By

CALL
TOUR PROPERTY
×

445 Highway 49 null in Prince Edward County for sale

Asking price
$699,000
Estimate (Jun 08)
$723,087
MLS #:
X13417184
Type:
Detached, Sidesplit
Approx. SQFT:
1500-2000
Basement:
Finished, Full
3 3
2 86.03 x 120.94 ft lot
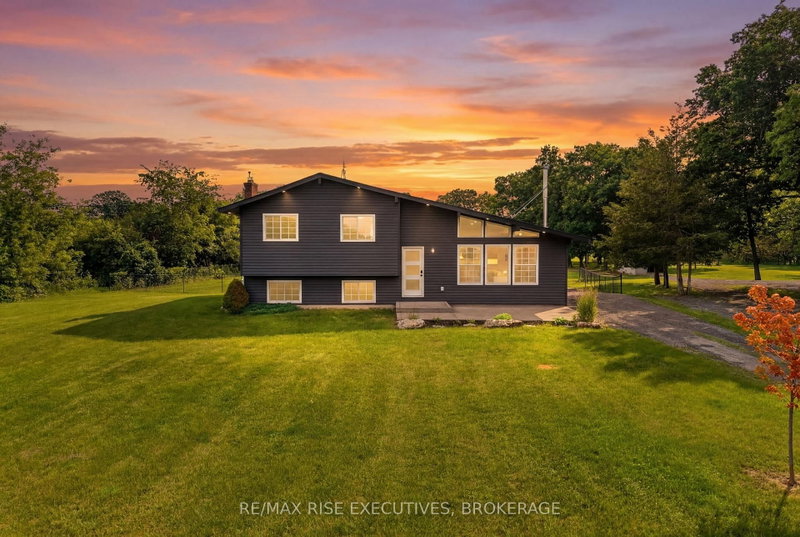
Welcome to 445 Highway 49. Extensively renovated from top to bottom, this charming split-level home offers 3 bedrooms, 1.5 bathrooms, and a thoughtfully designed layout perfect for family living and entertaining. The dream kitchen opens seamlessly into the dining and living areas, creating a bright and inviting open-concept space. Step outside to discover your own private backyard oasis- the perfect place to relax by the pool and unwind after a busy day. Ideally located on Highway 49, just on the eastern edge of Picton, this home is within convenient proximity to Prince Edward Memorial Hospital, The Picton Golf & County Club, The Royal which has a Michelin Key Restaurant/Hotel rating and the Prince Edward Yacht Club. Families will appreciate the nearby primary and secondary schools, including Prince Edward Collegiate Institute, as well as local daycare facilities such as The Hub Child & Family Centre. Enjoy the added convenience of being within walking distance to restaurants, cafes, and local shopping boutiques- a fantastic location to enjoy all that Prince Edward County has to offer.

WHAT'S YOUR HOME WORTH?

Click here to get an instant estimate and track its value over time.

  • Date Listed: Friday, June 05, 2026
  • Listing Brokerage: Royal Lepage Proalliance Realty - Disclaimer: The information contained in this listing has not been verified by Royal Lepage Proalliance Realty and should be verified by the buyer.
  • Virtual Tour: View Virtual Tour for 445 Highway 49 null
  • City: Prince Edward County

    More 3 bedrooms homes for sale in Prince Edward County

  • Neighbourhood: Picton Ward
  • Major Intersection: Spencer St/McFarland Drive
  • Full Address: 445 Highway 49 null, Prince Edward County, K0K 2T0, Canada, ON, Canada
  • Kitchen: Open Concept, Breakfast Bar, hardwood floor
  • Living Room: Fireplace, Large Window, Open Concept
  • Amenities:
  • Taxes: $2,960.98 (2025)
Kitchen10 x 13 ft130 sq ft
Dining10 x 10 ft100 sq ft
Living15 x 24 ft360 sq ft
Laundry10 x 11 ft110 sq ft
Bathroom4 x 4 ft16 sq ft
Pantry20 x 11 ft220 sq ft
Sunroom12 x 20 ft240 sq ft
Primary14 x 10 ft140 sq ft
2nd Br11 x 11 ft121 sq ft
Office11 x 10 ft110 sq ft
Bathroom5 x 9 ft45 sq ft
Games7 x 7 ft49 sq ft
Rec24 x 20 ft480 sq ft
Utility11 x 10 ft110 sq ft


Recently sold comparables in Picton Ward

Similar homes for sale

WHAT'S YOUR HOME WORTH?

Click here to get an instant estimate and track its value over time.