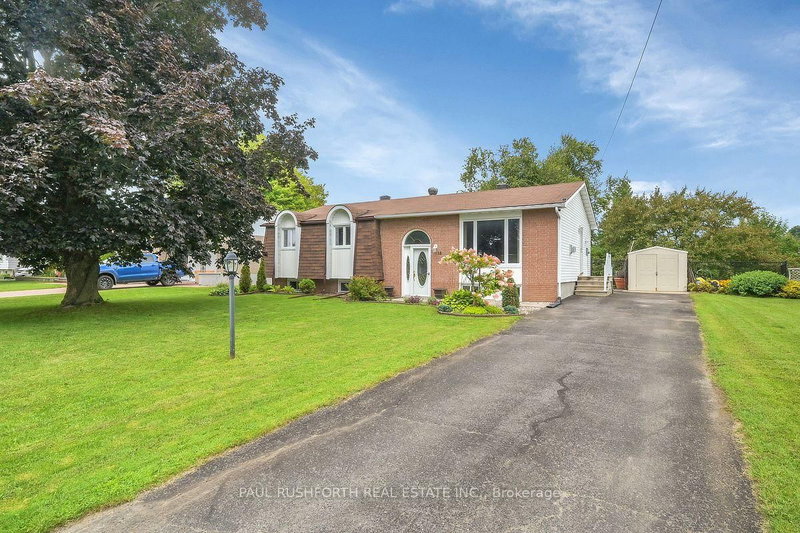
Welcome to this well-maintained split-level home located in one of Embrun's most popular neighbourhoods. Sitting on a corner lot with mature trees, this property offers plenty of privacy while still being close to schools, parks, shopping, and everyday amenities. The main floor features a bright, open layout where the kitchen, dining area, and living room flow together nicely, making it easy to spend time with family or entertain guests. The kitchen offers plenty of cabinet and counter space, and large windows throughout the home bring in lots of natural light. With 3 bedrooms and 2 full bathrooms, there's plenty of room for a growing family, downsizers looking for extra space, or anyone wanting a comfortable home in a great location. Step outside to enjoy the backyard, where mature trees create a private setting and the large deck gives you plenty of space for barbecuing, relaxing, or enjoying a morning coffee. If you're looking for a solid home in a family-friendly neighbourhood, this one is definitely worth a look.
Listing Brokerage: Exit Realty Matrix - Disclaimer: The information contained in this listing has not been verified by Exit Realty Matrix and should be verified by the buyer.


 Share


 3
 3
 120 x 140 ft lot