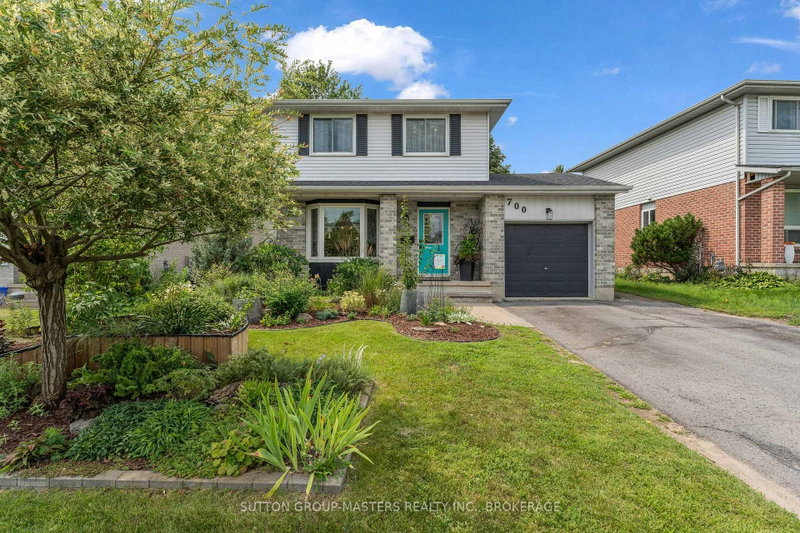
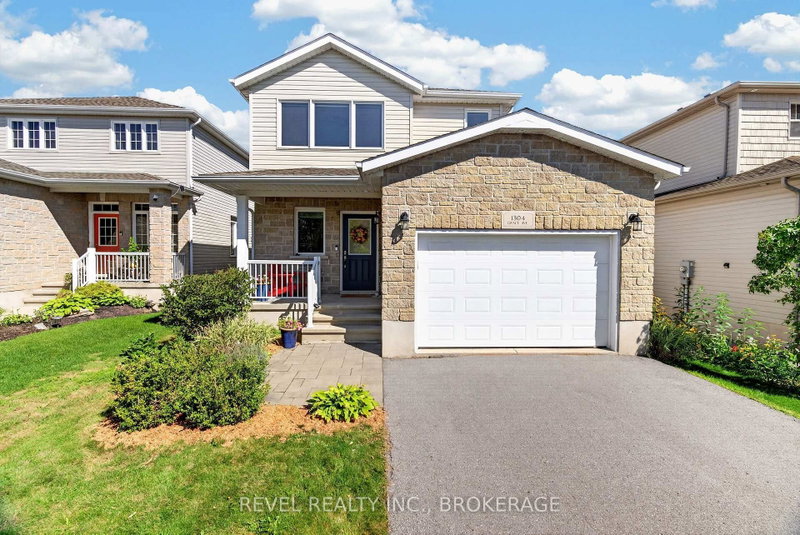
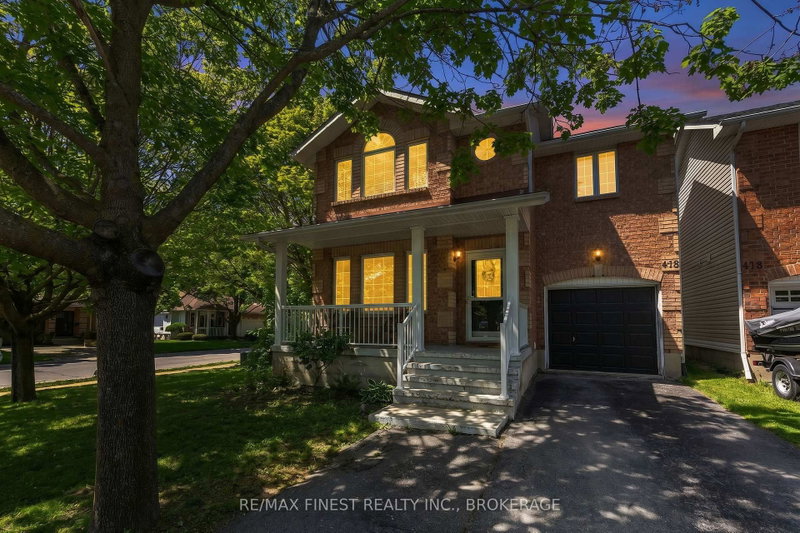
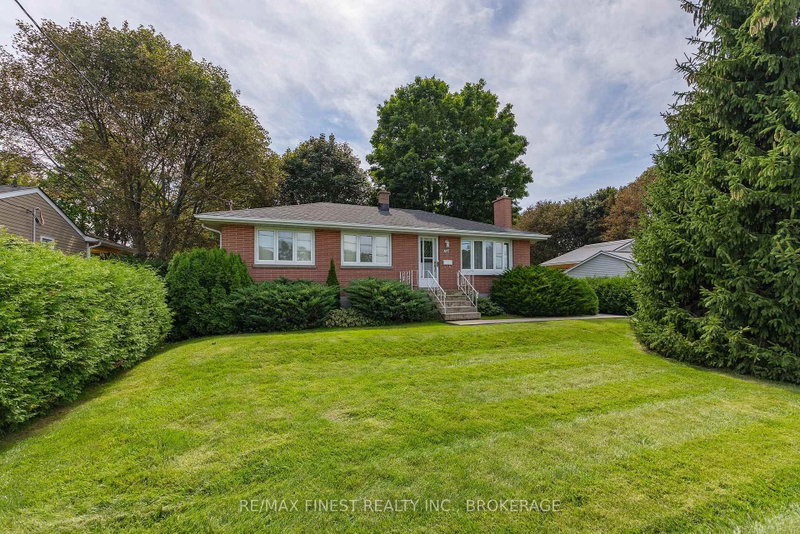
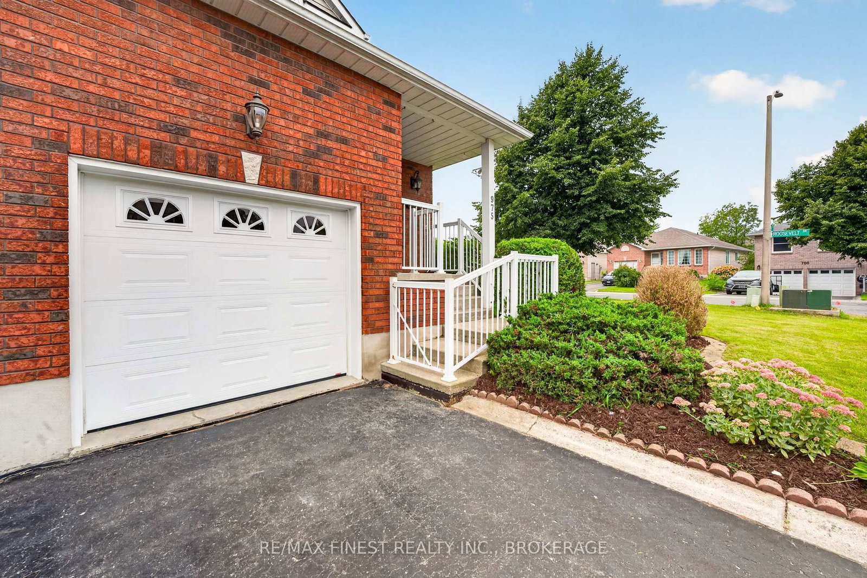
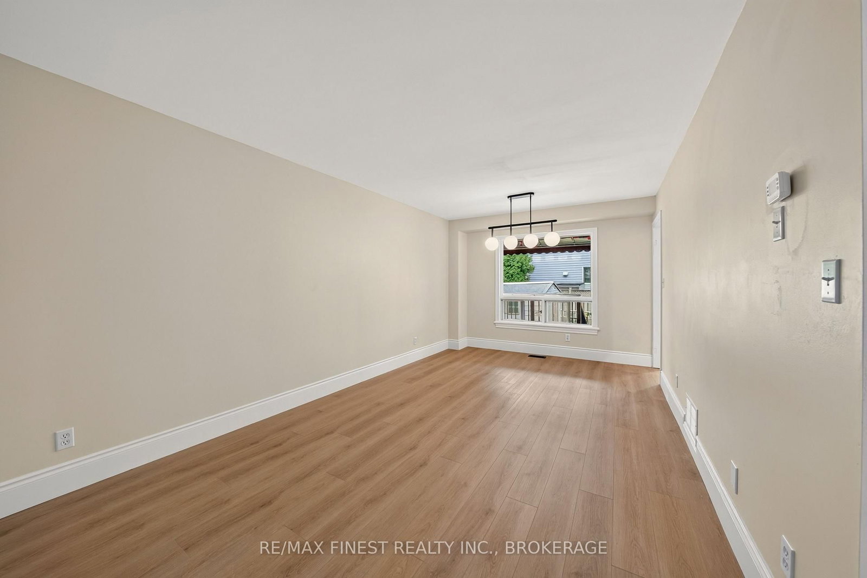
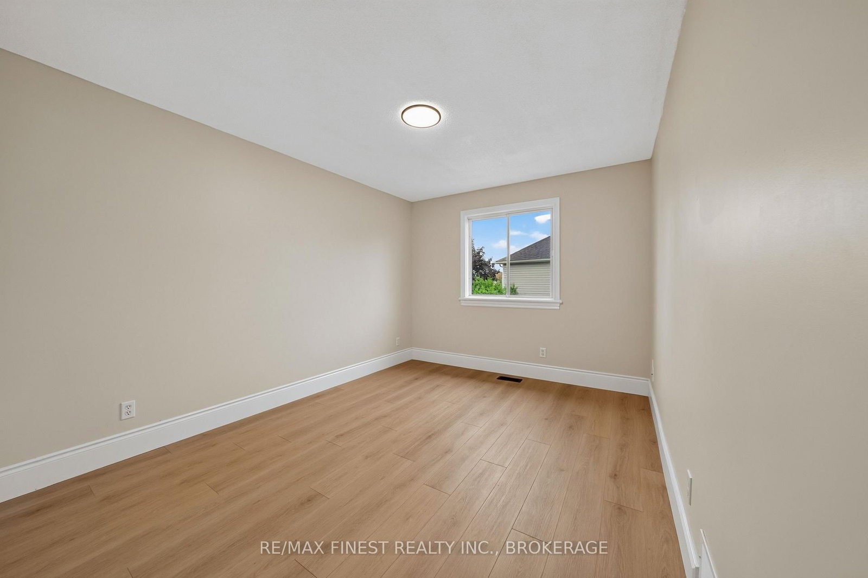
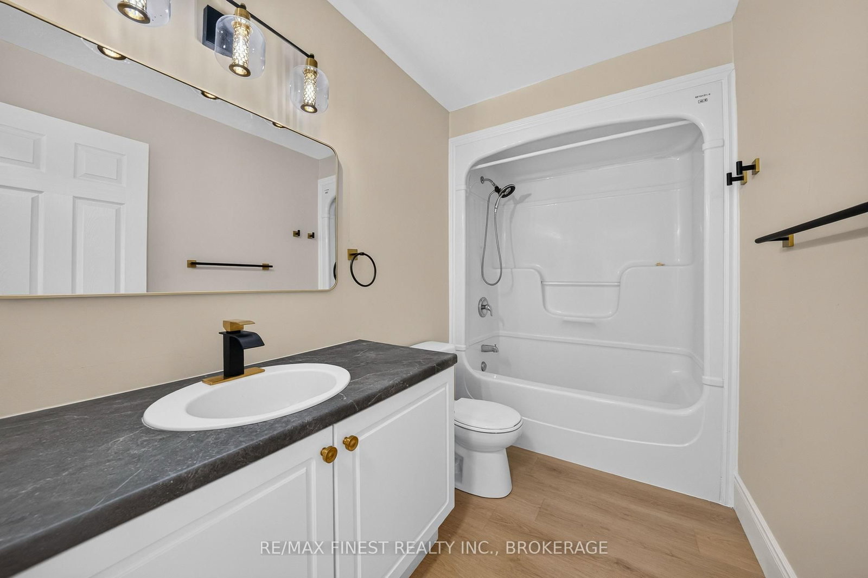
Located in the established Auden Park neighbourhood, 975 Ringstead Street is an updated 3 bedroom, 1.5 bathroom detached home with an attached garage, finished basement and fully fenced backyard. New flooring and fresh paint give the home an updated feel throughout, while the kitchen has been completely renovated with new cabinets, quartz countertops, a workstation sink and new dishwasher and over-the-range microwave. Upstairs, you'll find three bedrooms, including a bright primary bedroom with large windows, lots of natural light and a walk-in closet. Downstairs, the finished basement has a rec room, laundry room and a small den currently used for storage, that is roughed-in should you want to add an additional bathroom in the future. A deck off the kitchen leads to the fully fenced backyard, with room for kids and pets to play and a shed for additional storage. Close to schools, parks and amenities, the updates are already taken care of, leaving you to settle in and make this home your own.
Listing Brokerage: Re/Max Finest Realty Inc., Brokerage - Disclaimer: The information contained in this listing has not been verified by Re/Max Finest Realty Inc., Brokerage and should be verified by the buyer.





 Share
Share









 3
3 3
3 1
1 50.02 x 101.09 ft lot