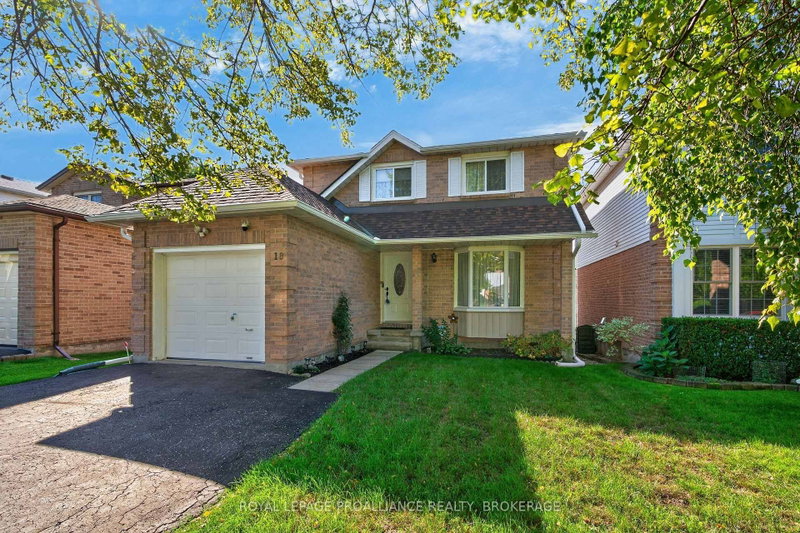
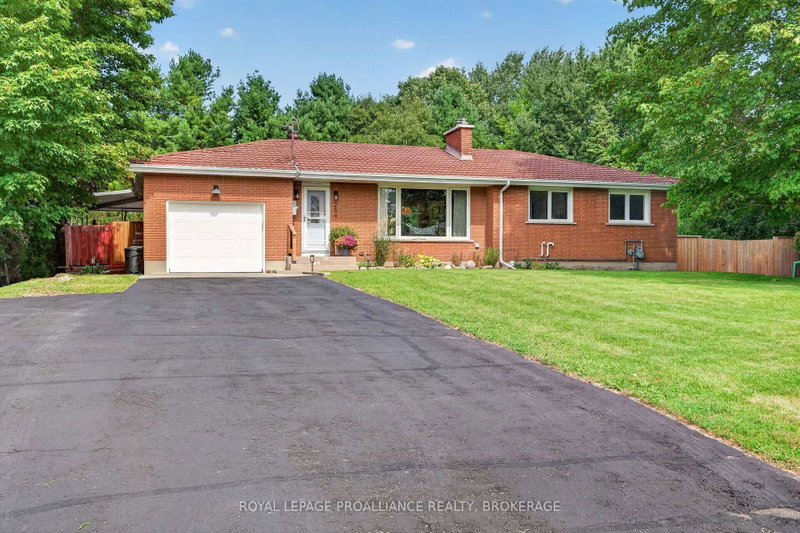
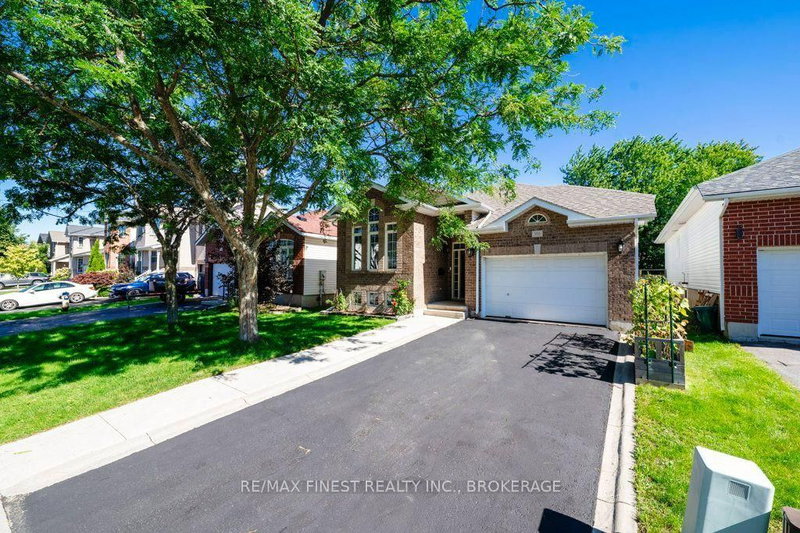
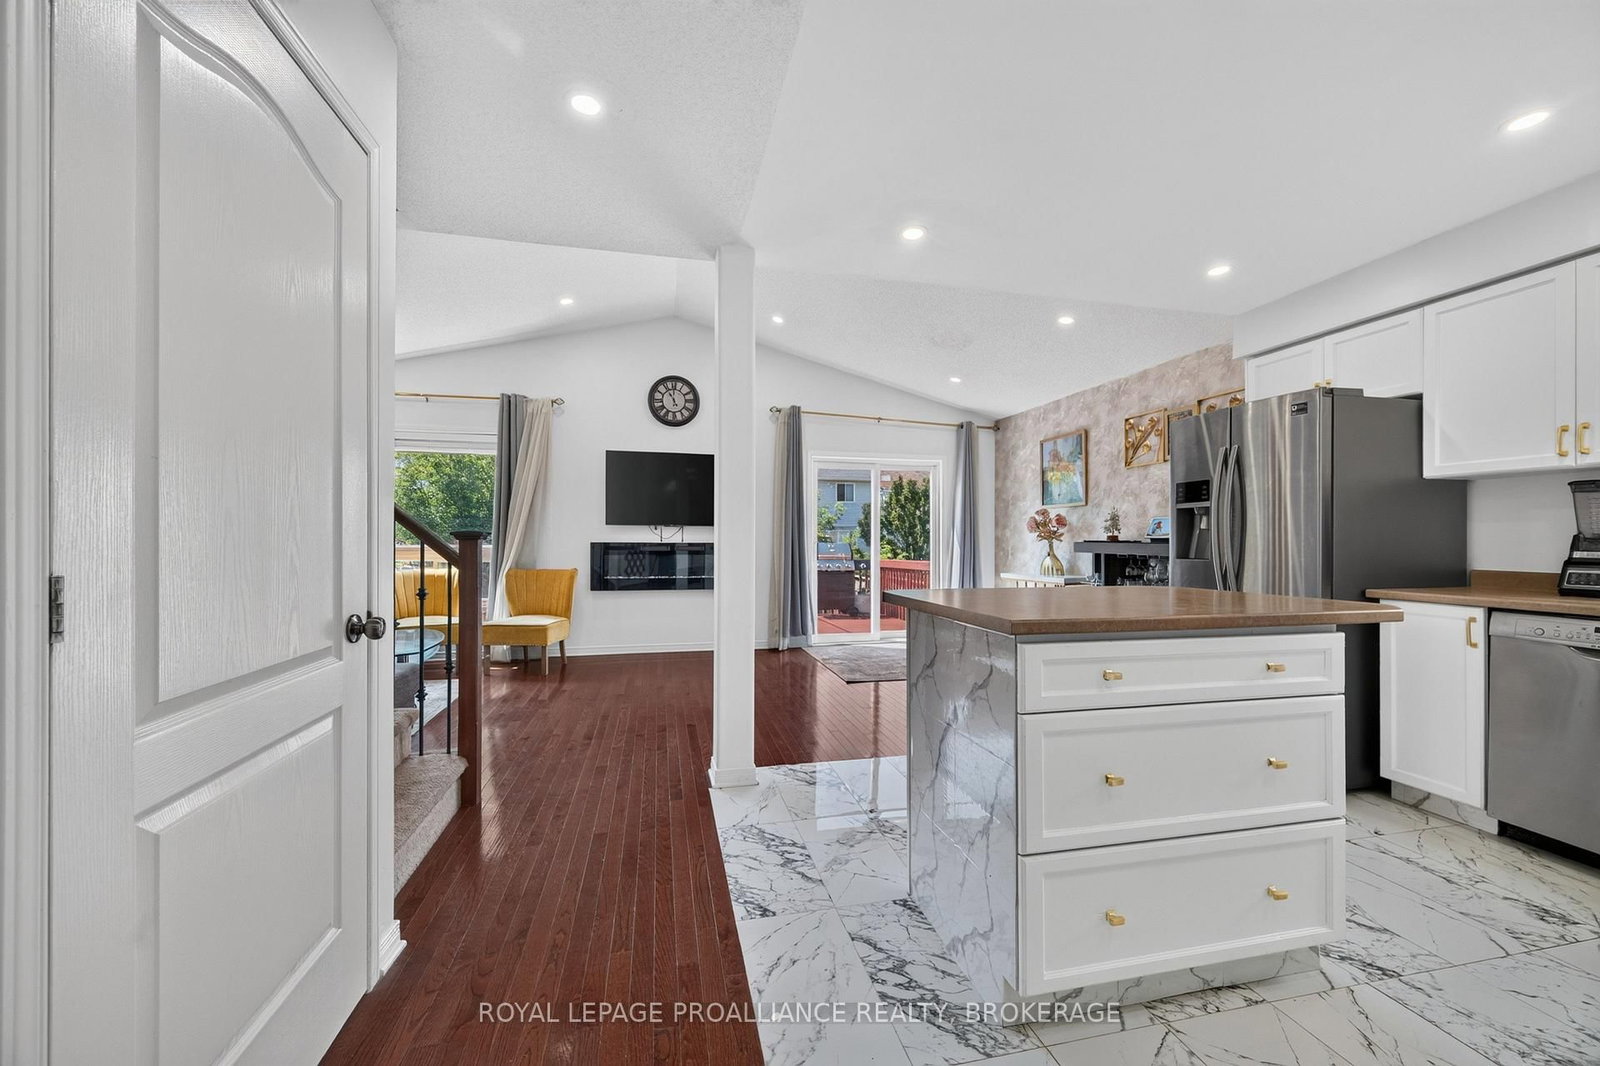
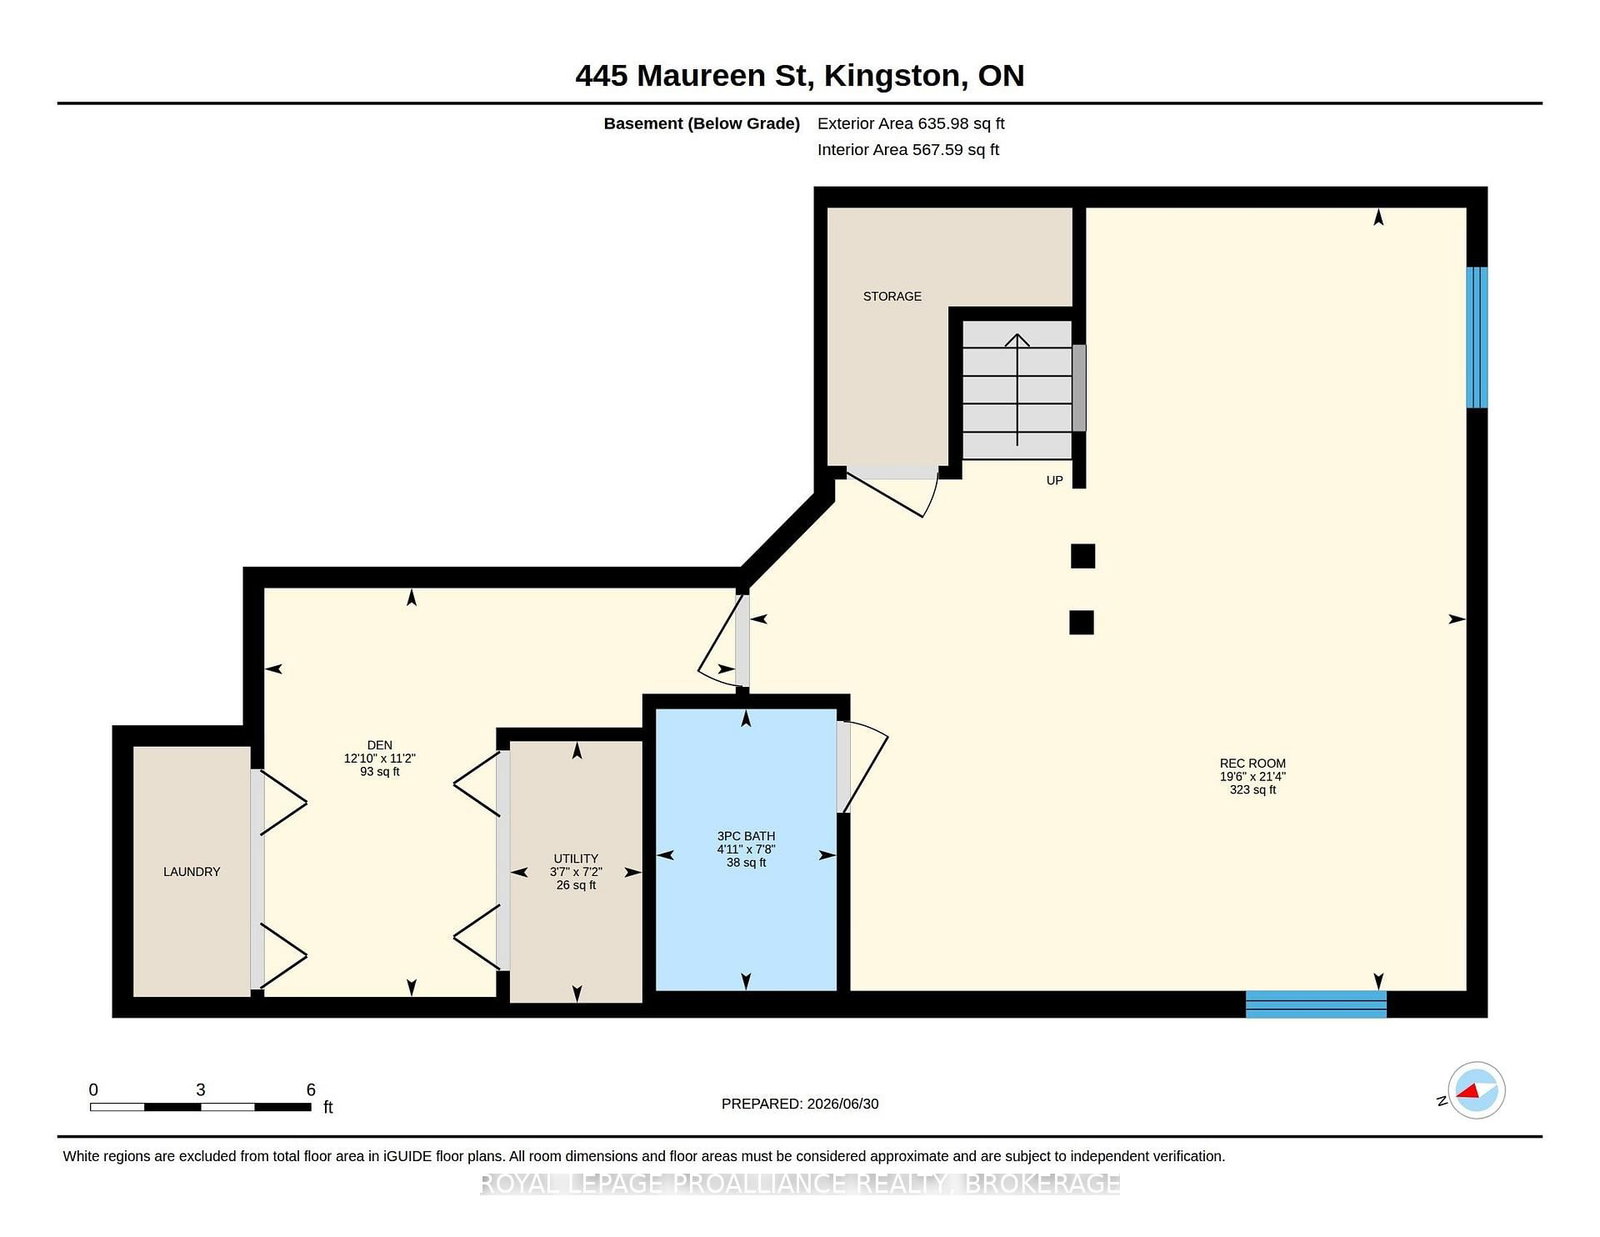
Welcome to 445 Maureen Street situated in Kingston's sought after East End neighbourhood of Greenwood Park. The main floor features a sun-filled front office, a 2pc powder room, a bright white kitchen, inside entry to the single car garage, an open concept living and dining area with patio doors that open up to the deck & tranquil backyard. The second floor hosts a sizable primary bedroom with a newly renovated ensuite bathroom, 2 additional bedrooms & another full bathroom. The lower level is fully finished with a spacious rec room, a full bathroom & a den. Notable updates include Furnace (2025), A/C (2025), pot lights & freshly painted. This property is conveniently located near CFB Kingston, Kingston's East End amenities, parks, walking trails, the 401 Highway and a short drive to Downtown Kingston!
Listing Brokerage: Royal Lepage Proalliance Realty, Brokerage - Disclaimer: The information contained in this listing has not been verified by Royal Lepage Proalliance Realty, Brokerage and should be verified by the buyer.





 Share
Share




 3
3 3
3 1
1 30.02 x 108.27 ft lot