By

CALL
TOUR PROPERTY
×

99 Bertram Boulevard in Belleville for sale

Asking price
$499,900
Estimate (Sep 23)
$503,129
MLS #:
X13818098
Type:
Detached, Bungalow
Approx. SQFT:
1100-1500
Basement:
Apartment, Sep Entrance
3+2 3+2
56.83 x 138.46 ft lot
PROPERTY HISTORY
SIGN IN REQUIRED
List Date List Price Last Status Sold Date Sold Price Days On Market
0000-00-00 $00000 Sld Sep 21, 2023 $449,900
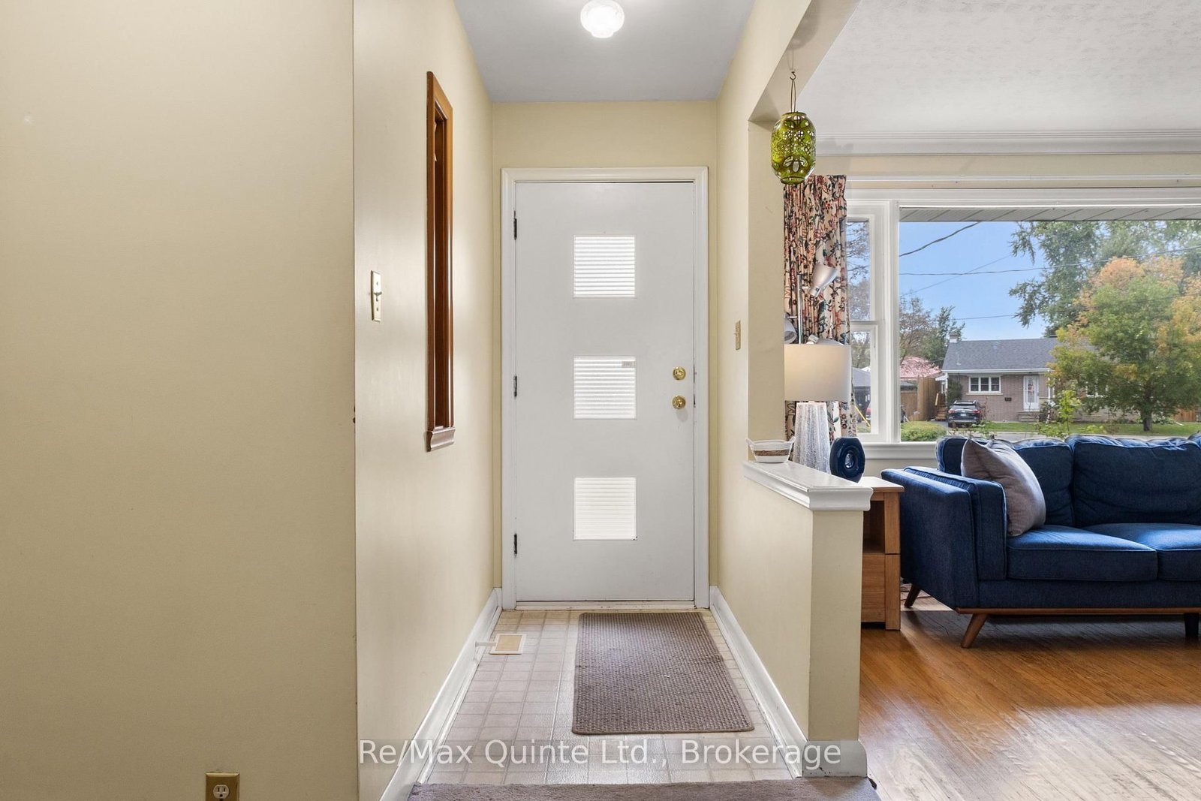
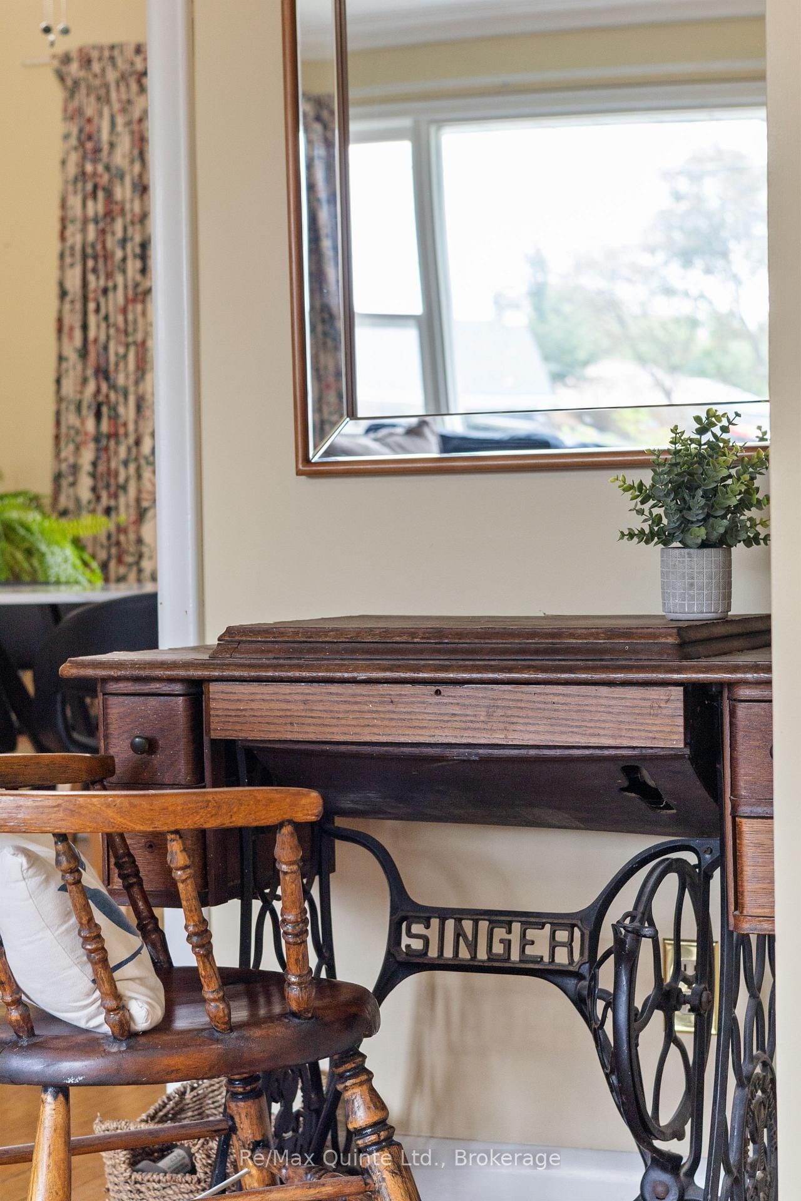
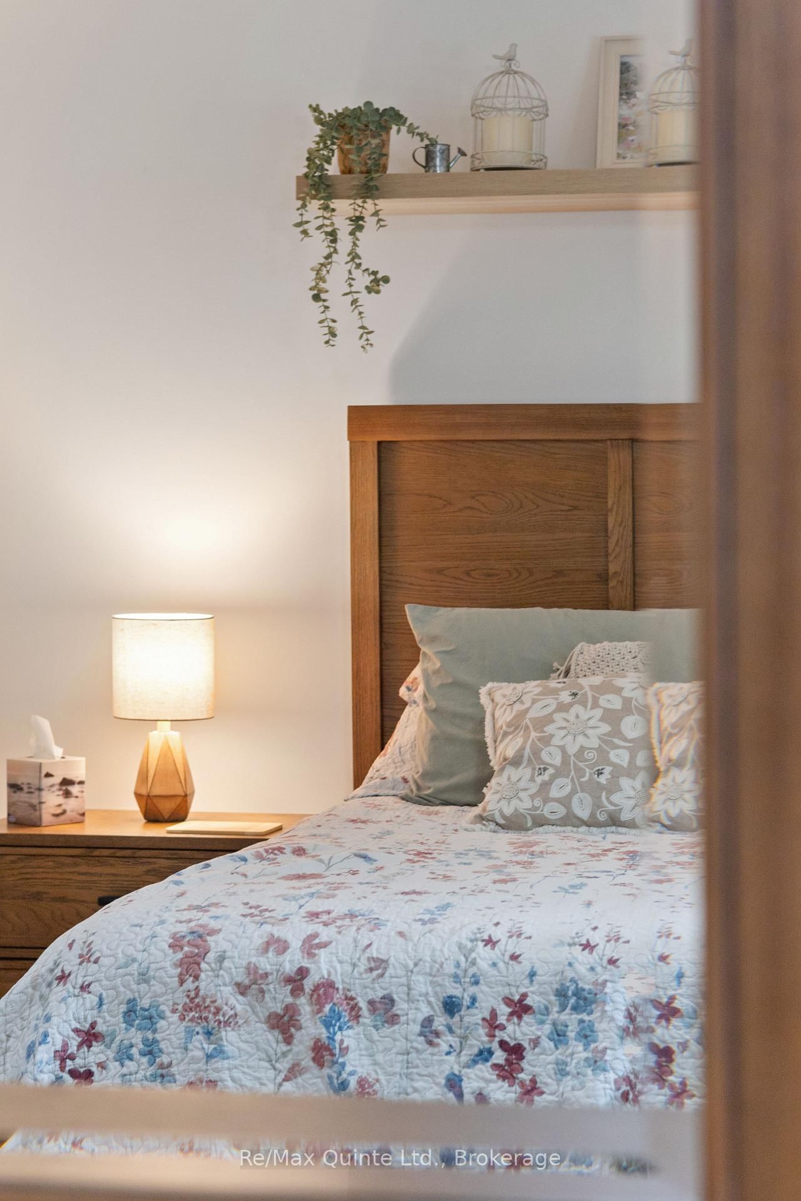
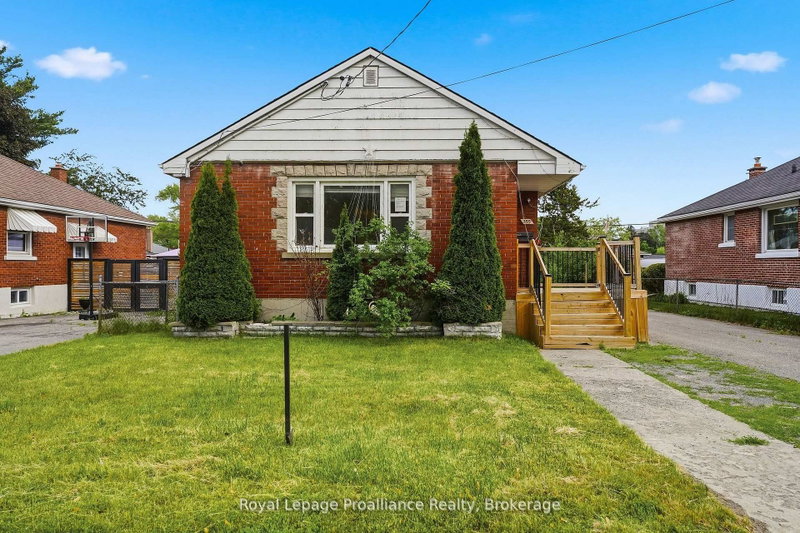
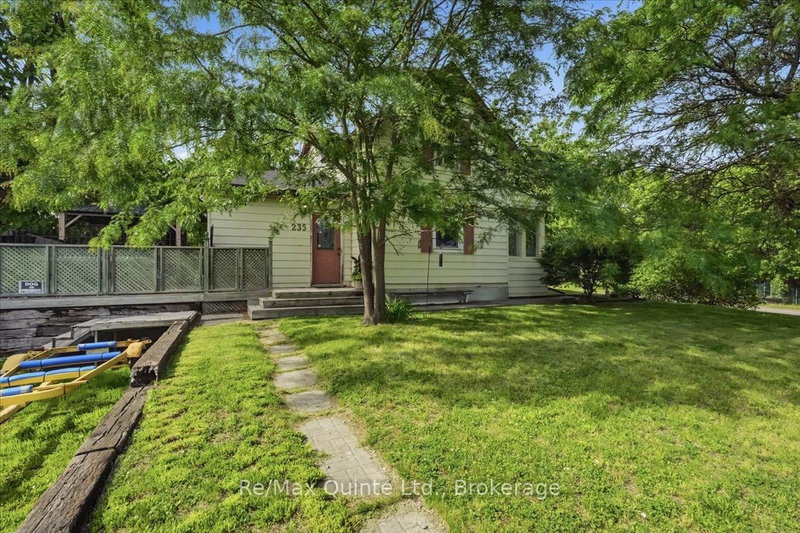
Solid all-brick bungalow with a self-contained in-law suite and separate entrance, set on a large, mature and private lot in a sought-after East End location. The main floor offers a warm, inviting mid-century modern feel with spacious bedrooms, a full bathroom and an eat-in kitchen. The lower level features a self-contained two-bedroom in-law suite with kitchenette and separate laundry, along with an additional rec room, mechanical room and separate laundry area servicing the main floor. The flexible layout is well suited for multi-generational living, additional income potential or those simply looking for extra space and privacy. Outside, enjoy a deck overlooking the large backyard, storage shed and a concrete pad ready for a hot tub. Incredible value with a versatile layout, generous lot and excellent location in this charming East End bungalow.

WHAT'S YOUR HOME WORTH?

Click here to get an instant estimate and track its value over time.

  • Date Listed: Wednesday, September 23, 2026
  • Listing Brokerage: Re/Max Quinte Ltd. - Disclaimer: The information contained in this listing has not been verified by Re/Max Quinte Ltd. and should be verified by the buyer.

  • Virtual Tour: View Virtual Tour for 99 Bertram Boulevard
  • City: Belleville

    More 3 bedrooms homes for sale in Belleville

  • Neighbourhood: Belleville Ward
  • Major Intersection: Victoria Avenue/Bertram Blvd
  • Full Address: 99 Bertram Boulevard, Belleville, K8N 4C5, Canada, ON, Canada
  • Kitchen:
  • Living Room:
  • Kitchen:
  • Living Room:
  • Family Room:
  • Amenities:
  • Taxes: $4,121.53 (2026)
Foyer4 x 15 ft60 sq ft
Kitchen10 x 12 ft120 sq ft
Dining10 x 12 ft120 sq ft
Living13 x 17 ft221 sq ft
Primary15 x 12 ft180 sq ft
2nd Br12 x 12 ft144 sq ft
3rd Br9 x 12 ft108 sq ft
Bathroom9 x 7 ft63 sq ft
Kitchen10 x 20 ft200 sq ft
Living11 x 9 ft99 sq ft
Family24 x 19 ft456 sq ft
4th Br14 x 11 ft154 sq ft
5th Br9 x 10 ft90 sq ft
Bathroom9 x 10 ft90 sq ft
Utility12 x 17 ft204 sq ft

Recently sold comparables in Belleville Ward

Similar homes for sale

WHAT'S YOUR HOME WORTH?

Click here to get an instant estimate and track its value over time.