By

Sign In
Sign In to view listing's details
×

17 Spruce Gdns in Belleville has been sold

MLS #:
X13540574
Type:
Detached, Bungalow
Approx. SQFT:
1100-1500
Basement:
Full, Finished
3+1 3+1
2 45.49 x 106.29 ft lot
PROPERTY HISTORY
List Date List Price Last Status Sold Date Sold Price Days On Market
0000-00-00 $00000 Ter N/A N/A N/A
0000-00-00 $00000 Sld Oct 14, 2016 $264,000
0000-00-00 $00000 Exp N/A N/A N/A
0000-00-00 $00000 Sld May 18, 2011 $269,000
0000-00-00 $00000 Sld Mar 03, 2010 $252,000
0000-00-00 $00000 Sld Jun 07, 2004 $204,900
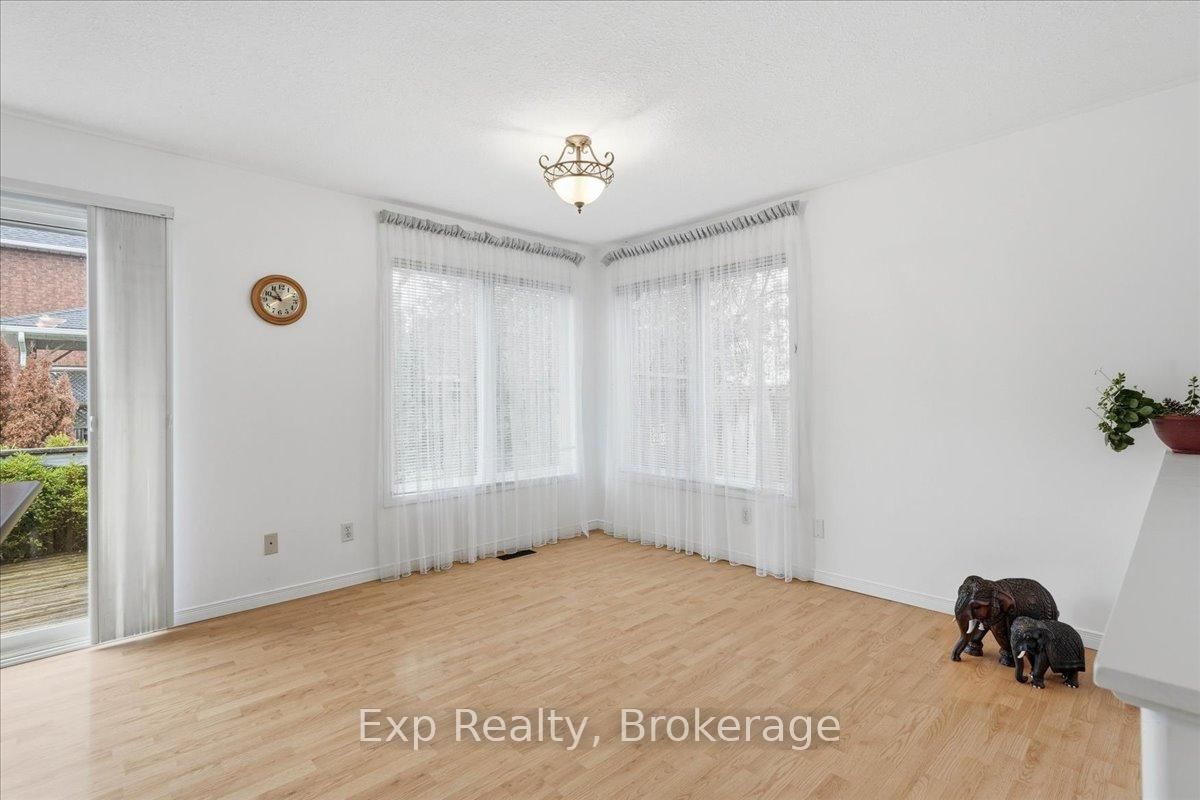
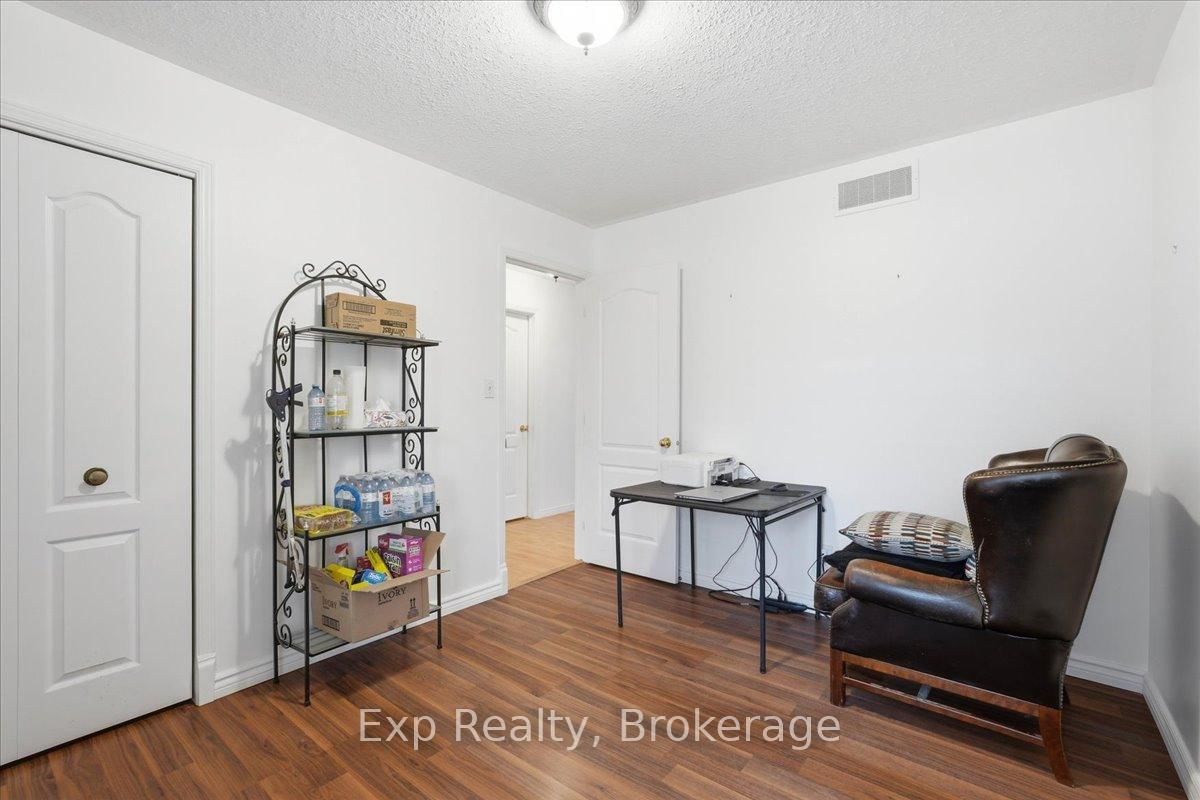
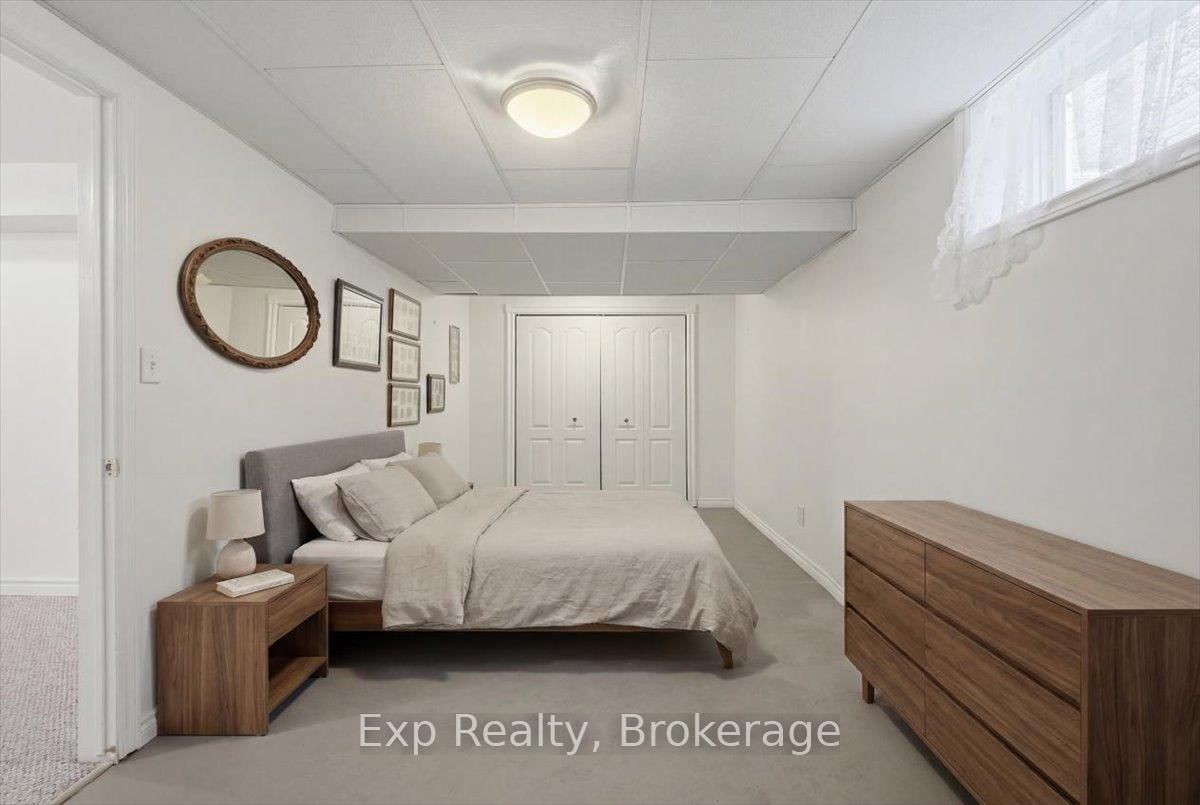
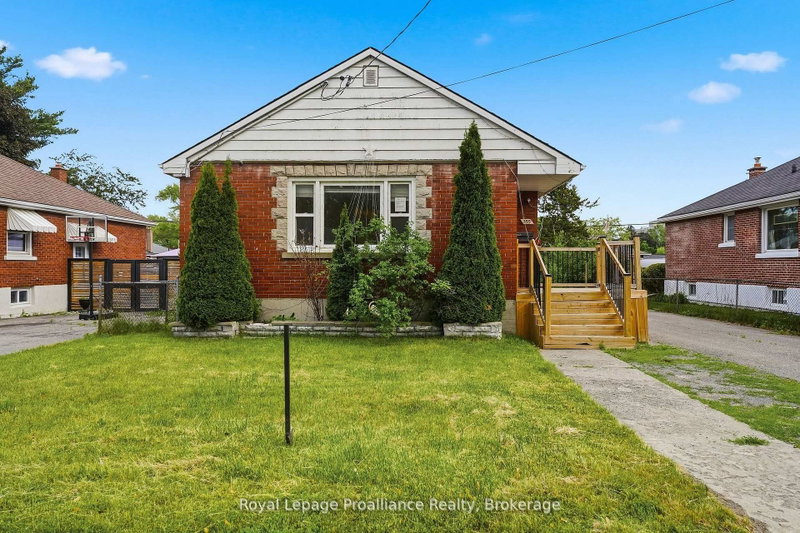
Rare opportunity to break into Belleville's highly sought-after Stanley Park at an incredible price! 3-bedroommain floor bungalows in this prime east-end neighborhood are typically in the highest demand, and this all-brick gem offers unbeatable value. Featuring 3 full bathrooms, fantastic curb appeal, a spacious basement rec room, and a flexible 4th bedroom option, this home is bursting with potential. Nestled in a top-tier school district just minutes from parks and trails, it's surrounded by excellent neighbors and undeniable pride of ownership. Don't miss the best-priced entry into this premier family neighborhood-bring your ideas and turn this into your ultimate dream home!

WHAT'S YOUR HOME WORTH?

Click here to get an instant estimate and track its value over time.

  • Date Listed: Wednesday, July 08, 2026
  • Listing Brokerage: Exp Realty - Disclaimer: The information contained in this listing has not been verified by Exp Realty and should be verified by the buyer.
  • City: Belleville

    More 3 bedrooms homes for sale in Belleville

  • Neighbourhood: Belleville Ward
  • Major Intersection: Farley/Hickory Grove
  • Full Address: 17 Spruce Gdns, Belleville, K8N 5W3, Canada, ON, Canada
  • Living Room:
  • Kitchen:
  • Amenities:
  • Taxes: $5,157.90 (2025)
2nd Br10 x 10 ft100 sq ft
Living15 x 22 ft330 sq ft
Laundry12 x 7 ft84 sq ft
4th Br10 x 20 ft200 sq ft
3rd Br13 x 11 ft143 sq ft
Utility12 x 11 ft132 sq ft
Den11 x 11 ft121 sq ft
Rec29 x 18 ft522 sq ft
Bathroom9 x 5 ft45 sq ft
Dining11 x 12 ft132 sq ft
Bathroom5 x 11 ft55 sq ft
Bathroom5 x 10 ft50 sq ft
Kitchen8 x 14 ft112 sq ft
Primary14 x 14 ft196 sq ft

Similar homes for sale