By

CALL
TOUR PROPERTY
×

744 Blacksmith Street in London North for sale

Asking price
$629,000
Estimate (Sep 21)
$619,162
MLS #:
X13810920
Type:
Detached, 2-Storey
Approx. SQFT:
1500-2000
Basement:
Part Fin
3 3
1 32.75 x 98.43 ft lot
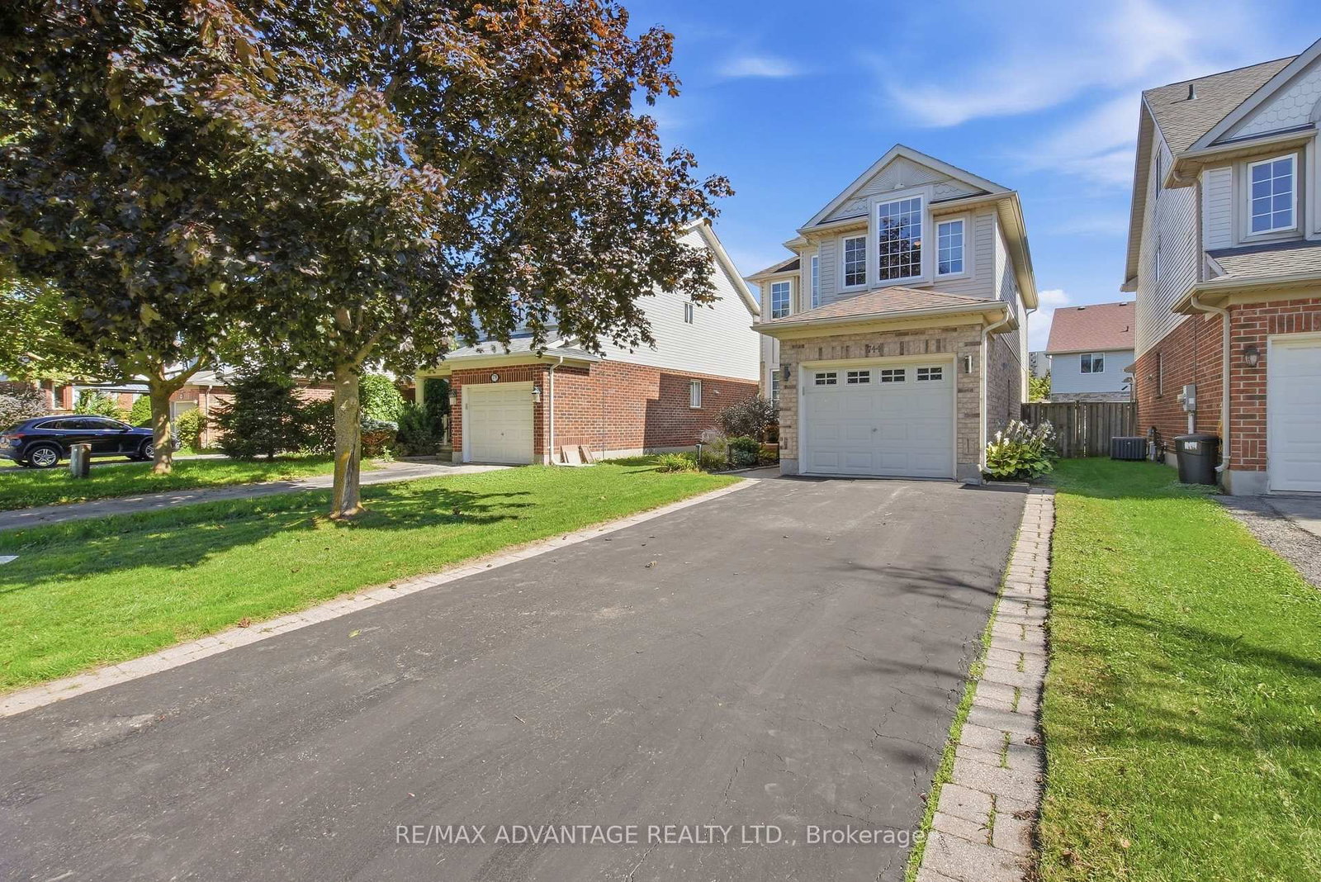
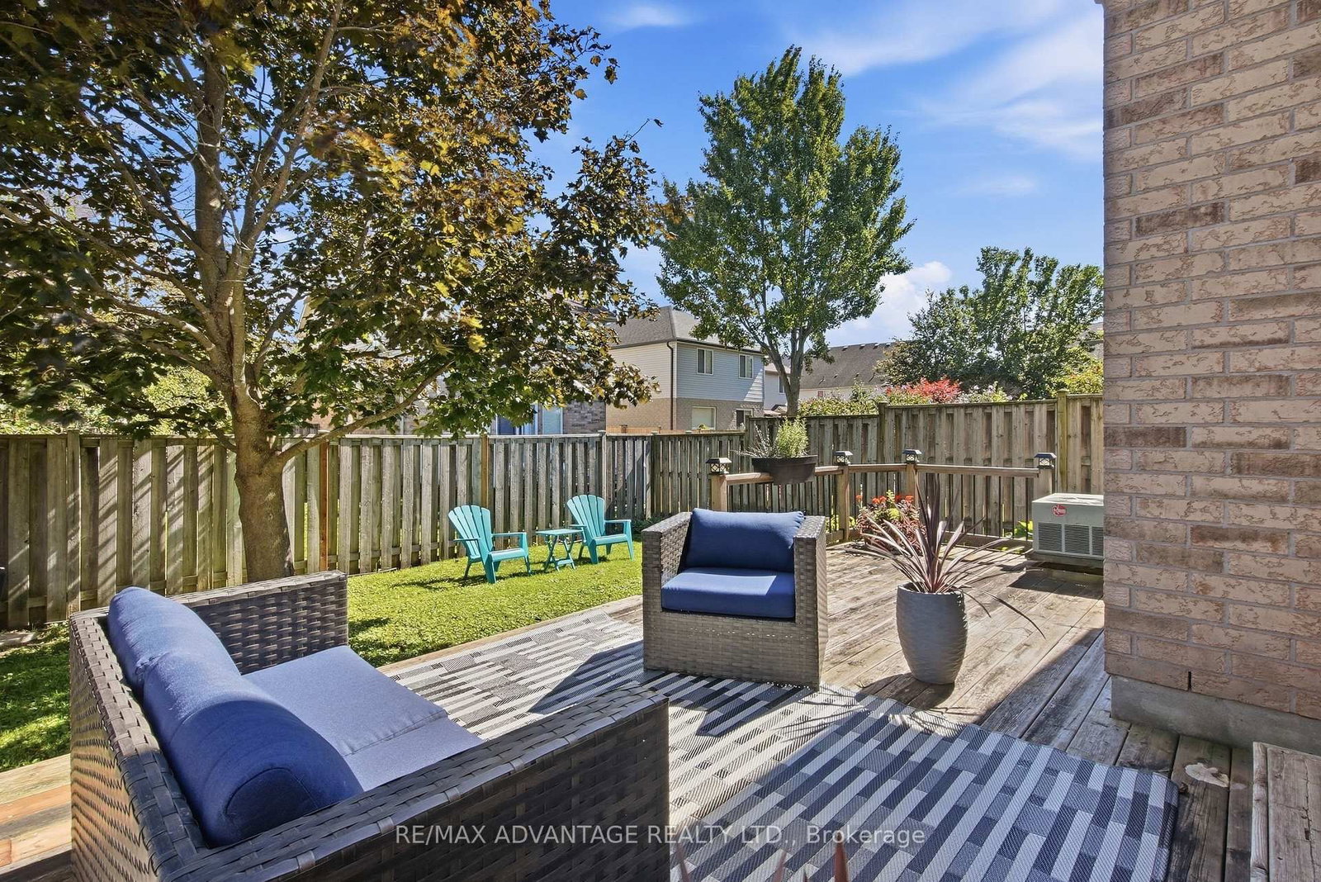
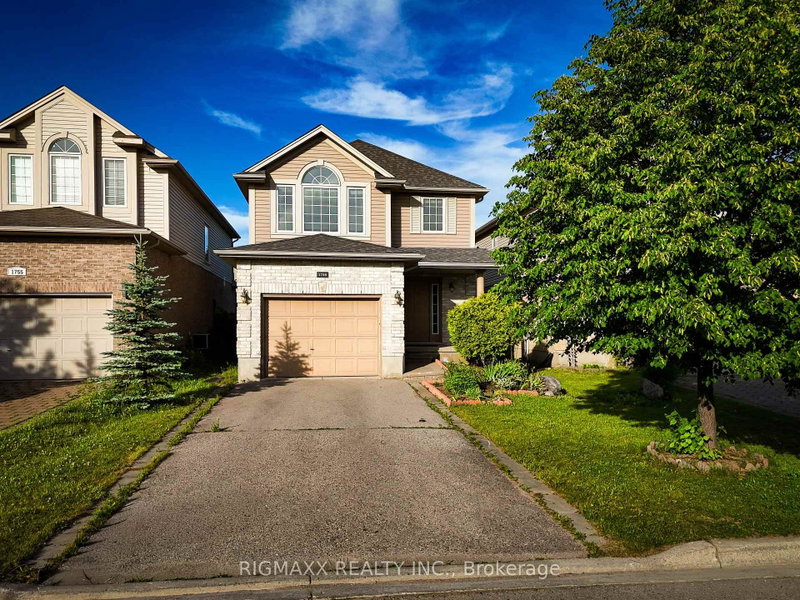
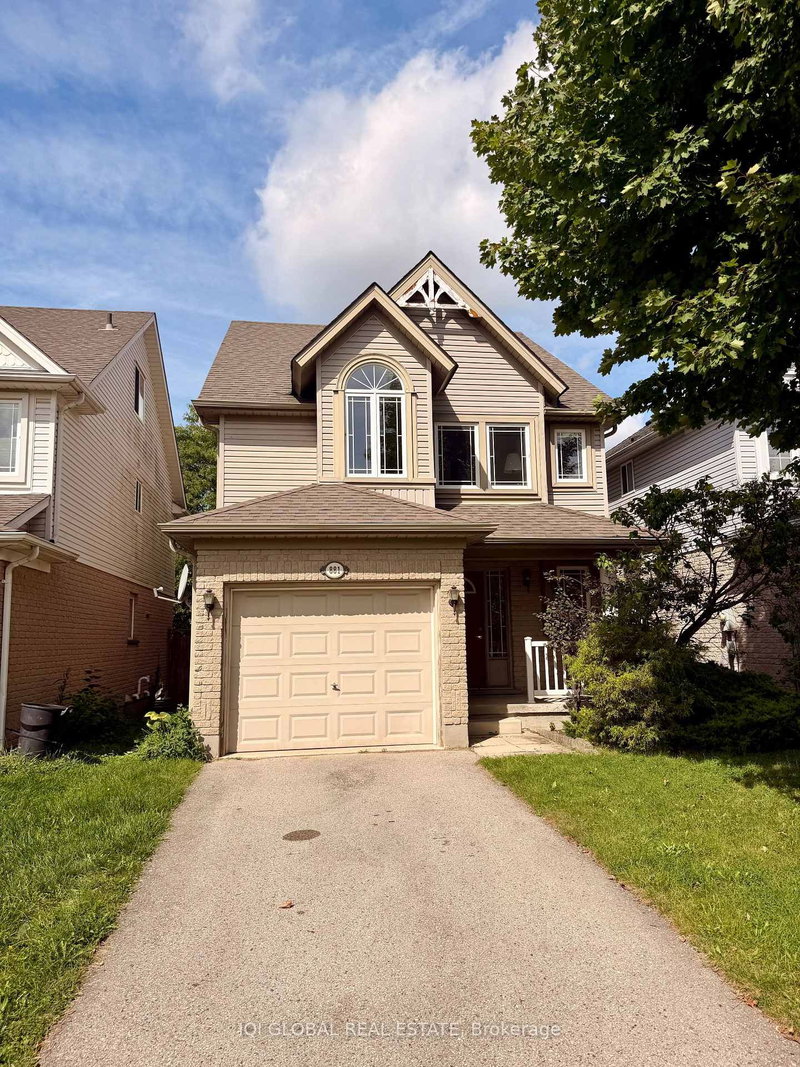
Welcome to 744 Blacksmith Street! Wonderful curb appeal welcomes you to this bright and cheerful two-storey home offering comfortable living in a location that makes everyday life easy.The inviting main floor features a cozy living room with gas fireplace and crown moulding, a convenient 2-piece powder room, and a bright, open kitchen with newer fridge, stove and dishwasher. With both a breakfast nook and a more formal dining area, there is plenty of space for casual mornings and entertaining alike.Upstairs, you'll find three generous-sized bedrooms, including a spacious primary retreat with a large walk-in closet and private 4-piece ensuite. An additional 4-piece bathroom completes the second floor.The partially finished basement adds valuable flexibility with a recreation room that could easily serve as a home office, TV room or hangout space, plus laundry with newer washer and dryer and plenty of storage.Outside, enjoy the deck, fully fenced yard and handy storage shed, along with the convenience of a single-car garage.

WHAT'S YOUR HOME WORTH?

Click here to get an instant estimate and track its value over time.

  • Date Listed: Monday, September 21, 2026
  • Listing Brokerage: Re/Max Advantage Realty Ltd. - Disclaimer: The information contained in this listing has not been verified by Re/Max Advantage Realty Ltd. and should be verified by the buyer.
  • Virtual Tour: View Virtual Tour for 744 Blacksmith Street
  • City: London North

    More 3 bedrooms homes for sale in London North

  • Neighbourhood: North M
  • Major Intersection: Oxford & Wonderland
  • Full Address: 744 Blacksmith Street, London North, N6H 5R7, Canada, ON, Canada
  • Kitchen:
  • Living Room: Gas Fireplace
  • Amenities:
  • Taxes: $4,715.01 (2026)
Kitchen33 x 10 ft330 sq ft
Breakfast8 x 7 ft56 sq ft
Dining11 x 10 ft110 sq ft
Living11 x 15 ft165 sq ft
Powder Rm4 x 5 ft20 sq ft
Foyer6 x 6 ft36 sq ft
2nd Br9 x 15 ft135 sq ft
3rd Br11 x 10 ft110 sq ft
Bathroom7 x 8 ft56 sq ft
Bathroom4 x 8 ft32 sq ft
Primary16 x 15 ft240 sq ft
Other9 x 6 ft54 sq ft
Utility20 x 27 ft540 sq ft
Rec14 x 15 ft210 sq ft


Recently sold comparables in North M

Similar homes for sale

WHAT'S YOUR HOME WORTH?

Click here to get an instant estimate and track its value over time.