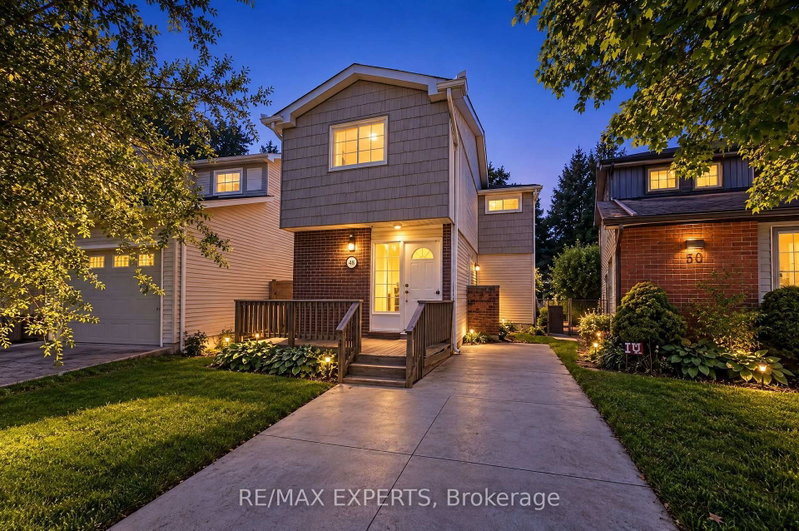
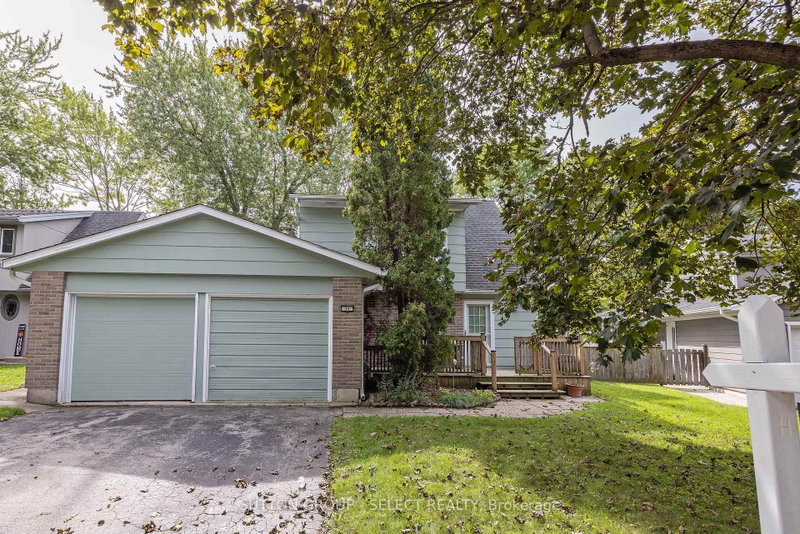
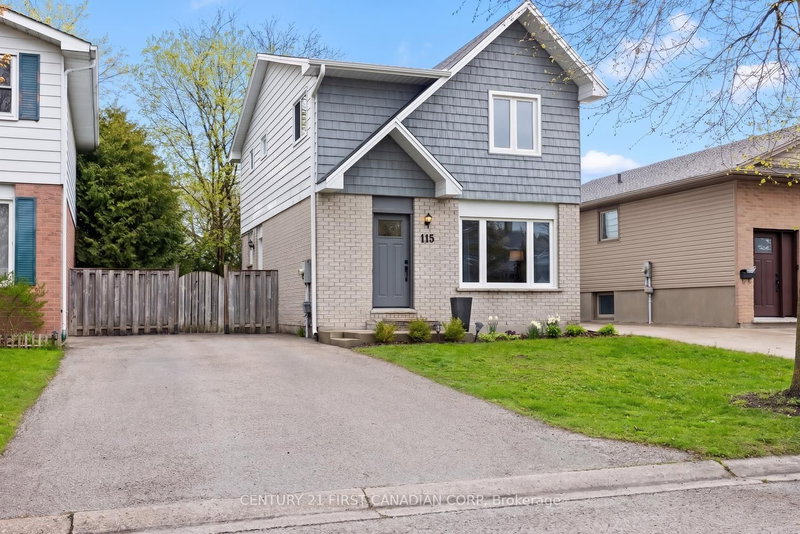
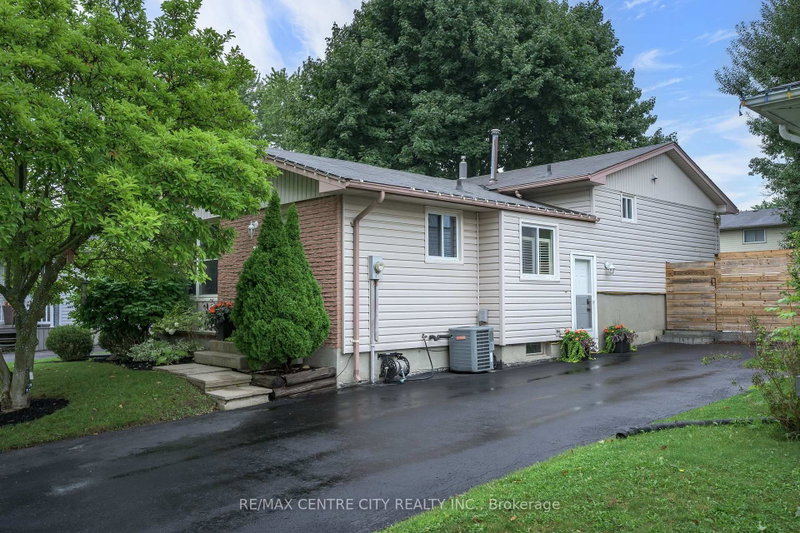
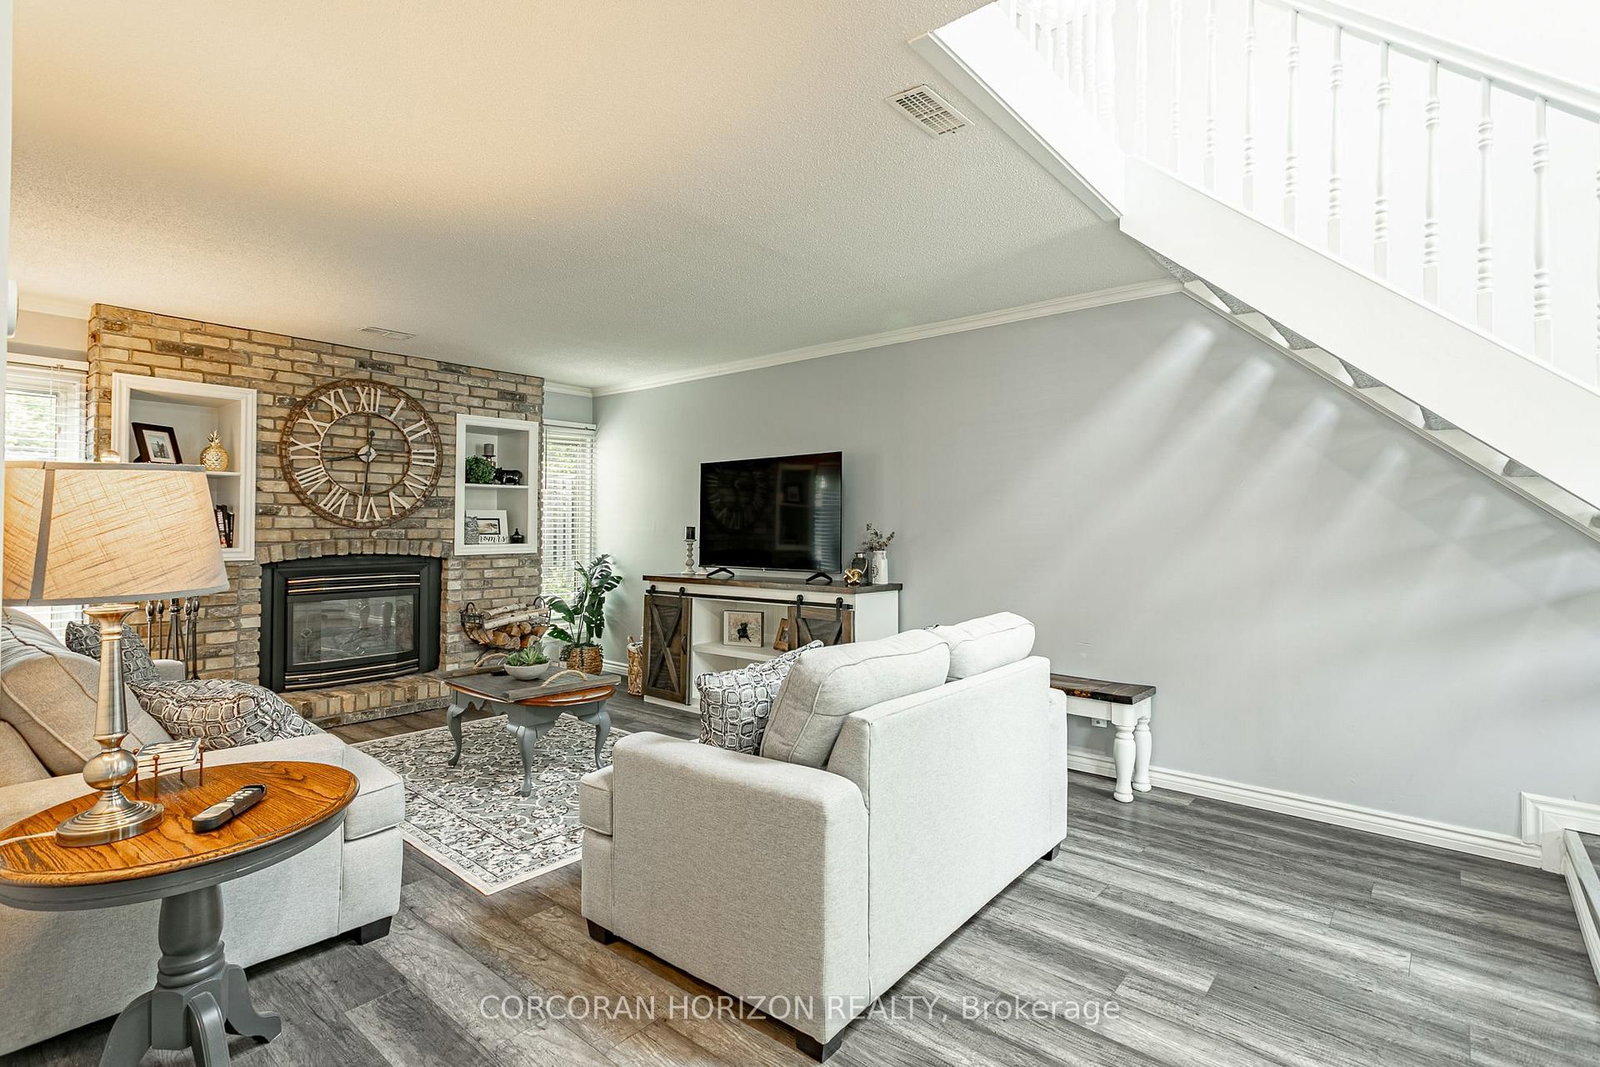
Welcome to 281 Blackacres Blvd, beautifully situated on a desirable pie-shaped corner lot (69.27x136.88 ft x 36.54x130.35 ft), complete with a 25x11.2 ft fully insulated shop/gym featuring its own electrical panel. The fully fenced backyard offers plenty of room to relax, entertain and enjoy the outdoors, with a spacious grass area, patio and gazebo creating the perfect setting for summer gatherings. Driveway allows for 3 car parking. Inside, the bright and inviting main floor features a generous living space ideal for relaxing with family, entertaining guests or enjoying movie nights. The bright kitchen offers a spacious dining area and newer appliances, providing a functional and welcoming space for everyday living. A formal living room with a cozy gas fireplace adds warmth and character. The main floor also includes a convenient laundry room, mudroom and full bathroom. Newer flooring throughout adds to the home's fresh and modern feel. Upstairs, you'll find three generously sized bedrooms and a full bathroom. With its versatile layout, exceptional outdoor space and sought-after corner-lot location, this home offers the perfect blend of comfort, functionality and lifestyle.
Listing Brokerage: Corcoran Horizon Realty - Disclaimer: The information contained in this listing has not been verified by Corcoran Horizon Realty and should be verified by the buyer.





 Share
Share




 3
3 3
3 69.08 x 136.88 ft lot