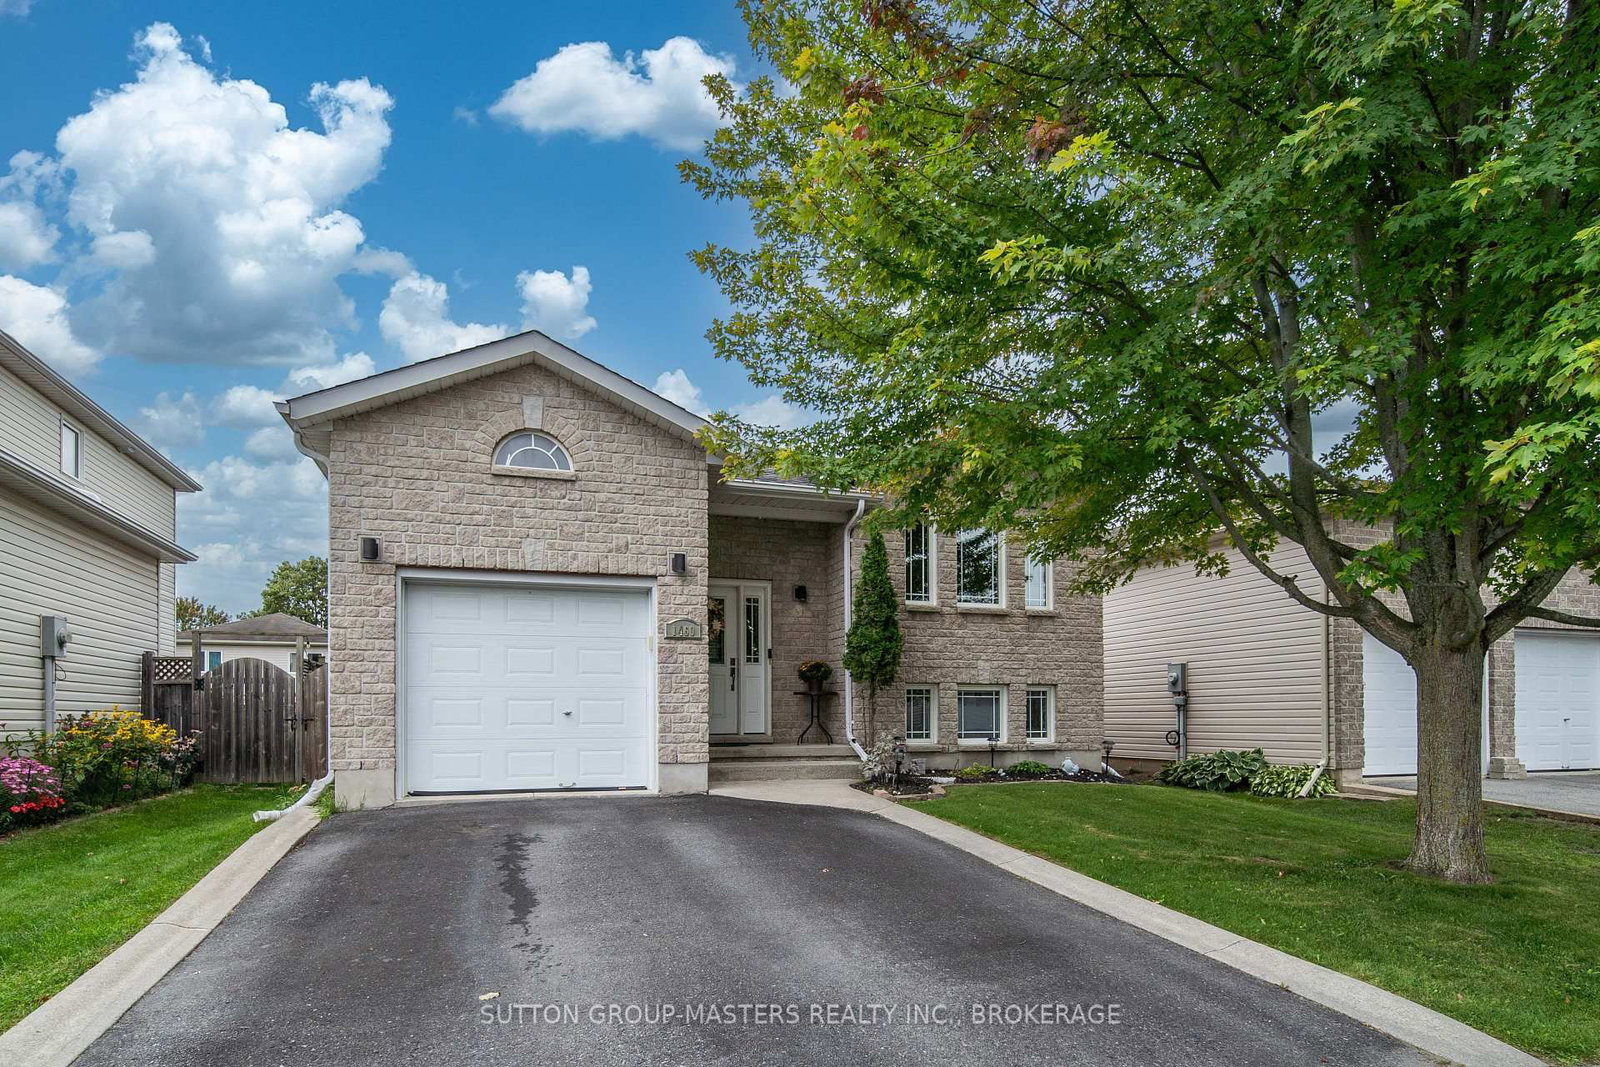
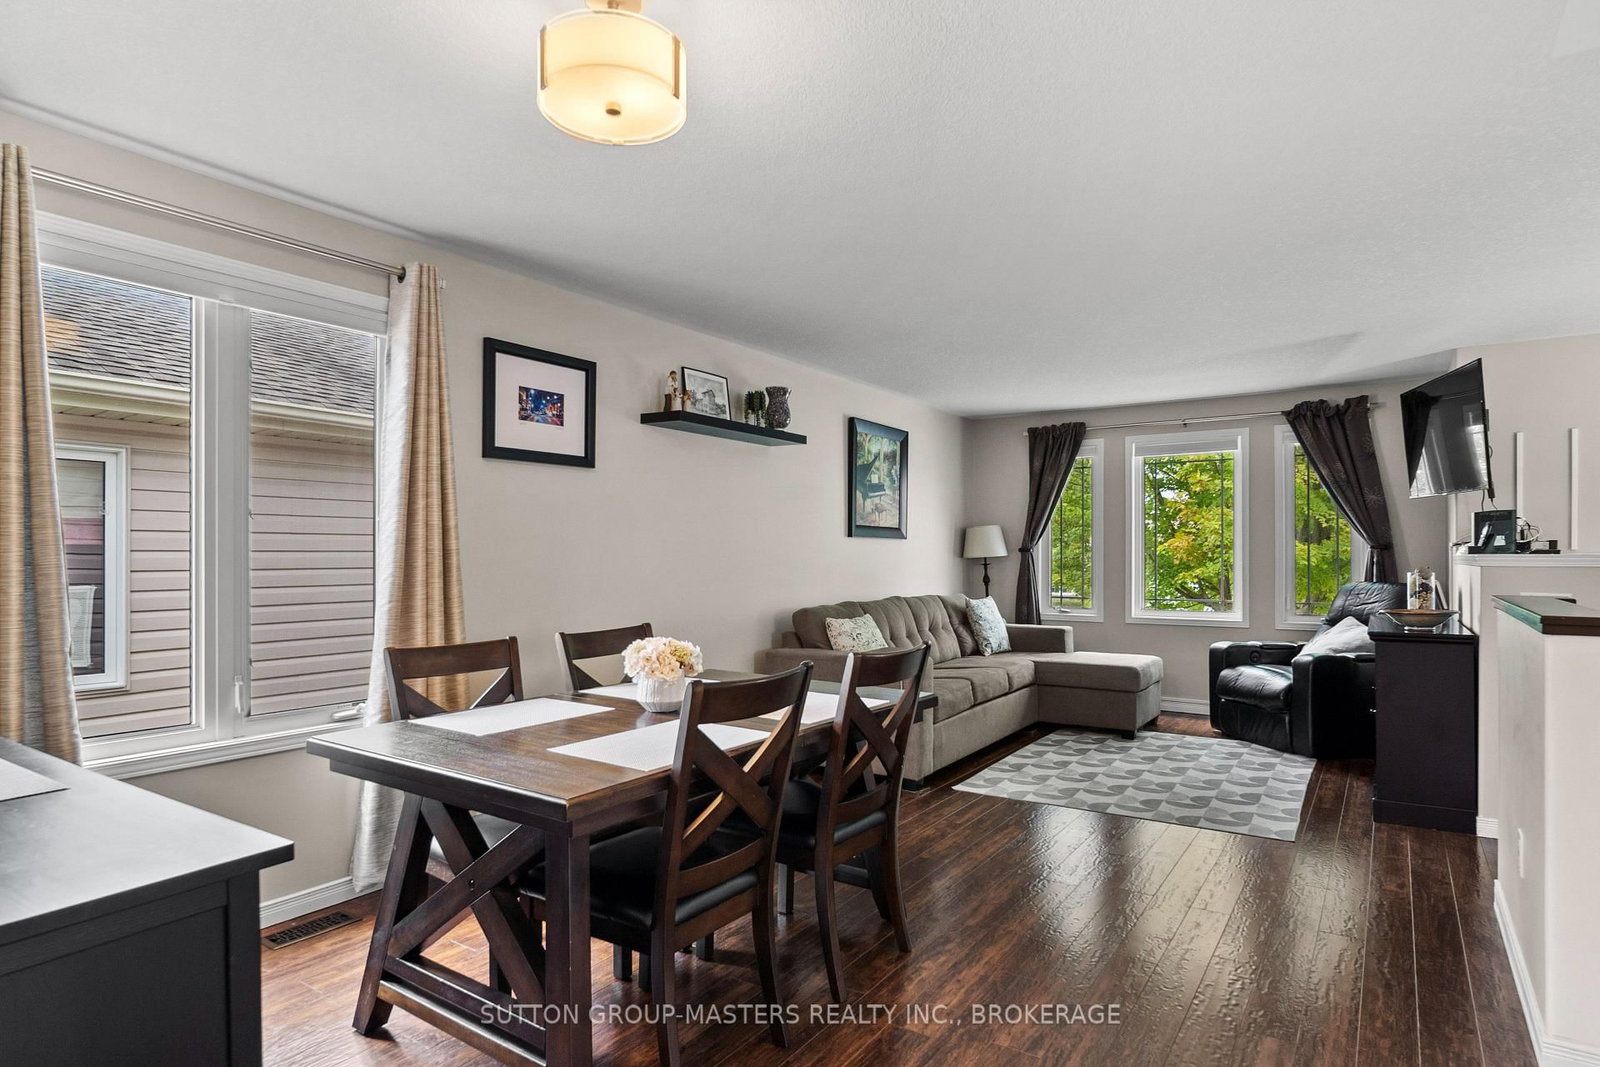
Welcome to 1460 Albany Drive - A Wonderful Family Home in Prime West End Kingston! Tucked away in the sought-after and family-friendly Midland Park community, this charming detached home with 3+1 bedrooms / 2 full bathrooms offers comfortable living in a quiet, established neighborhood. This elevated bungalow provides an abundance of natural lighting in the fully finished lower level as well as providing a variety of options including home office. Designed with everyday convenience in mind, the property features a functional layout with great potential to suit any lifestyle. Enjoy the peaceful suburban atmosphere while being just minutes away from local parks, top-rated schools and all the shopping, dining, and amenities of Kingston's west end. Whether you are looking to settle down in a welcoming community or add a fantastic property to your portfolio, 1460 Albany Drive represents an incredible opportunity in a prime location. Schedule your visit today and discover the potential of living in this fantastic neighborhood!
Listing Brokerage: Sutton Group-Masters Realty Inc., Brokerage - Disclaimer: The information contained in this listing has not been verified by Sutton Group-Masters Realty Inc., Brokerage and should be verified by the buyer.





 Share
Share





 3+1
3+1 3+1
3+1 1
1 40.03 x 104.99 ft lot