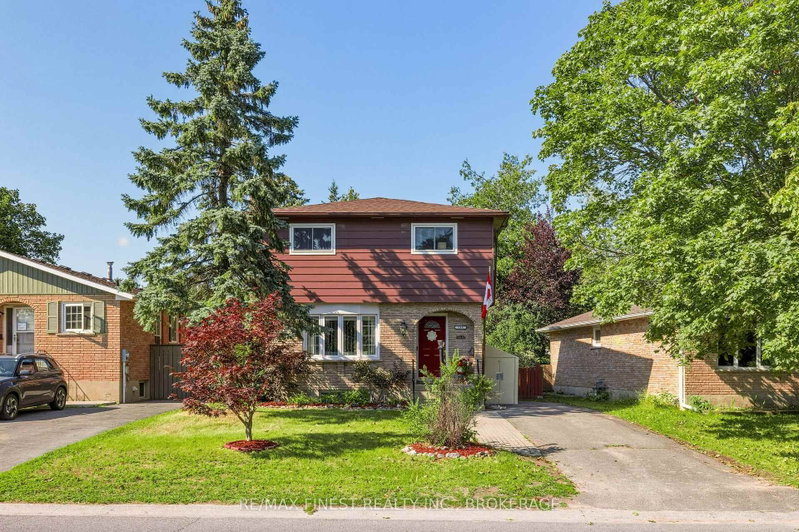
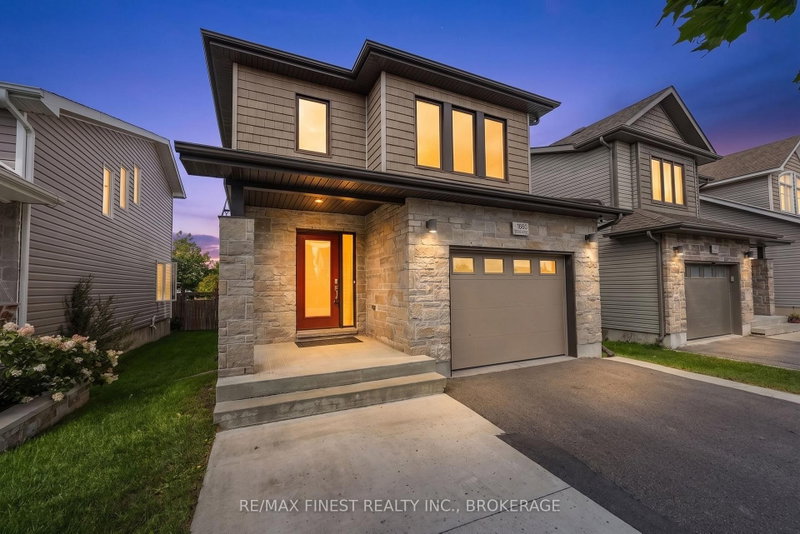
This well-maintained 3+1 bedroom, 2-bathroom bungalow offers the perfect blend of comfort and functionality, making it ideal for families, multi-generational living or downsizing. Nestled on a quiet street in a desirable family-friendly neighbourhood, close to schools and a park with Cataraqui Mall, big-box retailers, medical services, restaurants, and Highway 401 only minutes away. Enjoy the open-concept floor plan highlighted by a bright, inviting kitchen featuring an attractive ceramic backsplash, abundant cabinetry and a centre island - perfect for those who love to cook and entertain. The finished lower level offers a spacious recreation room, bedroom, office/den, and a 3-piece bathroom. This space is ideal for the family, in-laws, or overnight guests. The back deck, complete with a pergola, overlooks a beautifully landscaped backyard featuring a garden and room for kids to play. A convenient gas hookup for a BBQ makes outdoor entertaining easy and enjoyable. Included are stainless steel kitchen appliances, a washer, a dryer, and central A/C. This house is move-in ready and waiting for you to call it home!
Listing Brokerage: Re/Max Rise Executives, Brokerage - Disclaimer: The information contained in this listing has not been verified by Re/Max Rise Executives, Brokerage and should be verified by the buyer.


 Share


 3+1
 3+1
 1
 41.99 x 104.99 ft lot