By

CALL
TOUR PROPERTY
×

27 Autumn Frost Road in Otonabee-South Monaghan for sale

MLS #:
X13805338
Type:
Detached, 2-Storey
Approx. SQFT:
3500-5000
Basement:
Unfinished
5 5
4 73 x 144 ft lot
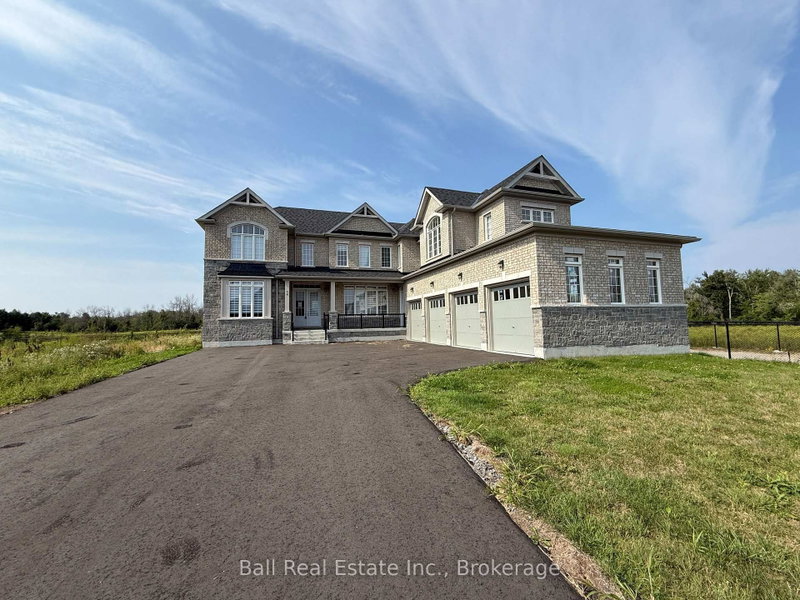
This Home is Eligible for the HST Rebate! Welcome to The Sandbanks II by Ambria Homes, located in the sought- after Riverbend Estates community in Peterborough. Offering approximately 3,707 sq. ft. of thoughtfully designed living space, this impressive 5- bedroom, 4.5-bathroom home provides a perfect combination of space, style, comfort, and functionality for families. The main floor features a bright and spacious open- concept layout, with well- appointed kitchen and breakfast area overlooking the family room. Separate living and dining room provide additional space for entertaining, while a den offers the perfect setting for a home office or study area. Upstairs, generously sized bedrooms provide comfort and privacy, including luxurious primary suite complete with a private ensuite and walk-in closets. Additional features include convenient mudroom/ laundry area, covered porch, and spacious garage. Beautifully designed with families in mind, The Sandbanks II delivers exceptional functionality and timeless type.

WHAT'S YOUR HOME WORTH?

Click here to get an instant estimate and track its value over time.

  • Date Listed: Thursday, September 17, 2026
  • Listing Brokerage: Team 2000 Realty Inc. - Disclaimer: The information contained in this listing has not been verified by Team 2000 Realty Inc. and should be verified by the buyer.
  • City: Otonabee-South Monaghan

    More 5 bedrooms homes for sale in Otonabee-South Monaghan

  • Neighbourhood: Otonabee-South Monaghan
  • Major Intersection: Driscoll Rd and Matchett Line
  • Full Address: 27 Autumn Frost Road, Otonabee-South Monaghan, K9J 0K8, ON, Canada
  • Family Room: Hardwood Floor
  • Kitchen: Granite Counter, Combined W/Br
  • Living Room: Hardwood Floor
  • Amenities:
  • Taxes: $0.00 (2025)
Family17 x 17 ft289 sq ft
Kitchen10 x 16 ft160 sq ft
Breakfast11 x 16 ft176 sq ft
Dining11 x 14 ft154 sq ft
Den11 x 13 ft143 sq ft
Living11 x 14 ft154 sq ft
Primary17 x 17 ft289 sq ft
2nd Br12 x 15 ft180 sq ft
3rd Br12 x 14 ft168 sq ft
4th Br16 x 10 ft160 sq ft
5th Br13 x 14 ft182 sq ft


Recently sold comparables in Otonabee-South Monaghan

Similar homes for sale

WHAT'S YOUR HOME WORTH?

Click here to get an instant estimate and track its value over time.