By

Sign In
Sign In to view listing's details
×

91 Conrad Court in Timmins has been sold

MLS #:
T13186086
Type:
Detached, 2-Storey
Approx. SQFT:
3500-5000
Basement:
Finished, Fin W/O
5 5
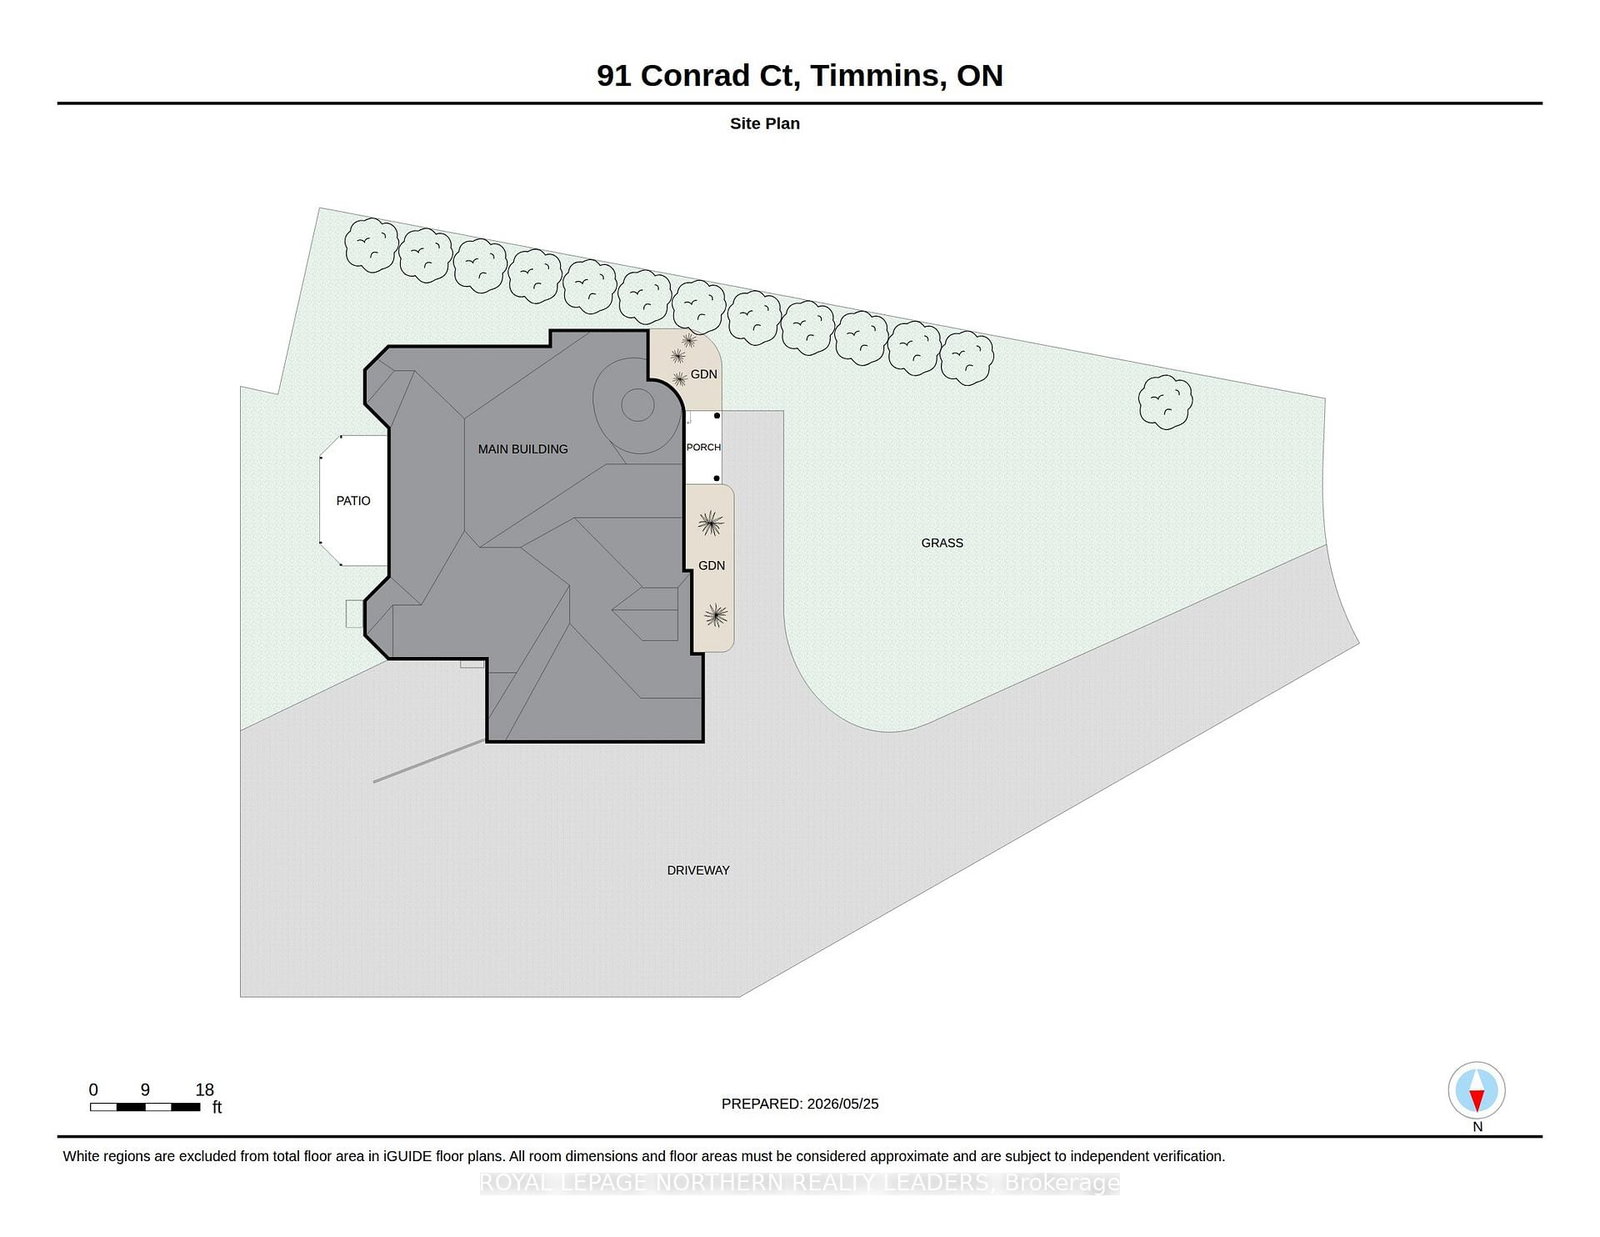
3 55.45 x 224.64 ft lot
PROPERTY HISTORY
List Date List Price Last Status Sold Date Sold Price Days On Market
0000-00-00 $00000 Exp N/A N/A N/A
Home Sweet Home. This 2 Story executive home offers 4811 sqft with a walk out basement backing unto a very private .722 acre lot. The Main Floor offers a spacious foyer, large office with a murphy bed, Formal Dining Room and Formal living room ( playroom for the kids) with gas fireplace. the Open Concept Kitchen and living room with patio doors to deck for BBQ. The Second Floor offers an Oversized Primary Bedroom with plenty of Closet Space and 6 pc ensuite; 2 bedrooms with access to a jack and jill bath...and another bedroo (4 on second floor and 3 bath) The walkout basement is updated with a summer kitchen and large rec room for your teenagers ...plenty of storage rooms and access to a 1,5 car garage. Lots of room for all christmas supplies

WHAT'S YOUR HOME WORTH?

Click here to get an instant estimate and track its value over time.

  • Date Listed: Monday, May 25, 2026
  • Listing Brokerage: Royal Lepage Northern Realty Leaders - Disclaimer: The information contained in this listing has not been verified by Royal Lepage Northern Realty Leaders and should be verified by the buyer.
  • Virtual Tour: View Virtual Tour for 91 Conrad Court
  • City: Timmins

    More 5 bedrooms homes for sale in Timmins

  • Neighbourhood: TNE - North
  • Major Intersection: Lavigne Blvd
  • Full Address: 91 Conrad Court, Timmins, P4N 8S5, Canada, ON, Canada
  • Kitchen:
  • Family Room:
  • Living Room:
  • Kitchen:
  • Living Room:
  • Amenities:
  • Taxes: $13,069.91 (2025)
Kitchen18 x 15 ft270 sq ft
Breakfast13 x 12 ft156 sq ft
Dining13 x 15 ft195 sq ft
Family13 x 20 ft260 sq ft
Living15 x 20 ft300 sq ft
Office14 x 14 ft196 sq ft
Primary27 x 15 ft405 sq ft
2nd Br12 x 16 ft192 sq ft
3rd Br12 x 22 ft264 sq ft
4th Br13 x 16 ft208 sq ft
5th Br18 x 13 ft234 sq ft
Kitchen9 x 22 ft198 sq ft
Dining12 x 14 ft168 sq ft
Living19 x 20 ft380 sq ft
Utility22 x 6 ft132 sq ft
Exercise13 x 13 ft169 sq ft
Foyer16 x 10 ft160 sq ft