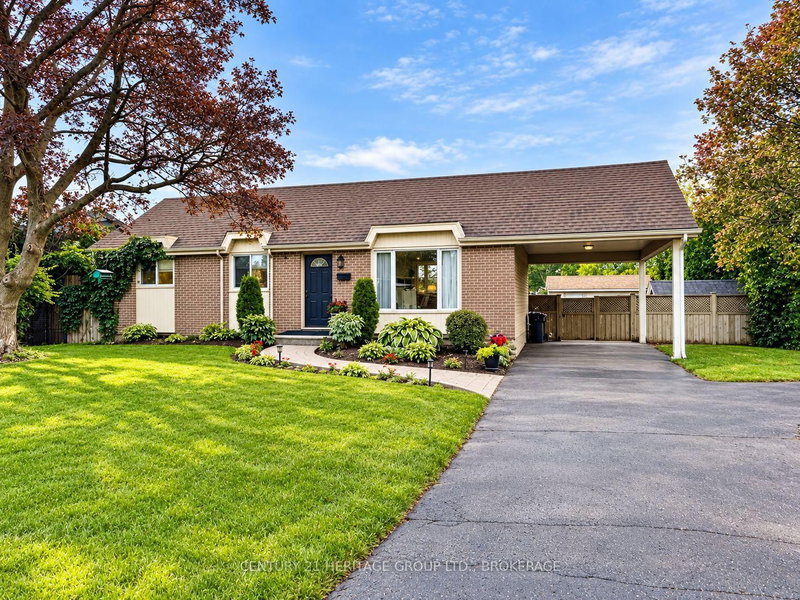
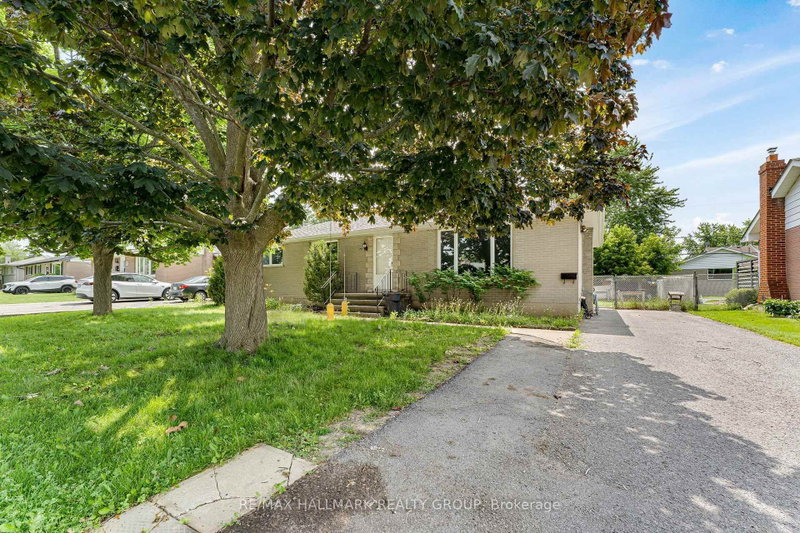
Welcome to 59 Fairfield Boulevard, a beautifully maintained family home in the heart of Amherstview, one of the area's most desirable communities. Just minutes from Kingston and close to parks, schools, the waterfront, and everyday amenities, this is a location you will appreciate for years to come. Inside, you'll find a home that has been updated, with a modern kitchen featuring quartz countertops and ample cabinet space. The spacious lower level family room is the perfect place to relax, entertain, or spend quality time with family and friends. Step outside and enjoy your own private backyard complete with a fully fenced yard, mature trees, a large concrete patio, a gazebo with a hot tub, an above-ground pool, and two storage sheds. It is the perfect space to enjoy summer with family and friends. This home is move-in ready and offers the space, updates, and location that so many buyers are looking for. Take a look in person and see everything 59 Fairfield Boulevard has to offer.
Listing Brokerage: Exp Realty, Brokerage - Disclaimer: The information contained in this listing has not been verified by Exp Realty, Brokerage and should be verified by the buyer.





 Share


 3
 3
 60 x 130 ft lot