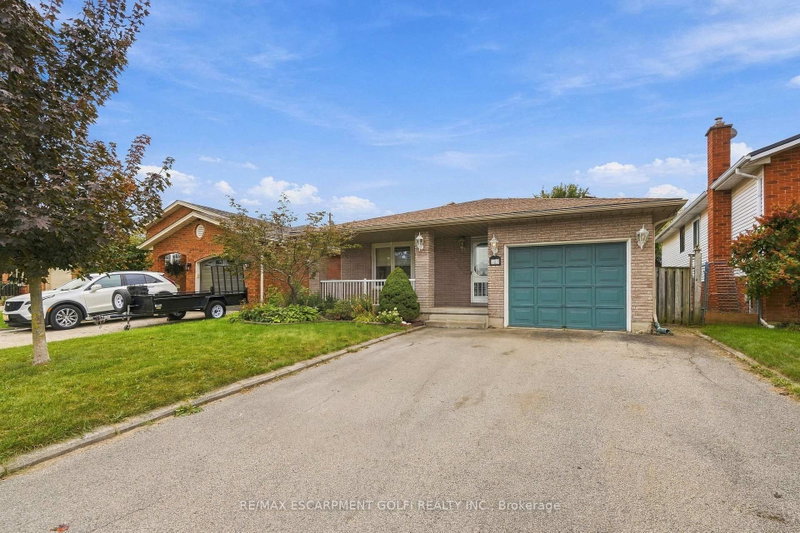
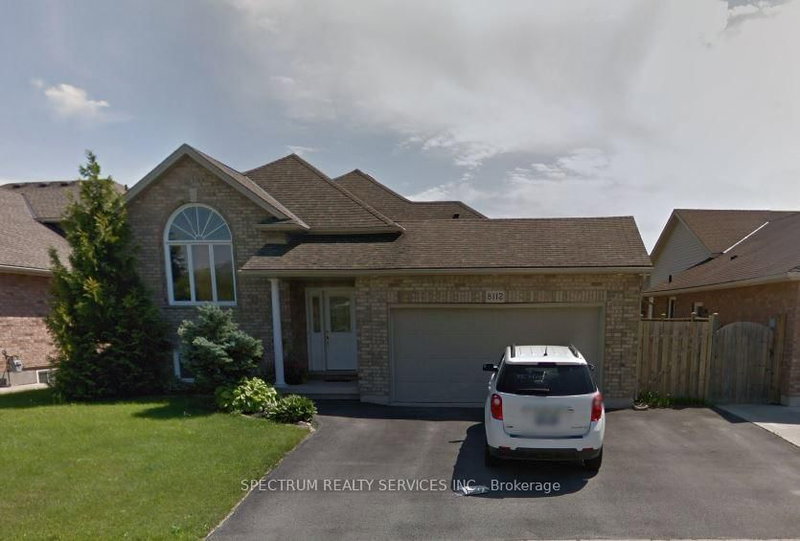
MLS #: X13790178Type: Detached, Bungalow-RaisedApprox. SQFT: 1100-1500Basement: Finished, Full
3+23+2
248 x 108 ft lot
Welcome to this bright, spacious, and beautifully maintained family home nestled on a quiet street in a desirable Niagara Falls neighbourhood. Offering 5 bedrooms, 2 full bathrooms, and generous living space on both levels, this home is ideal for families or professionals seeking comfort and convenience.The main floor features a bright, inviting layout, while the fully finished basement, freshly painted and with new floors, offers two additional bedrooms, a large recreation room, and a dedicated laundry area-providing plenty of flexible living space. Enjoy direct access to the backyard from the rear walkout, an attached garage, and ample parking.Conveniently located just minutes from schools, parks, shopping, restaurants, and major amenities, with quick access to the QEW and Niagara Falls.
Listing Brokerage: Peak Group Realty Ltd. - Disclaimer: The information contained in this listing has not been verified by Peak Group Realty Ltd. and should be verified by the buyer.





 Share
Share


 3+2
3+2 3+2
3+2 2
2 48 x 108 ft lot