List Date
List Price
Last Status
Sold Date
Sold Price
Days On Market
0000-00-00
$00000
Ter
N/A
N/A N/A
0000-00-00
$00000
Sld
Feb 24, 2021
$693,000
0000-00-00
$00000
Sld
Jan 13, 2020
$496,000
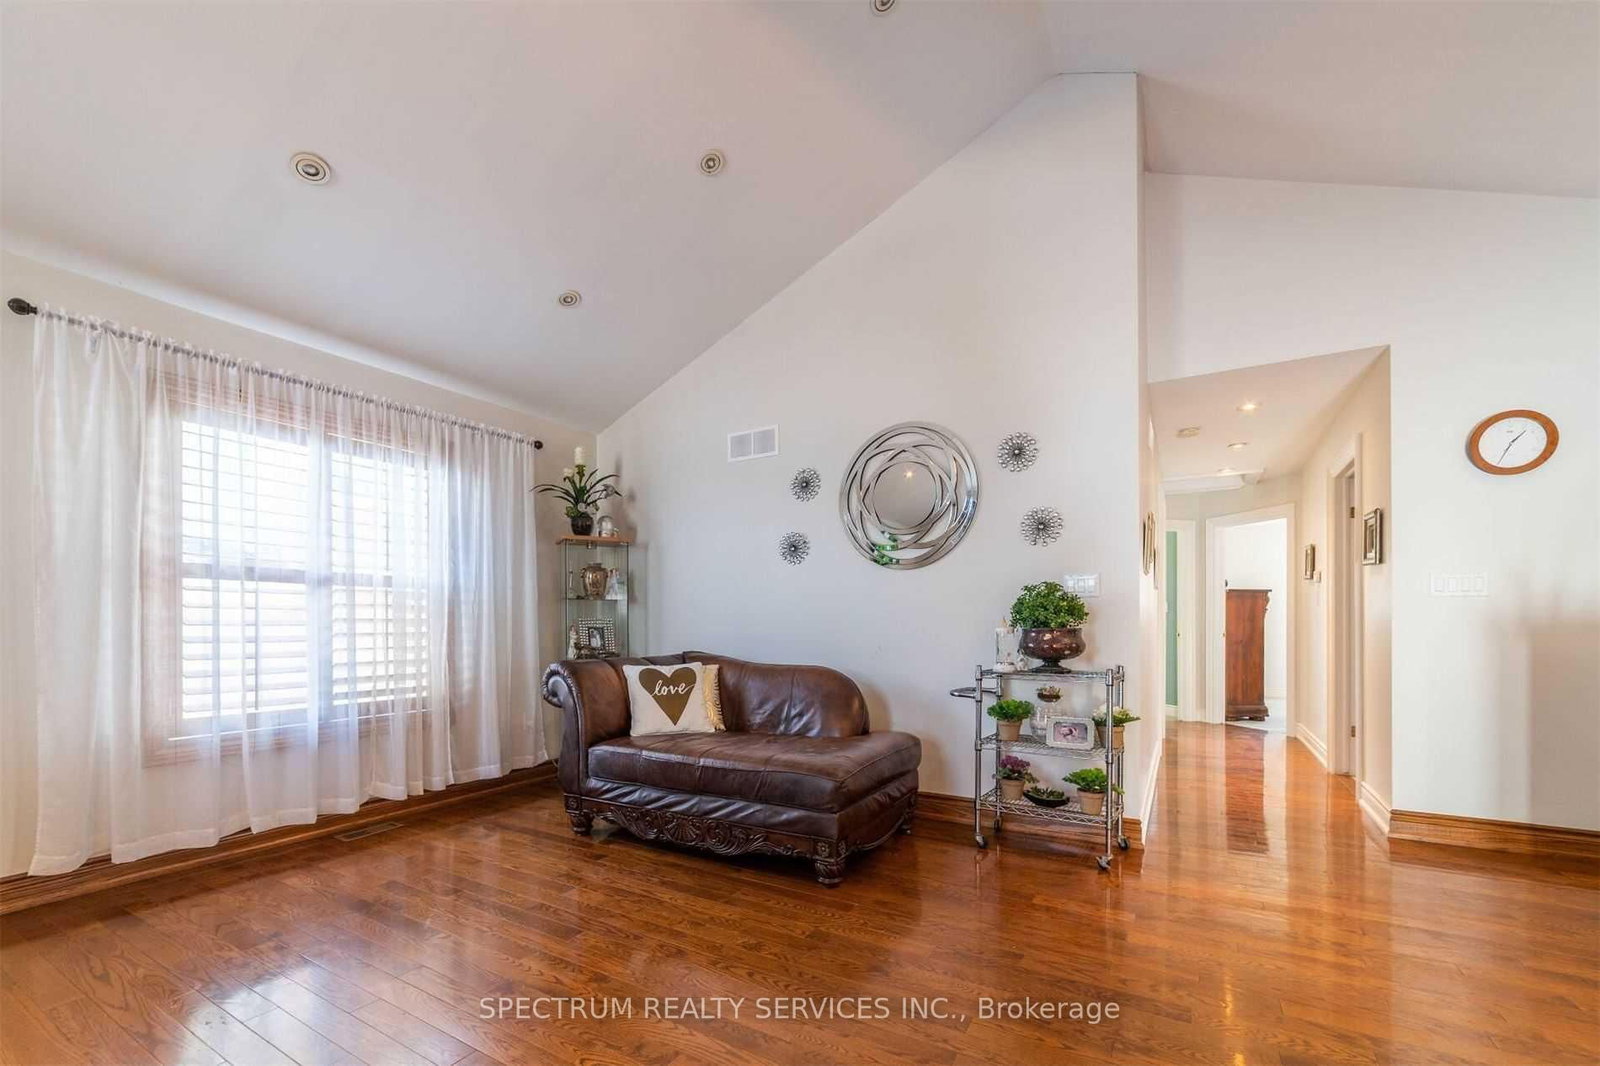
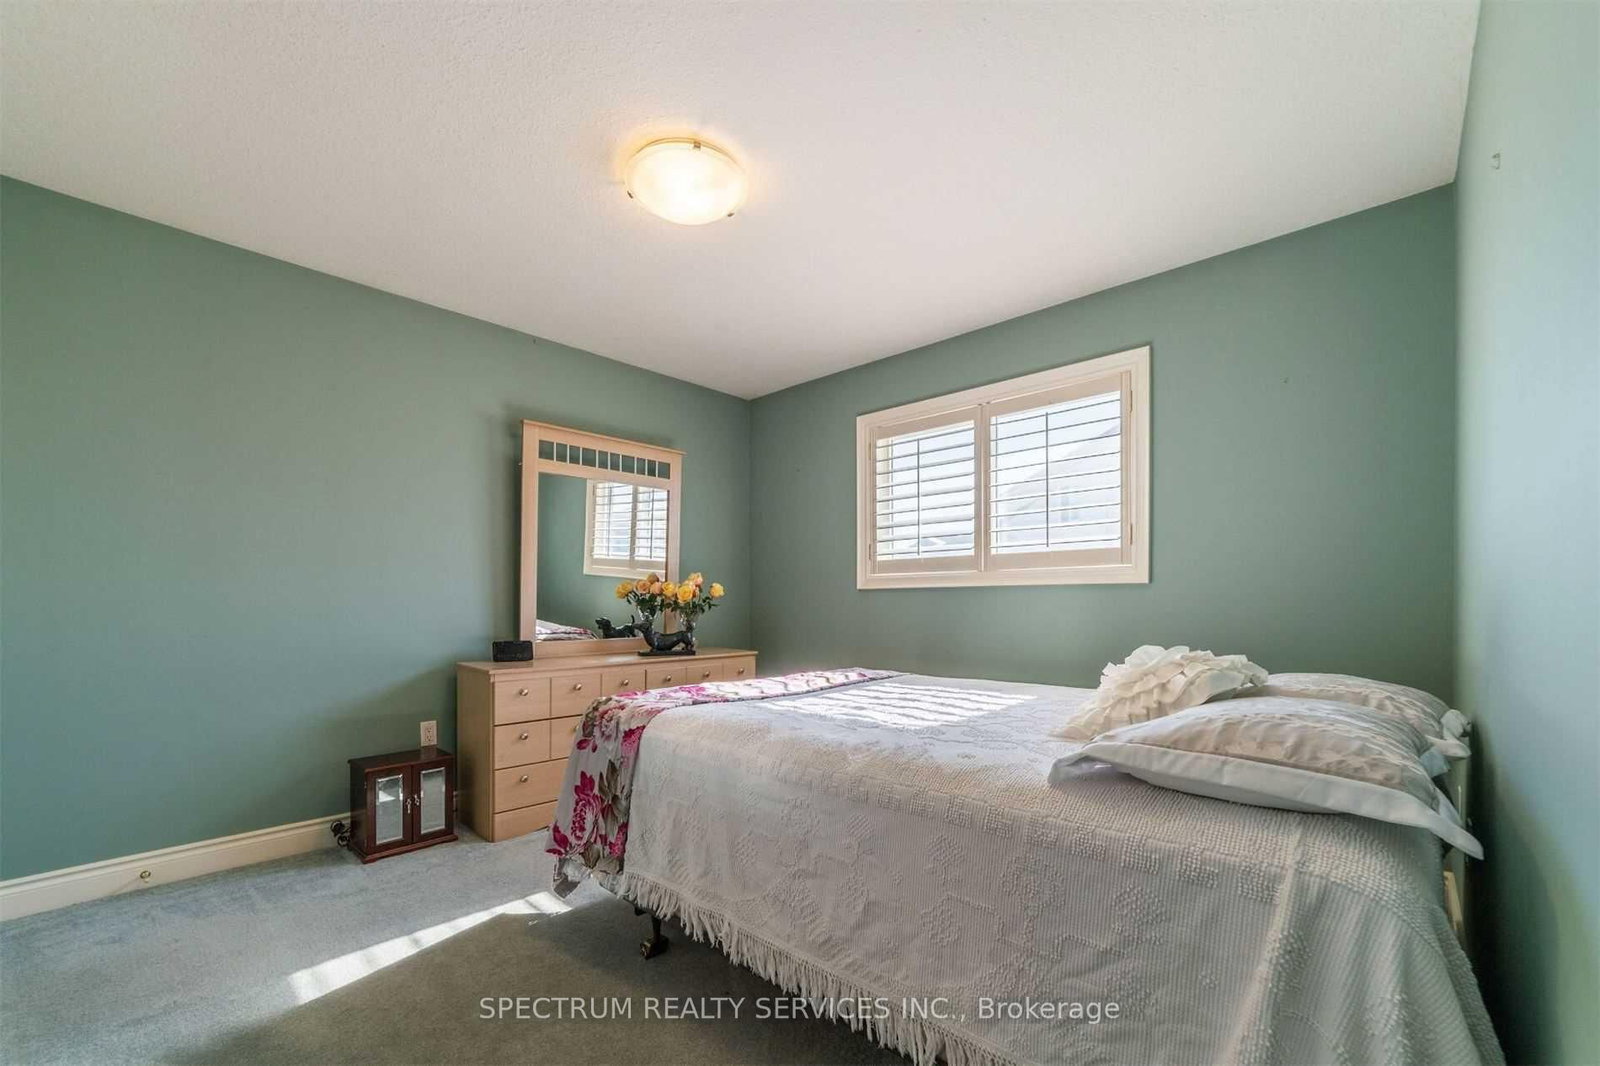
Detached home in Niagara Falls Ascot Community with convenient access to the QEW, Highway 58, St. Catherine's, Fonthill and Niagara Falls. Spacious, fully finished two-level layout with hardwood flooring, vaulted ceilings and an open living, dining and kitchen area. Patio doors lead to a covered deck and fully fenced yard. Three bedroom's and a 3-piece bath on the main level. Finished basement offers in-floor heating, a fourth bedroom, 2-piece bath and L-shaped recreation room.
Date Listed: Friday, September 11, 2026 Listing Brokerage: Spectrum Realty Services Inc. - Disclaimer: The information contained in this listing has not been verified by Spectrum Realty Services Inc. and should be verified by the buyer. City: Niagara Falls
More 3 bedrooms homes for lease in Niagara Falls
Neighbourhood: Ascot Major Intersection: Beaverdams Rd & Kalar Rd Full Address: 8112 Beaver Glen Drive, Niagara Falls, L2H 3K5, Canada, ON, Canada Living Room: Hardwood Floor Kitchen: Hardwood Floor Amenities: Taxes: $0.00 (null)
Living 24 x 14 ft 336 sq ft
Dining 24 x 14 ft 336 sq ft
Kitchen 19 x 12 ft 228 sq ft
Primary 15 x 15 ft 225 sq ft
2nd Br 12 x 12 ft 144 sq ft
3rd Br 14 x 11 ft 154 sq ft
Rec 33 x 25 ft 825 sq ft
Br 15 x 13 ft 195 sq ft
Recently leased comparables in Ascot
Leased 33 days ago.
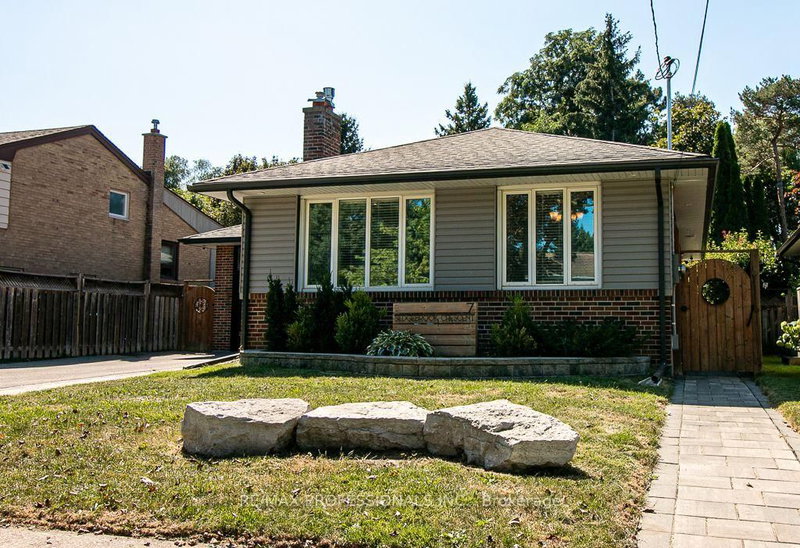
7740 Chorozy Street
Ascot, Niagara Falls #X13144492
Leased 82 days ago.
279 Lakeshore Road S
Lakeshore, St. Catharines #X13509236
Leased 79 days ago.
139 Sunrise Drive
Greenford, Hamilton #X13447276
Leased 65 days ago.
235 Louis Drive
Cooksville, Mississauga #W13236878
Leased 108 days ago.
579 Northcliffe Boulevard E
Oakwood Village, Toronto #C13167572
Leased 21 days ago.
MAIN-7 Sedgebrook Crescent
Eringate-Centennial-West Deane, Toronto #W13733318
Leased 35 days ago.
16 Donewen Court
Victoria Village, Toronto #C13165732
Leased 105 days ago.
Main/Upper-30 Lozoway Drive
Ionview, Toronto #E13431016
Leased 21 days ago.
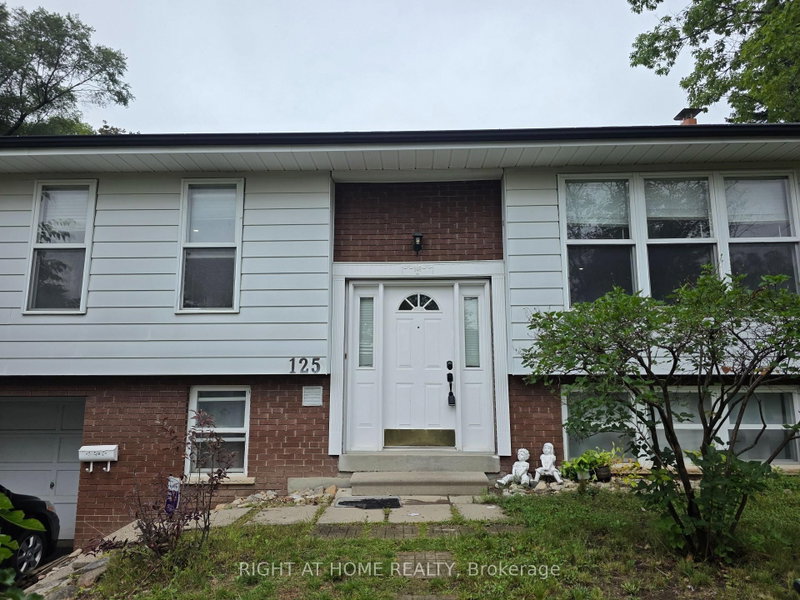
125 weir Crescent S
West Hill, Toronto #E13735078
Leased 80 days ago.
Main Floor-168 Meadowvale Road
Centennial Scarborough, Toronto #E13210594
Listed 50 days ago.
7886 Alfred Street
West Wood, Niagara Falls #X13661234
Listed 15 days ago.
6316 Montrose Road
West Wood, Niagara Falls #X13793144
Listed 13 days ago.
8045 Thorton Street
Ascot, Niagara Falls #X13800938
Listed 5 days ago.
upper-6547 Mary Drive
Forestview, Niagara Falls #X13827474
Listed 6 days ago.
Upper-6045 Ernest Crescent
Forestview, Niagara Falls #X13826762
Listed 103 days ago.
6353 St michale Avenue
Forestview, Niagara Falls #X13466936
Listed 29 days ago.
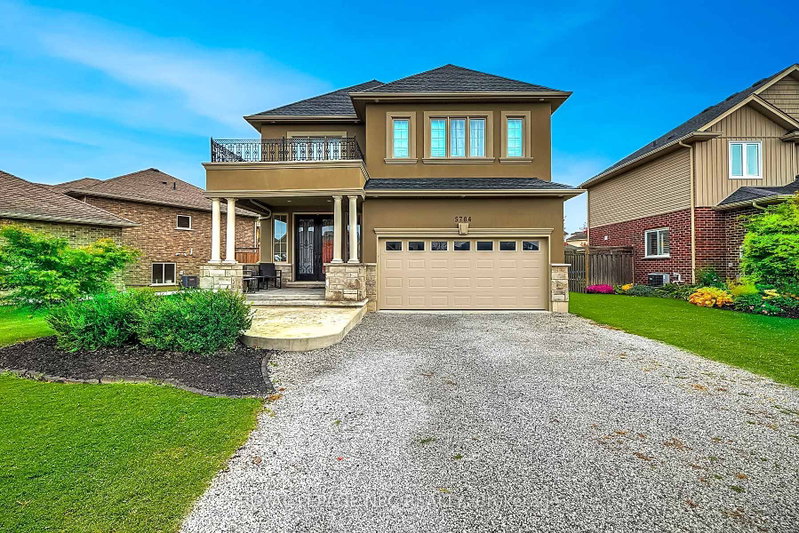
5784 Ironwood Street
Forestview, Niagara Falls #X13730666





 Share
Share






 3+1
3+1 3+1
3+1 2
2 62.16 x 107.3 ft lot