By

CALL
TOUR PROPERTY
×

71-88 Decorso Drive in Guelph for sale

Asking price
$685,000
Estimate (Sep 16)
$681,544
MLS #:
X13789334
Type:
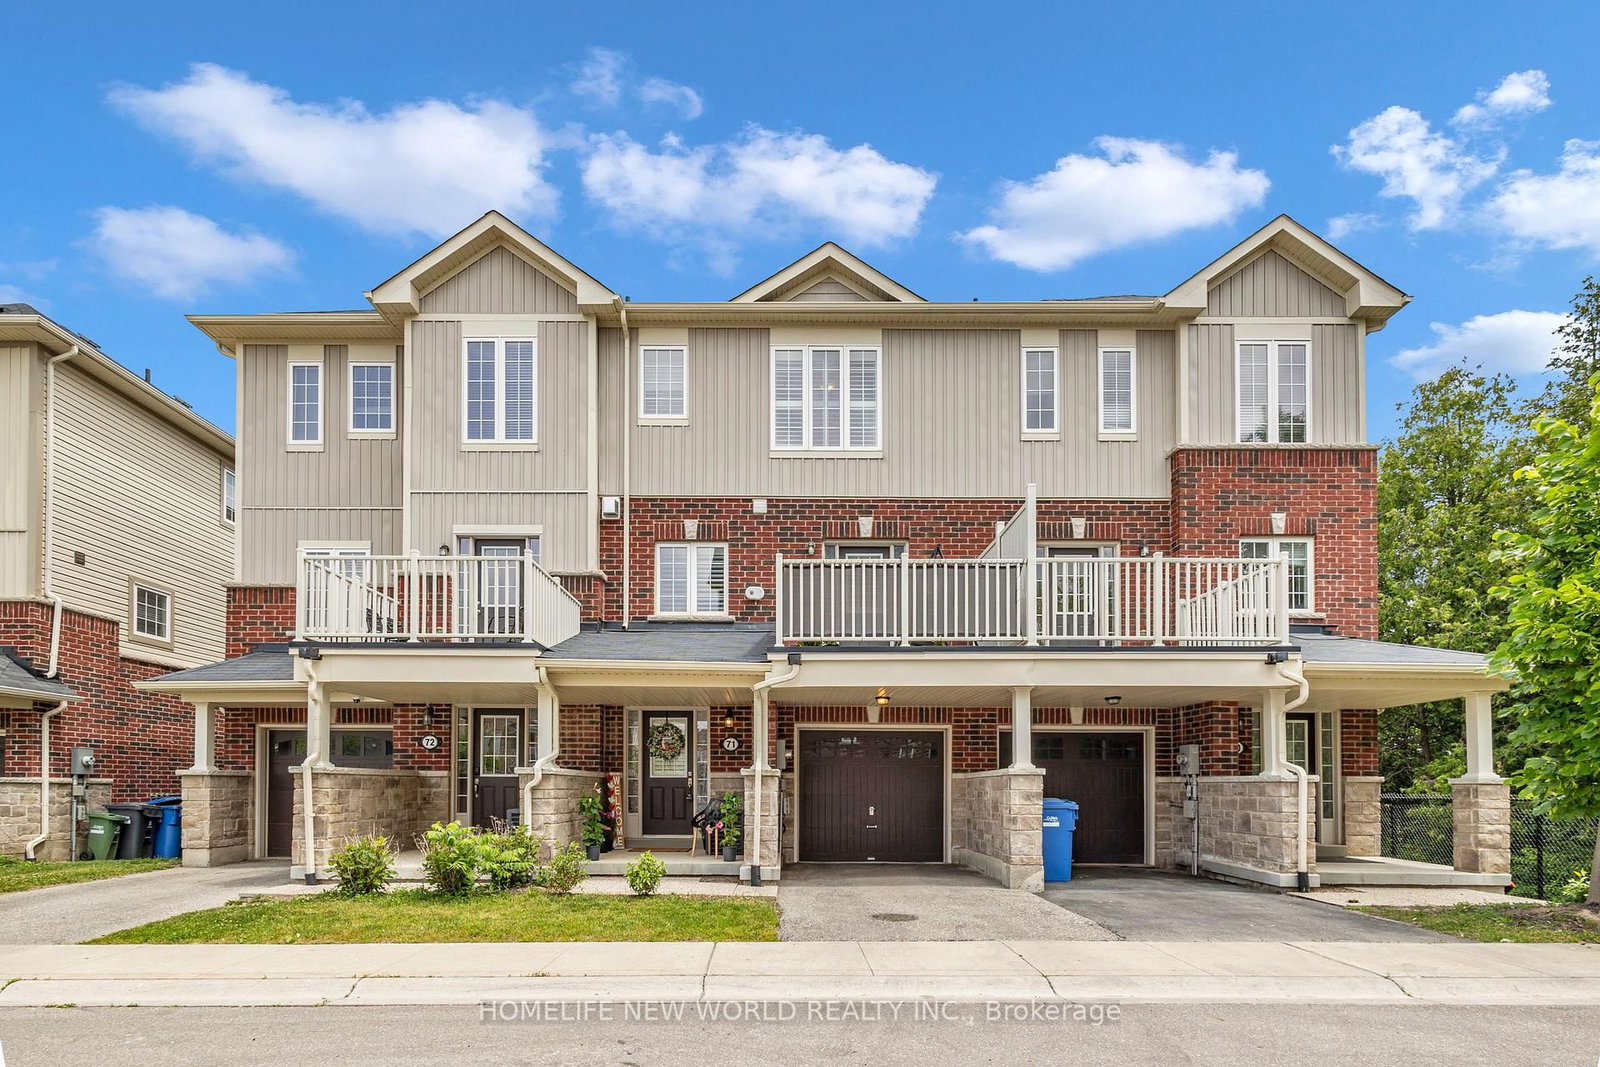
Att/Row/Twnhouse, 3-Storey
Approx. SQFT:
1500-2000
3 3

1 20.4 x 72.04 ft lot
PROPERTY HISTORY
SIGN IN REQUIRED
List Date List Price Last Status Sold Date Sold Price Days On Market
0000-00-00 $00000 Sus N/A N/A N/A
0000-00-00 $00000 Exp N/A N/A N/A
0000-00-00 $00000 Sld Jun 28, 2021 $730,000
0000-00-00 $00000 Lsd Aug 24, 2020 $2,300
0000-00-00 $00000 Ter N/A N/A N/A
0000-00-00 $00000 Sld Feb 23, 2020 $624,500
0000-00-00 $00000 Sus N/A N/A N/A
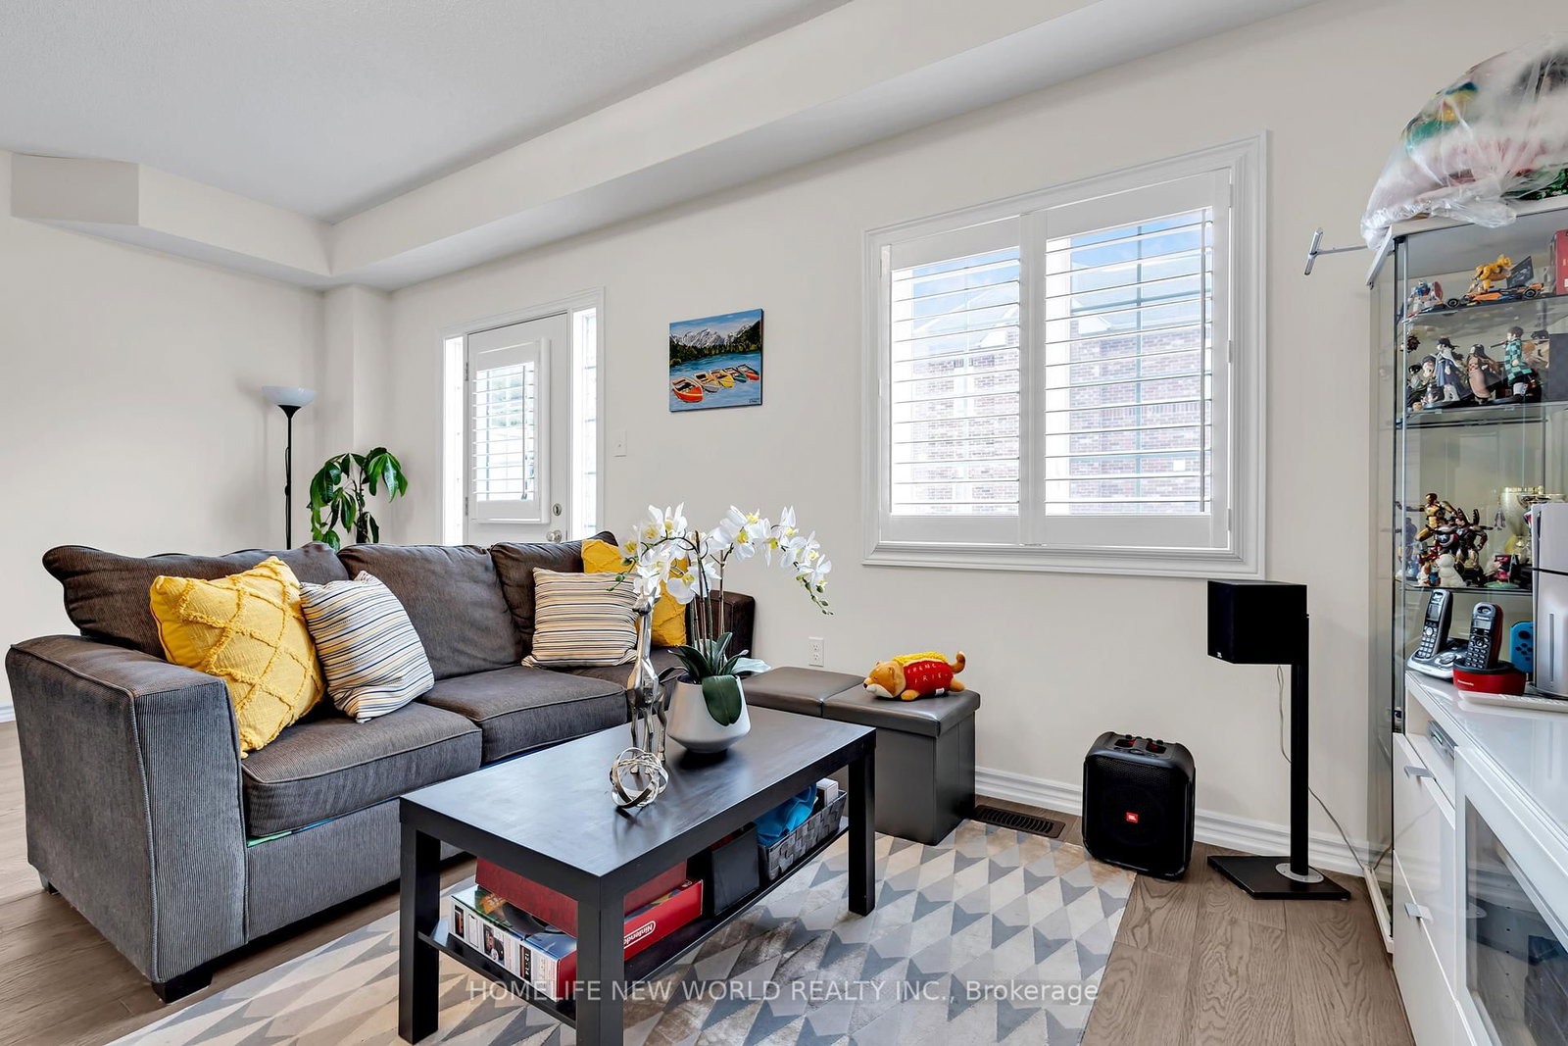
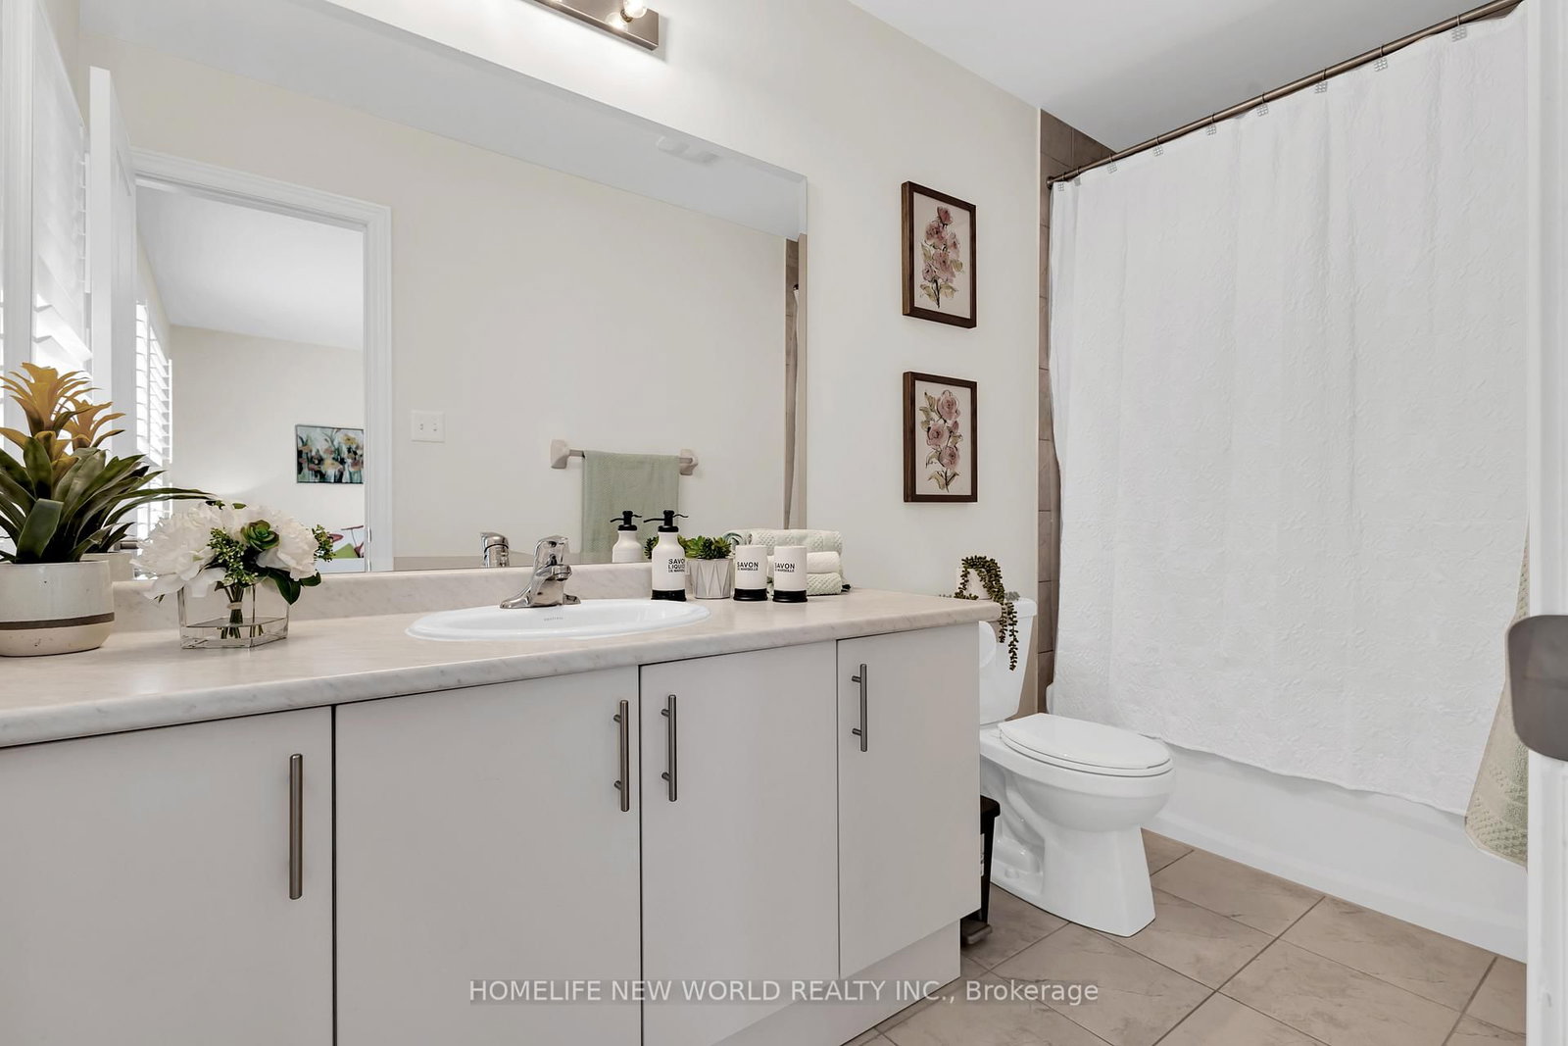
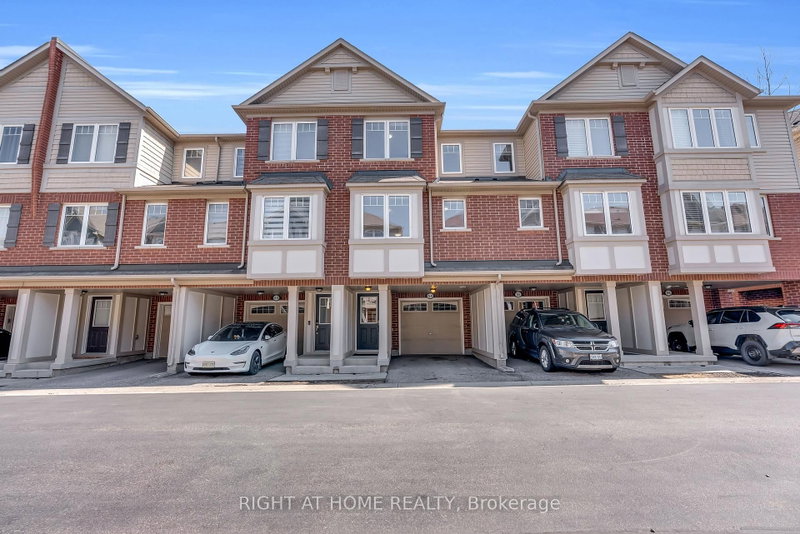
**ATTRACTIVE NEW PRICING**Premium Executive Ravine Freehold Townhouse With Lot Of Natural Lights**Traditional 2 Storey Plus a Walk Out Basement**Beautiful 9 Ft Ceilings And 3 Bedrooms Plus 3 Baths **Backs Onto Greenspace**A Gracious Foyer With Storage To Start With**1900sqft With All Hardwood Floors Throughout**A Beautiful Fireplace That Wraps The Room In a Soft, Amber Glow **Loads Of Upgrades & Walk Out Balconies**Full Size Single Garage Plus One Parking On The Driveway**Front And Back Entrance**One Bus-Few Stops from Guelph University**5 Mins Drive to Guelph U**5 Mins Drive to Hwy 6** 10 Mins Drive to Stone Rd Mall**Golf Courses Nearby**Family & Student Friendly Neighborhood**3 Mins Drive to New High School - Two Rivers Secondary School**Perfect Home For Every Buyers **A Must See**Exceptional Offer - Won't Last Long**

WHAT'S YOUR HOME WORTH?

Click here to get an instant estimate and track its value over time.

  • Date Listed: Wednesday, September 16, 2026
  • Listing Brokerage: Homelife New World Realty Inc. - Disclaimer: The information contained in this listing has not been verified by Homelife New World Realty Inc. and should be verified by the buyer.
  • City: Guelph

    More 3 bedrooms homes for sale in Guelph

  • Neighbourhood: Kortright East
  • Major Intersection: Victoria Rd S & Arkell Rd
  • Full Address: 71-88 Decorso Drive, Guelph, N1L 0A9, Canada, ON, Canada
  • Living Room: W/O To Yard, hardwood floor
  • Family Room: Fireplace, W/O To Sundeck, hardwood floor
  • Kitchen: Eat-In Kitchen, W/O To Sundeck, hardwood floor
  • Amenities:
  • Taxes: $5,858.07 (2026)
Living13 x 10 ft130 sq ft
Dining15 x 11 ft165 sq ft
Family15 x 11 ft165 sq ft
Kitchen17 x 10 ft170 sq ft
Br14 x 12 ft168 sq ft
2nd Br11 x 8 ft88 sq ft
3rd Br10 x 8 ft80 sq ft

Recently sold comparables in Kortright East

Similar homes for sale

WHAT'S YOUR HOME WORTH?

Click here to get an instant estimate and track its value over time.