By

CALL
TOUR PROPERTY
×

73-88 Decorso Drive in Guelph for sale

Asking price
$599,000
Estimate (Sep 26)
$614,287
MLS #:
X13831472
Type:
Att/Row/Twnhouse, 3-Storey
Approx. SQFT:
1500-2000
3 3
1 25.43 x 70.44 ft lot
PROPERTY HISTORY
SIGN IN REQUIRED
List Date List Price Last Status Sold Date Sold Price Days On Market
0000-00-00 $00000 Ter N/A N/A N/A
0000-00-00 $00000 Sld Jun 13, 2024 $725,000
0000-00-00 $00000 Ter N/A N/A N/A
0000-00-00 $00000 Sld Sep 23, 2020 $586,000
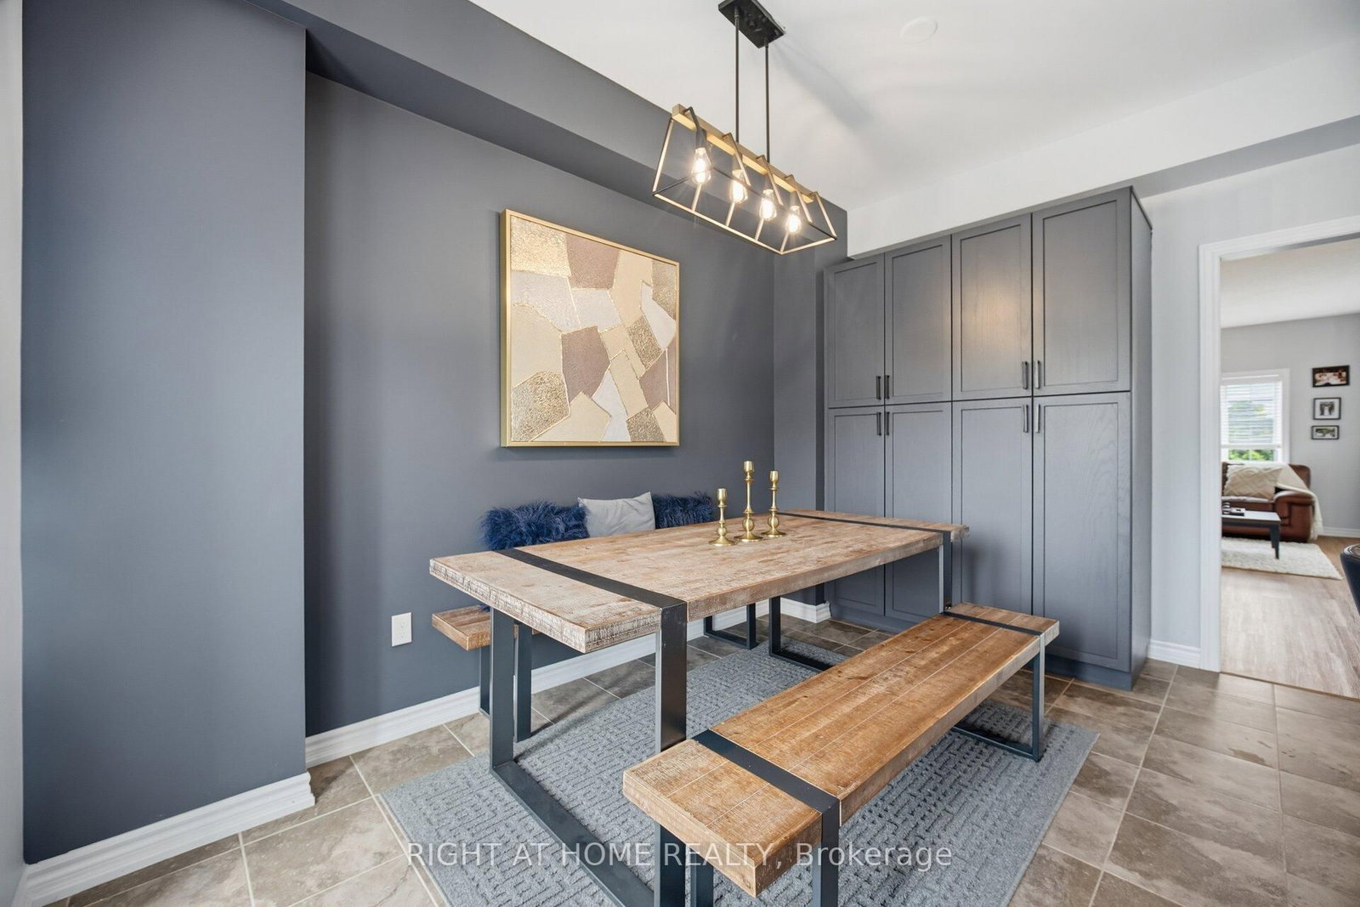
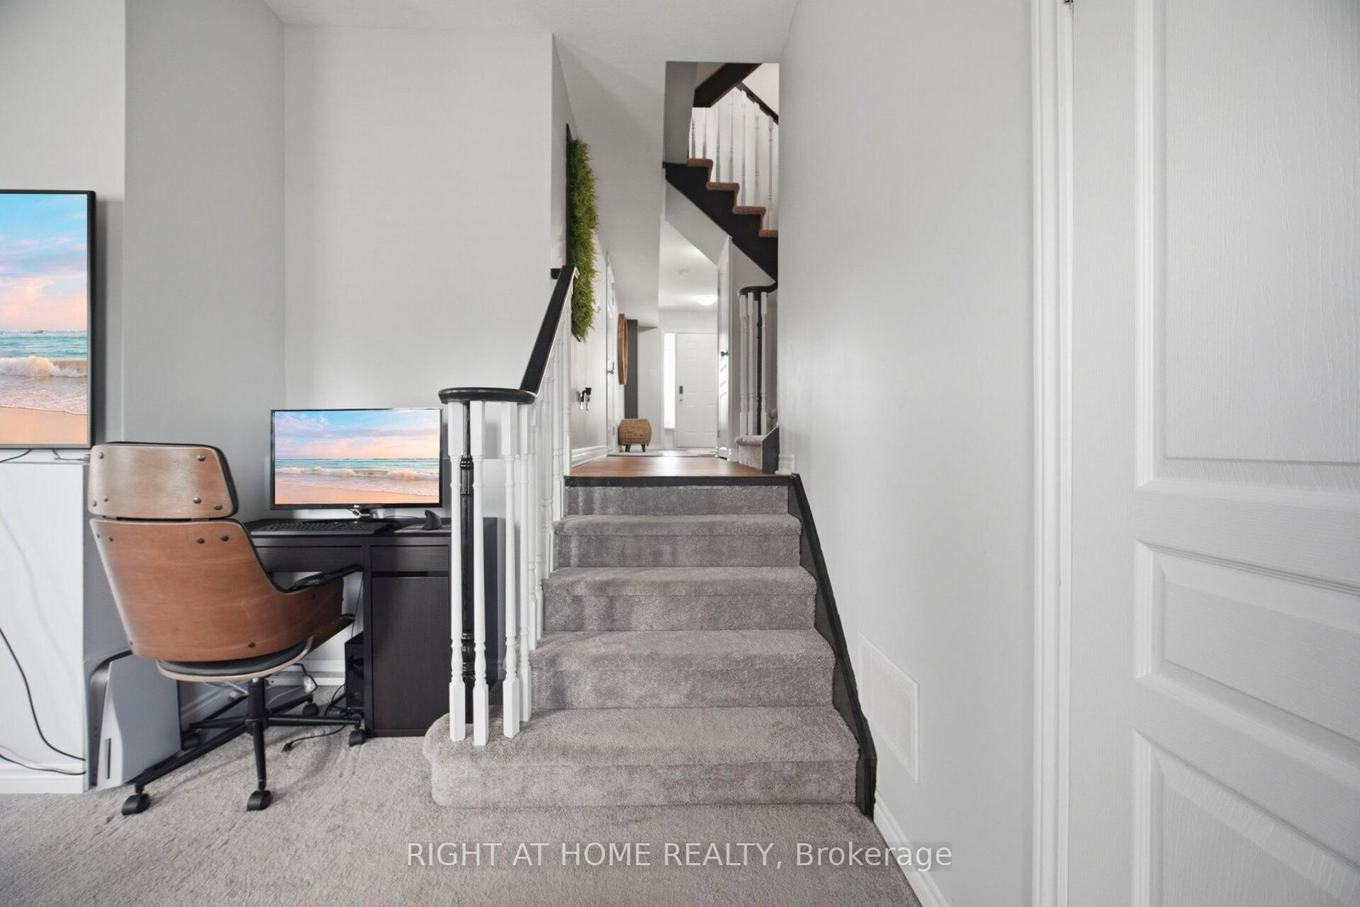
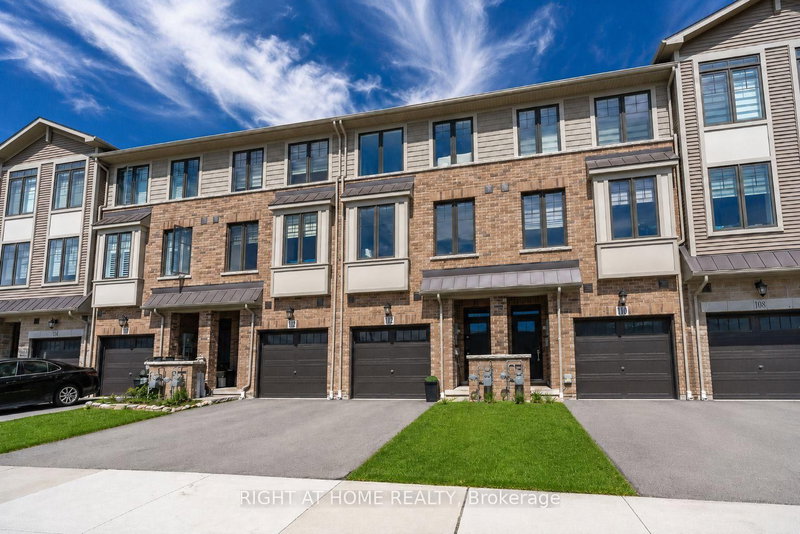
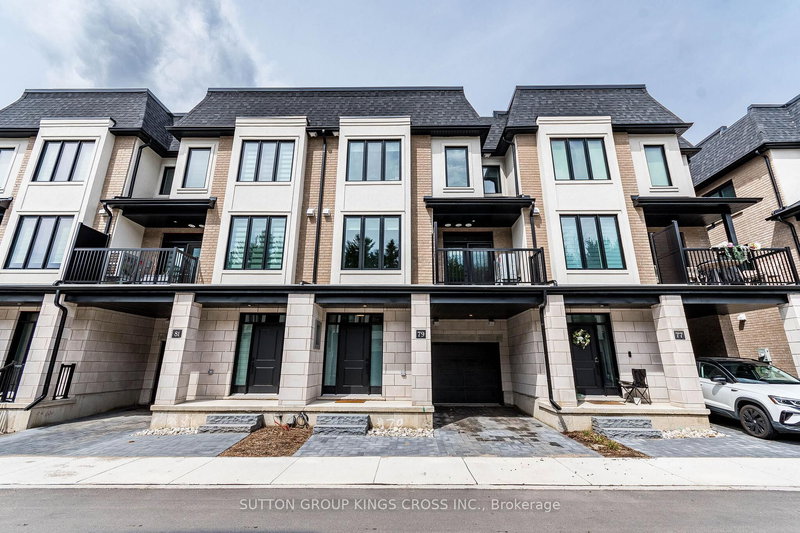
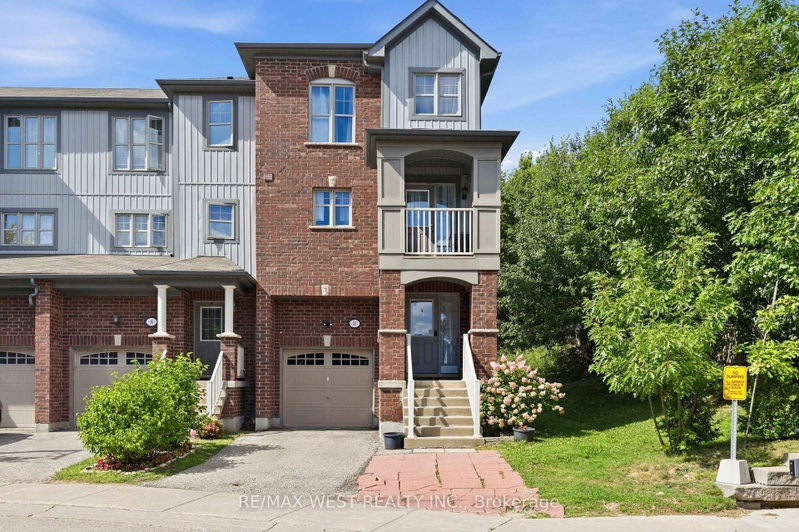
Rarely Offered END-Unit Townhouse In Guelph's Sought-After Kortright East - The Kensington Model By Victoria Park, 1,902 Sq Ft Of Bright, Well-Designed Living Space Across 3 Storeys. Premium End Location Means Extra Windows, Extra Light, And Extra Privacy. Open-Concept 2nd Floor With 9-Ft Ceilings, Spacious Living Room And Dining Area, Kitchen With Breakfast Area, And Walk-Out To A Private Deck, Backing Onto A Tranquil Pond. Upper Level Features A Generous Primary Bedroom With 4-Pc Ensuite And Walk-In Closet, Plus 2 More Bedrooms And A Full 4-Pc Bath. The Main Floor Family Room Is A True Standout - With Its Own Private Entrance And Covered Porch Opening Directly To The Pond Side, It's Perfect As A Home Office, In-Law Suite Potential, Or A Stunning Retreat To Enjoy The Views Year-Round. Attached Garage + Driveway For 2-Car Parking. Steps From The Brand New Two Rivers Secondary School Opening 2026, And Minutes To University Of Guelph, Stone Road Mall, Parks & Schools. Properties Like This Don't Sit Long - Don't Miss Your Chance.

WHAT'S YOUR HOME WORTH?

Click here to get an instant estimate and track its value over time.

  • Date Listed: Saturday, September 26, 2026
  • Listing Brokerage: Right At Home Realty - Disclaimer: The information contained in this listing has not been verified by Right At Home Realty and should be verified by the buyer.

  • Virtual Tour: View Virtual Tour for 73-88 Decorso Drive
  • City: Guelph

    More 3 bedrooms homes for sale in Guelph

  • Neighbourhood: Kortright East
  • Major Intersection: VICTORIA RD
  • Full Address: 73-88 Decorso Drive, Guelph, N1L 0A1, Canada, ON, Canada
  • Family Room: Above Grade Window, W/O To Yard
  • Living Room: Laminate, carpet free
  • Kitchen: Stainless Steel Appl, Granite Counter, W/O To Deck
  • Amenities:
  • Taxes: $5,902.91 (2026)
Family14 x 9 ft126 sq ft
Living19 x 13 ft247 sq ft
Kitchen8 x 11 ft88 sq ft
Primary14 x 13 ft182 sq ft
2nd Br10 x 10 ft100 sq ft
3rd Br9 x 10 ft90 sq ft
Breakfast9 x 12 ft108 sq ft
Foyer9 x 11 ft99 sq ft

Recently sold comparables in Kortright East

Similar homes for sale

WHAT'S YOUR HOME WORTH?

Click here to get an instant estimate and track its value over time.