By

Sign In
Sign In to view listing's details
×

583 Allport Gate in Milton has been sold

MLS #:
W13563576
Type:
Att/Row/Twnhouse, 3-Storey
Approx. SQFT:
1500-2000
3 3
1 21 x 44.23 ft lot
PROPERTY HISTORY
List Date List Price Last Status Sold Date Sold Price Days On Market
0000-00-00 $00000 Lsd Mar 07, 2020 $2,500
0000-00-00 $00000 Lsd Mar 22, 2018 $1,950
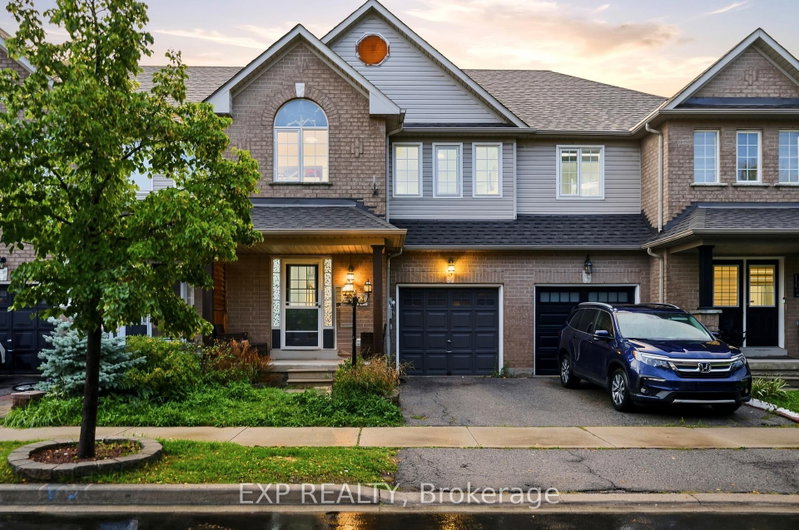
Stunning 3Br Townhouse. Featuring Smooth Ceilings And Laminate Flooring, 1550Sqft. The Kitchen Offers Ss Appliances, Potlights, Upgraded Light Fixtures, And A Granite Countertop. The Open Concept Main Floor Also Showcases A Generous Dinning Area, Powder Room, And Great Room. Filled With Plenty Of Natural Light And A Walk Out Balcony. The Second Floor Has Three Bedrooms, And Two Baths With Upgraded Quarts Countertops The Master Has A 3 Piece Ensuite Along Side A Walk In Closet. Easy Access To All Major Routes. Surrounded By Schools, Parks, Transit And More!

WHAT'S YOUR HOME WORTH?

Click here to get an instant estimate and track its value over time.

  • Date Listed: Tuesday, July 14, 2026
  • Listing Brokerage: Re/Max Real Estate Centre Inc. - Disclaimer: The information contained in this listing has not been verified by Re/Max Real Estate Centre Inc. and should be verified by the buyer.
  • City: Milton

    More 3 bedrooms homes for sale in Milton

  • Neighbourhood: Clarke
  • Major Intersection: 4th Line / Derry
  • Full Address: 583 Allport Gate, Milton, L9T 9J5, Canada, ON, Canada
  • Kitchen: Ceramic Floor, Stainless Steel Appl, Centre Island
  • Amenities:
  • Taxes: $3,461.00 (2025)
Kitchen10 x 15 ft150 sq ft
Foyer8 x 11 ft88 sq ft
Great Rm16 x 11 ft176 sq ft
Dining11 x 17 ft187 sq ft
Primary10 x 11 ft110 sq ft
2nd Br10 x 9 ft90 sq ft
3rd Br9 x 10 ft90 sq ft

Similar homes for sale