By

Sign In
Sign In to view listing's details
×

6 Agricola Road in Brampton has been sold

MLS #:
W13662988
Type:
Att/Row/Twnhouse, 3-Storey
Approx. SQFT:
1500-2000
Basement:
Unfinished
3+1 3+1
2 19.85 x 62.01 ft lot
PROPERTY HISTORY
List Date List Price Last Status Sold Date Sold Price Days On Market
0000-00-00 $00000 Ter N/A N/A N/A
0000-00-00 $00000 Lsd Jan 13, 2020 $2,450
0000-00-00 $00000 Ter N/A N/A N/A
0000-00-00 $00000 Sld Nov 02, 2019 $649,500
0000-00-00 $00000 Lsd Jul 07, 2018 $2,000
0000-00-00 $00000 Lsd Jan 08, 2015 $1,680
0000-00-00 $00000 Sld Oct 09, 2014 $398,000
0000-00-00 $00000 Ter N/A N/A N/A
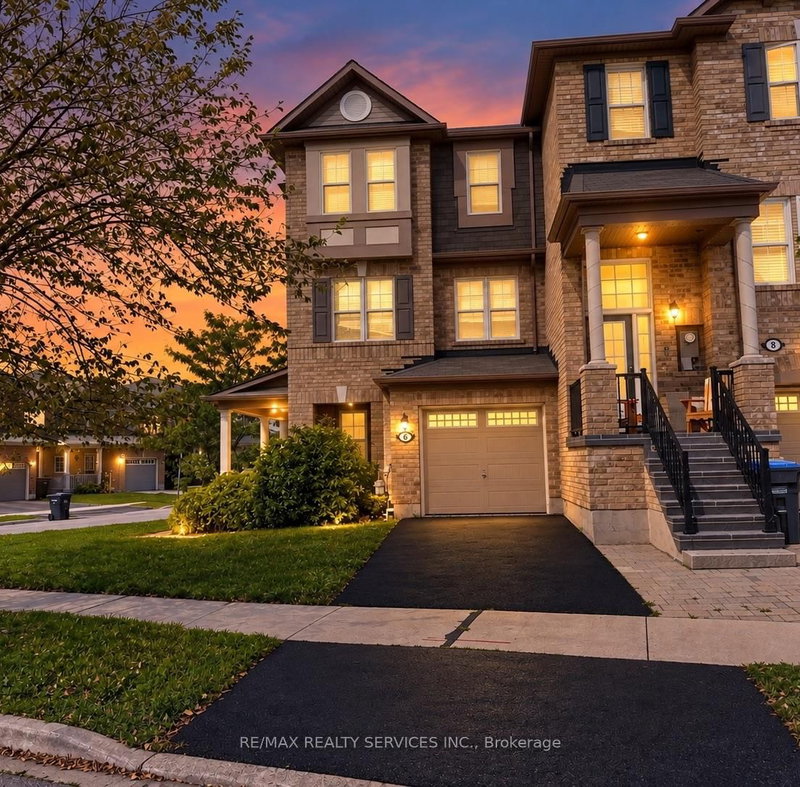
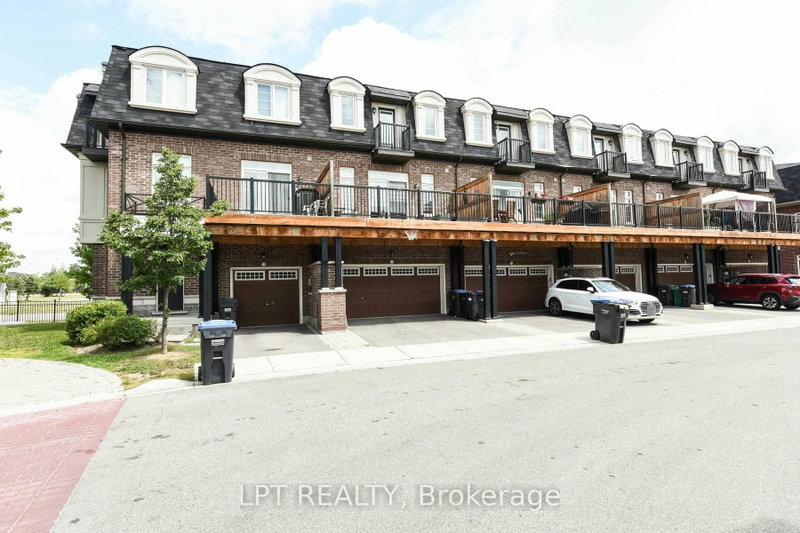
Amazing Unbeleivable Price For Gorgeous Freehold Townhouse With 2 Car Garage Year 2013 Built In Very High Demand Area Of Mount Pleasant , Laminated Floor, Upgraded Kitchen With Backsplash, Centre Island, Pantry and Good Size Open Concept Breakfast /Dining Room. Huge Bright and Spacious Living Room With Lot Of Windows, Master W/4Pc Ensuite & W/I Closet. All Bedrooms Very Good Size, Ground Floor Room Can Be Use As Family Or 4th Bedroom, Huge Wooden Deck/Balcony, Main Floor Laundry Room, Double Car Garage, Garage To House Entry, Walking Distance To Mount Pleasant Go Station, School, Transit, Plaza, Park, Very Hot Location!

WHAT'S YOUR HOME WORTH?

Click here to get an instant estimate and track its value over time.

  • Date Listed: Tuesday, August 11, 2026
  • Listing Brokerage: Re/Max Realty Specialists Inc. - Disclaimer: The information contained in this listing has not been verified by Re/Max Realty Specialists Inc. and should be verified by the buyer.
  • Virtual Tour: View Virtual Tour for 6 Agricola Road
  • City: Brampton

    More 3 bedrooms homes for sale in Brampton

  • Neighbourhood: Northwest Brampton
  • Major Intersection: Creditview/Bovaird Go Mount Pl
  • Full Address: 6 Agricola Road, Brampton, L7A 0T9, Canada, ON, Canada
  • Living Room: Laminate, Combined W/Dining, Window
  • Family Room: Laminate, Separate Rm, Window
  • Kitchen: Ceramic Floor, B/I Dishwasher, B/I Dishwasher
  • Amenities:
  • Taxes: $5,306.85 (2025)
Living19 x 14 ft266 sq ft
Dining19 x 14 ft266 sq ft
Family11 x 15 ft165 sq ft
Kitchen10 x 12 ft120 sq ft
Breakfast10 x 14 ft140 sq ft
Primary10 x 15 ft150 sq ft
2nd Br9 x 11 ft99 sq ft
3rd Br8 x 11 ft88 sq ft

Similar homes for sale