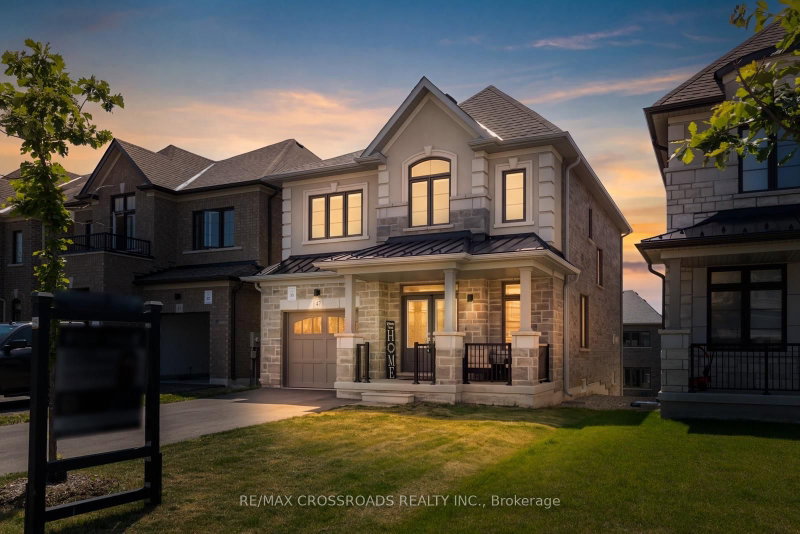
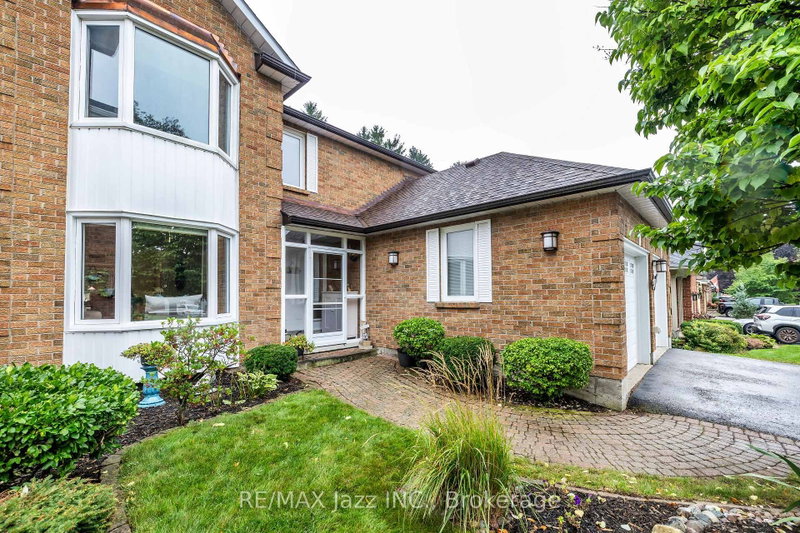
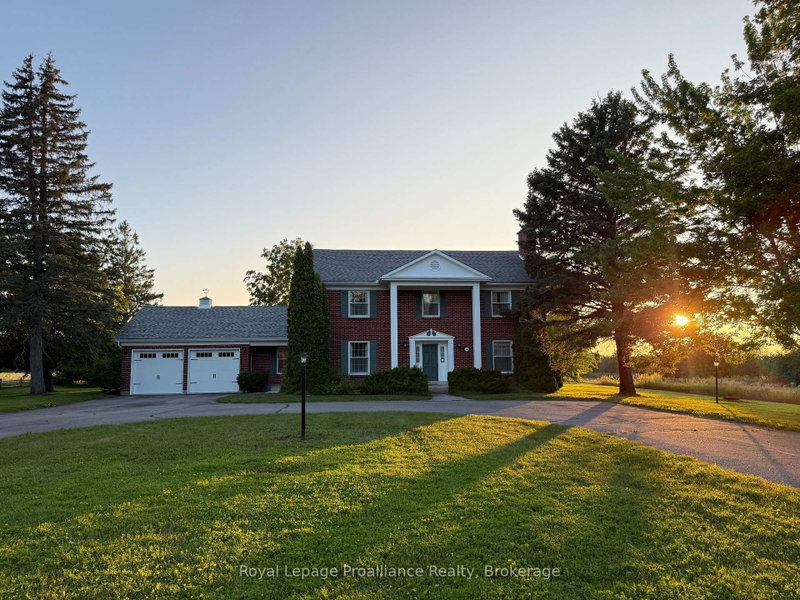
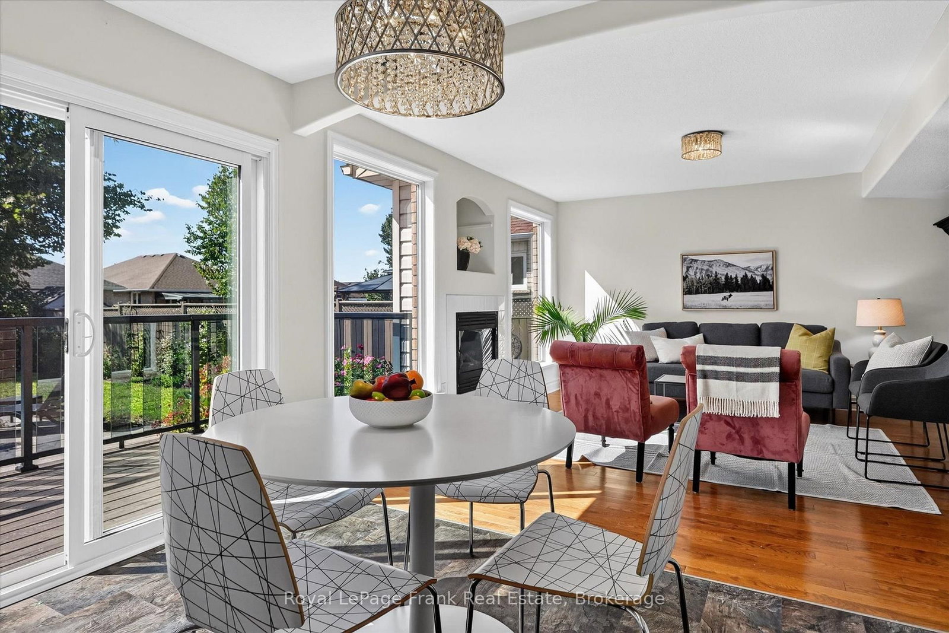
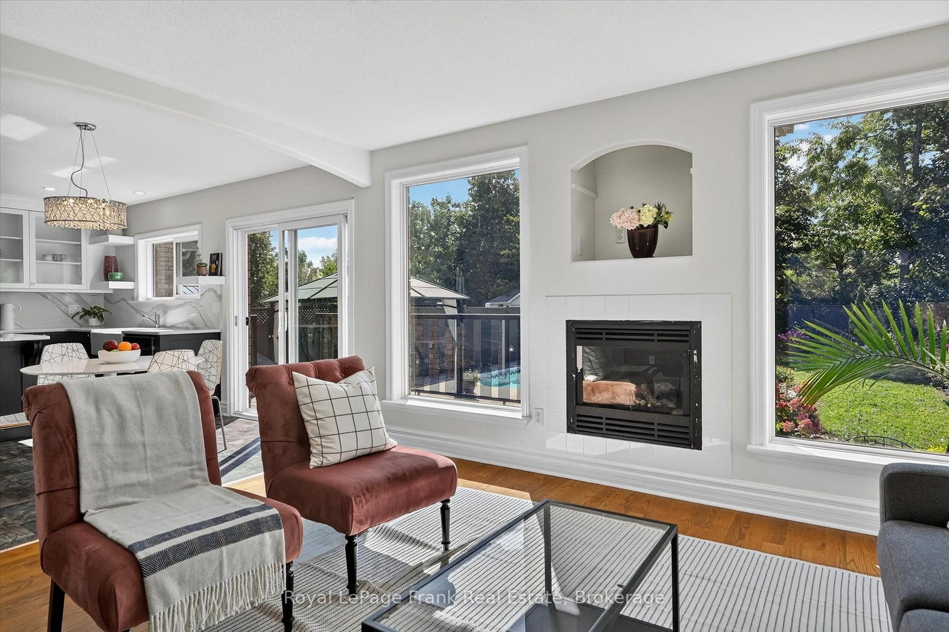
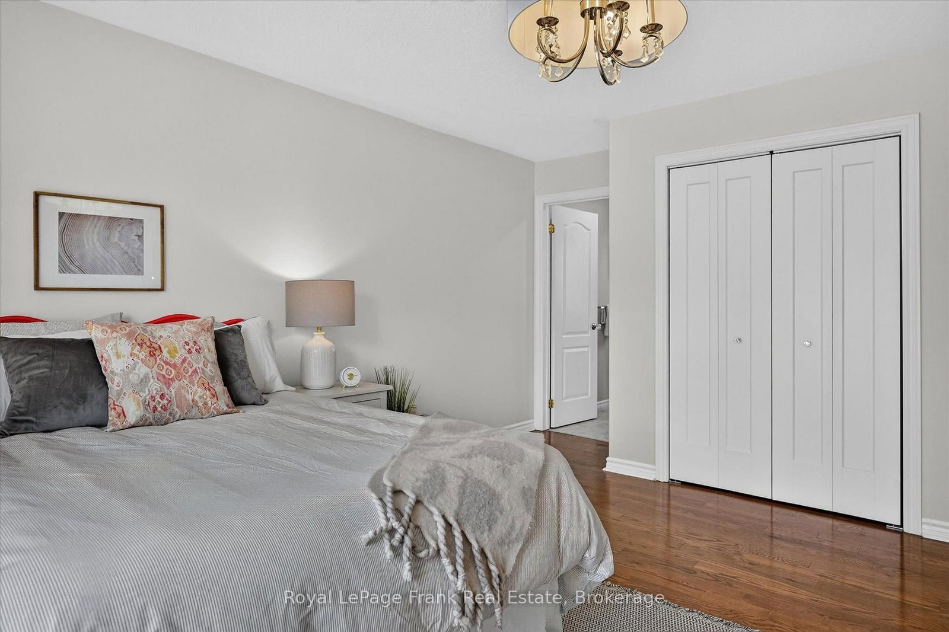
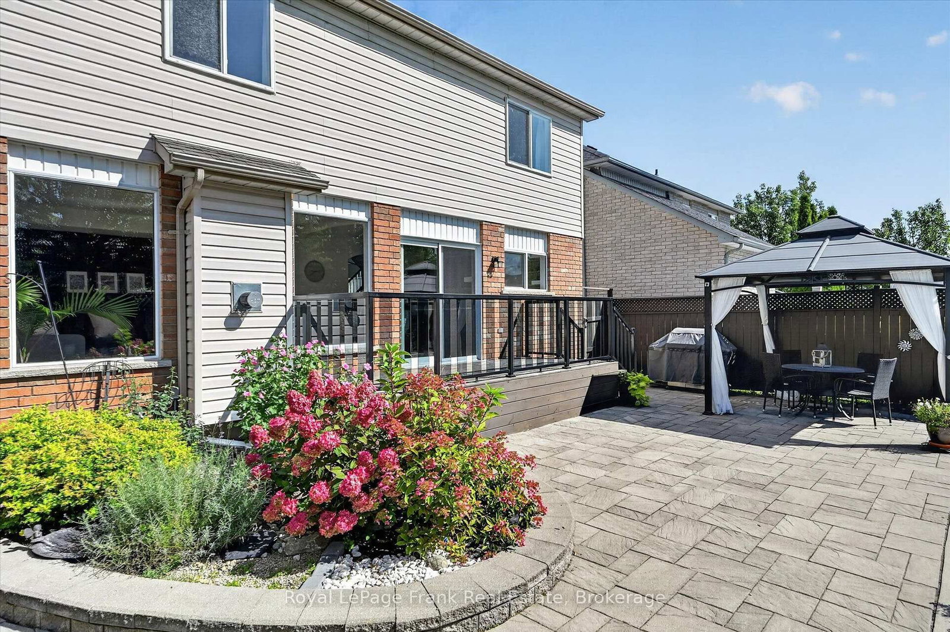
Located in a desirable west-end neighborhood close to schools and parks, this 4-bedroom home combines practical living space with a great location. Hardwood floors run throughout the main level, which features a gorgeous eat-in kitchen that flows right into a comfortable family room with a gas fireplace. Enjoy the everyday convenience of main-floor laundry and a powder room. Upstairs, you will find three generous bedrooms alongside a large primary suite complete with ample closet space and its own private ensuite. Downstairs, the finished basement adds extra living space with a big rec room and an updated full bath, bringing the total to 3.5 bathrooms. The highlights continue outside on the large lot, where you get a private salt water pool for summer days and an oversized single-car garage featuring a brand-new door. Numerous updates have been made throughout; too many to list here. A list of upgrades is attached for more details.
Listing Brokerage: Royal Lepage Frank Real Estate - Disclaimer: The information contained in this listing has not been verified by Royal Lepage Frank Real Estate and should be verified by the buyer.





 Share
Share








 4
4 4
4 1
1 40.26 x 129.84 ft lot