By

CALL
TOUR PROPERTY
×

14-30 Addington Street in Loyalist for sale

Asking price
$319,900
Estimate (Sep 15)
$313,992
MLS #:
X13784846
Type:
Condo Townhouse, 2-Storey
Approx. SQFT:
1200-1399
Basement:
Part Fin, Full
3 3
PROPERTY HISTORY
SIGN IN REQUIRED
List Date List Price Last Status Sold Date Sold Price Days On Market
0000-00-00 $00000 Ter N/A N/A N/A
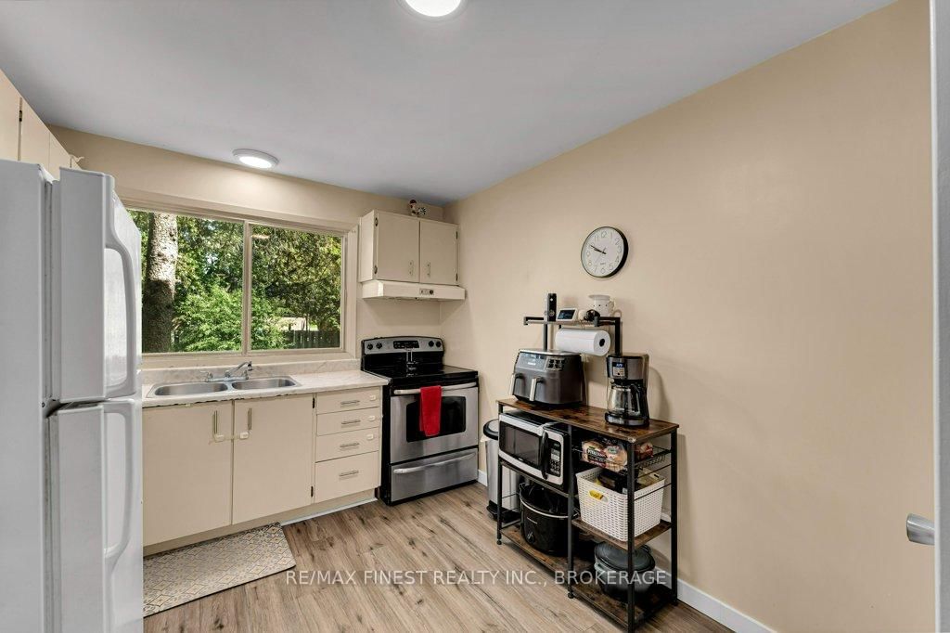
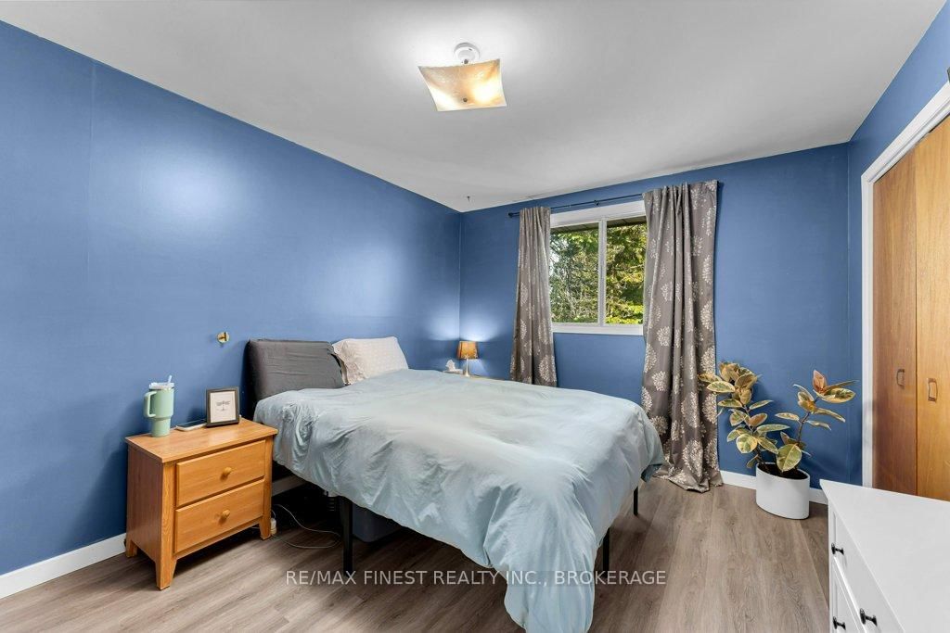
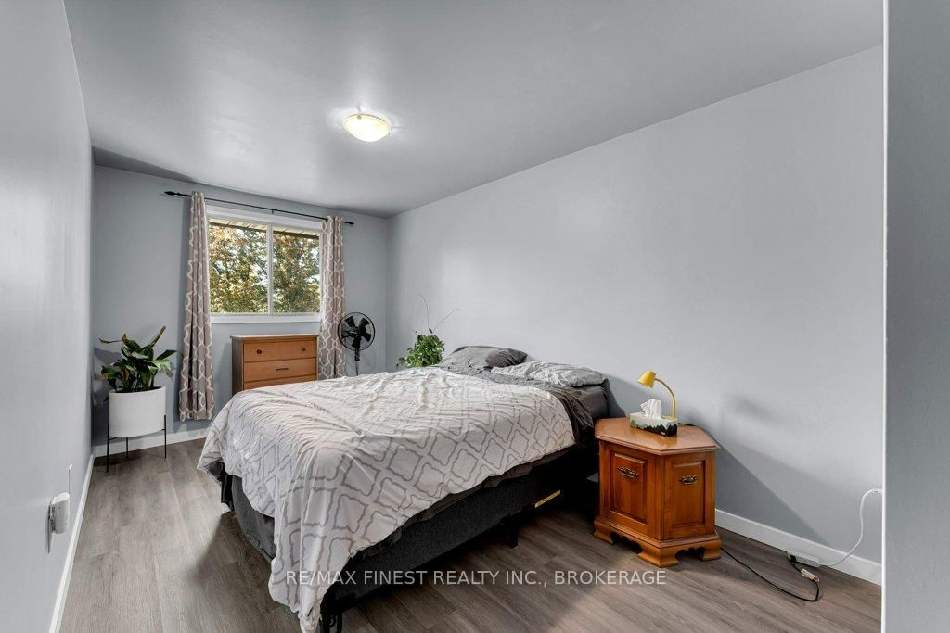
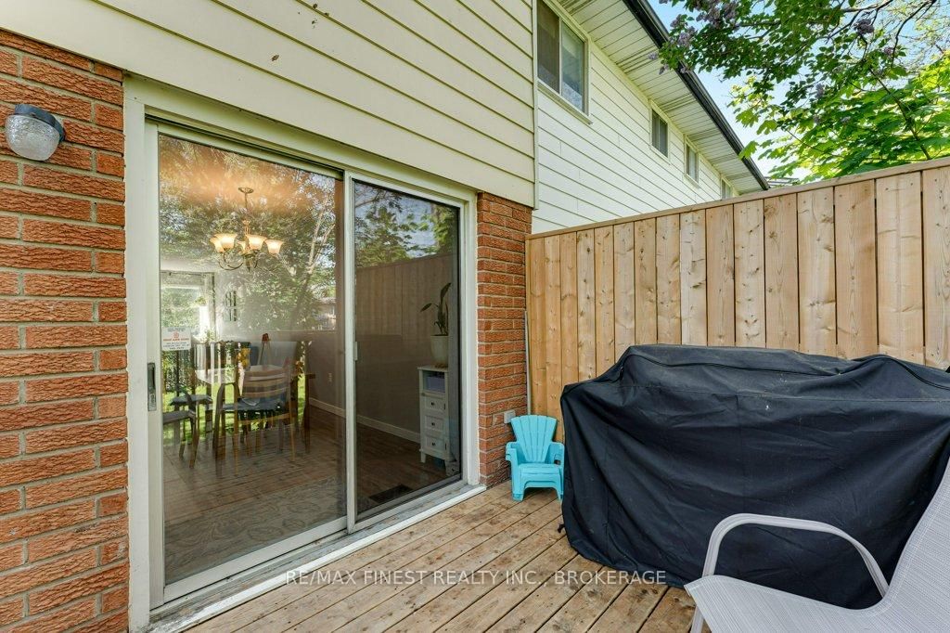
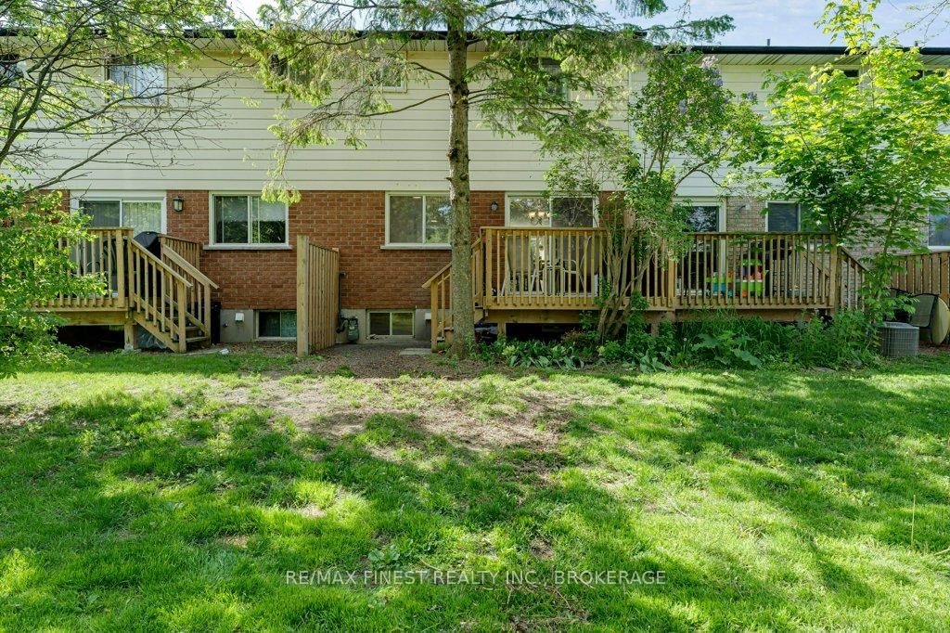
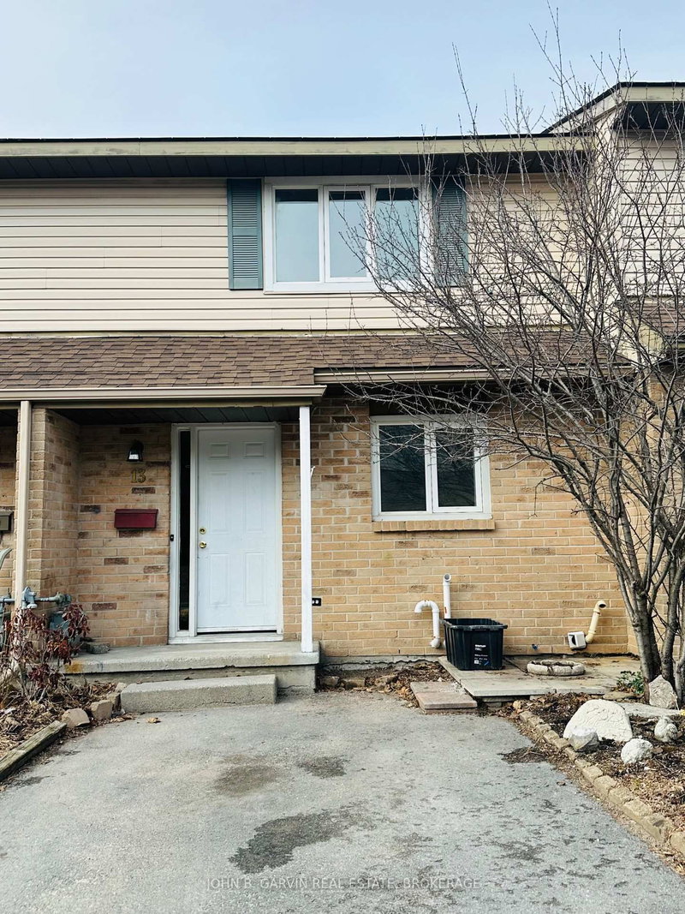
Affordable home ownership starts here. This well-maintained 3-bedroom, 1.5-bathroom condo townhouse offers a practical layout, tasteful updates, and excellent value in the heart of Amherstview. The bright main floor provides comfortable living space with updated flooring and plenty of natural light, while upstairs you'll find three bedrooms and an updated full bathroom. Recent improvements include a new front door and updated electrical panel, adding to the home's appeal and functionality. Complete with a dedicated parking space, this is an ideal opportunity for first-time buyers, young families, or those looking to simplify their lifestyle. Condo fees include lawn maintenance and snow removal, allowing for easy, low maintenanceliving year-round. Conveniently located close to schools, parks, local amenities, and just a short drive to Kingston.

WHAT'S YOUR HOME WORTH?

Click here to get an instant estimate and track its value over time.

  • Date Listed: Tuesday, September 15, 2026
  • Listing Brokerage: Re/Max Finest Realty Inc., Brokerage - Disclaimer: The information contained in this listing has not been verified by Re/Max Finest Realty Inc., Brokerage and should be verified by the buyer.

  • Virtual Tour: View Virtual Tour for 14-30 Addington Street
  • City: Loyalist

    More 3 bedrooms condos for sale in Loyalist

  • Neighbourhood: Amherstview
  • Major Intersection: Addington and Amy Lynn
  • Full Address: 14-30 Addington Street, Loyalist, K7N 1C5, Canada, ON, Canada
  • Kitchen:
  • Living Room:
  • Amenities:
  • Maintenance Fee:$410/mth
  • Taxes: $2,567.20 (2025)
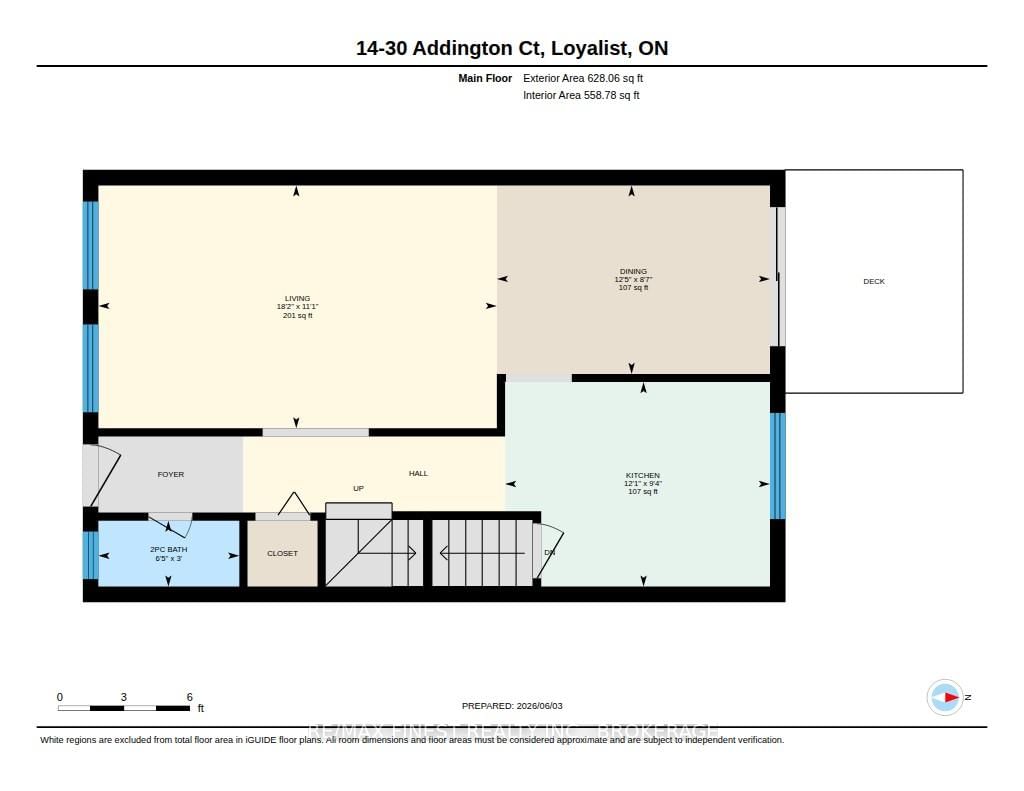
Bathroom3 x 6 ft18 sq ft
Kitchen9 x 12 ft108 sq ft
Dining9 x 12 ft108 sq ft
Living11 x 18 ft198 sq ft
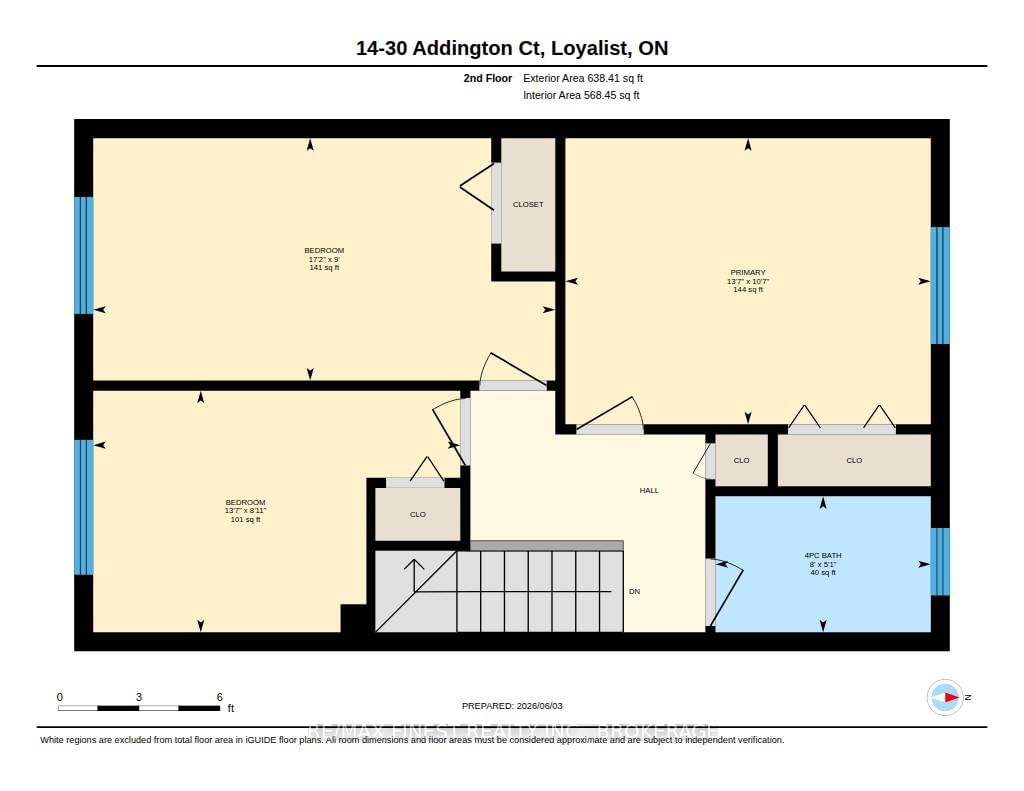
Bathroom5 x 8 ft40 sq ft
Br9 x 14 ft126 sq ft
Br9 x 17 ft153 sq ft
Br11 x 14 ft154 sq ft
Laundry10 x 8 ft80 sq ft
Rec15 x 22 ft330 sq ft
Other6 x 8 ft48 sq ft
Utility5 x 10 ft50 sq ft

Recently sold comparables in Amherstview

Similar condos for sale

WHAT'S YOUR HOME WORTH?

Click here to get an instant estimate and track its value over time.