By

Sign In
Sign In to view listing's details
×

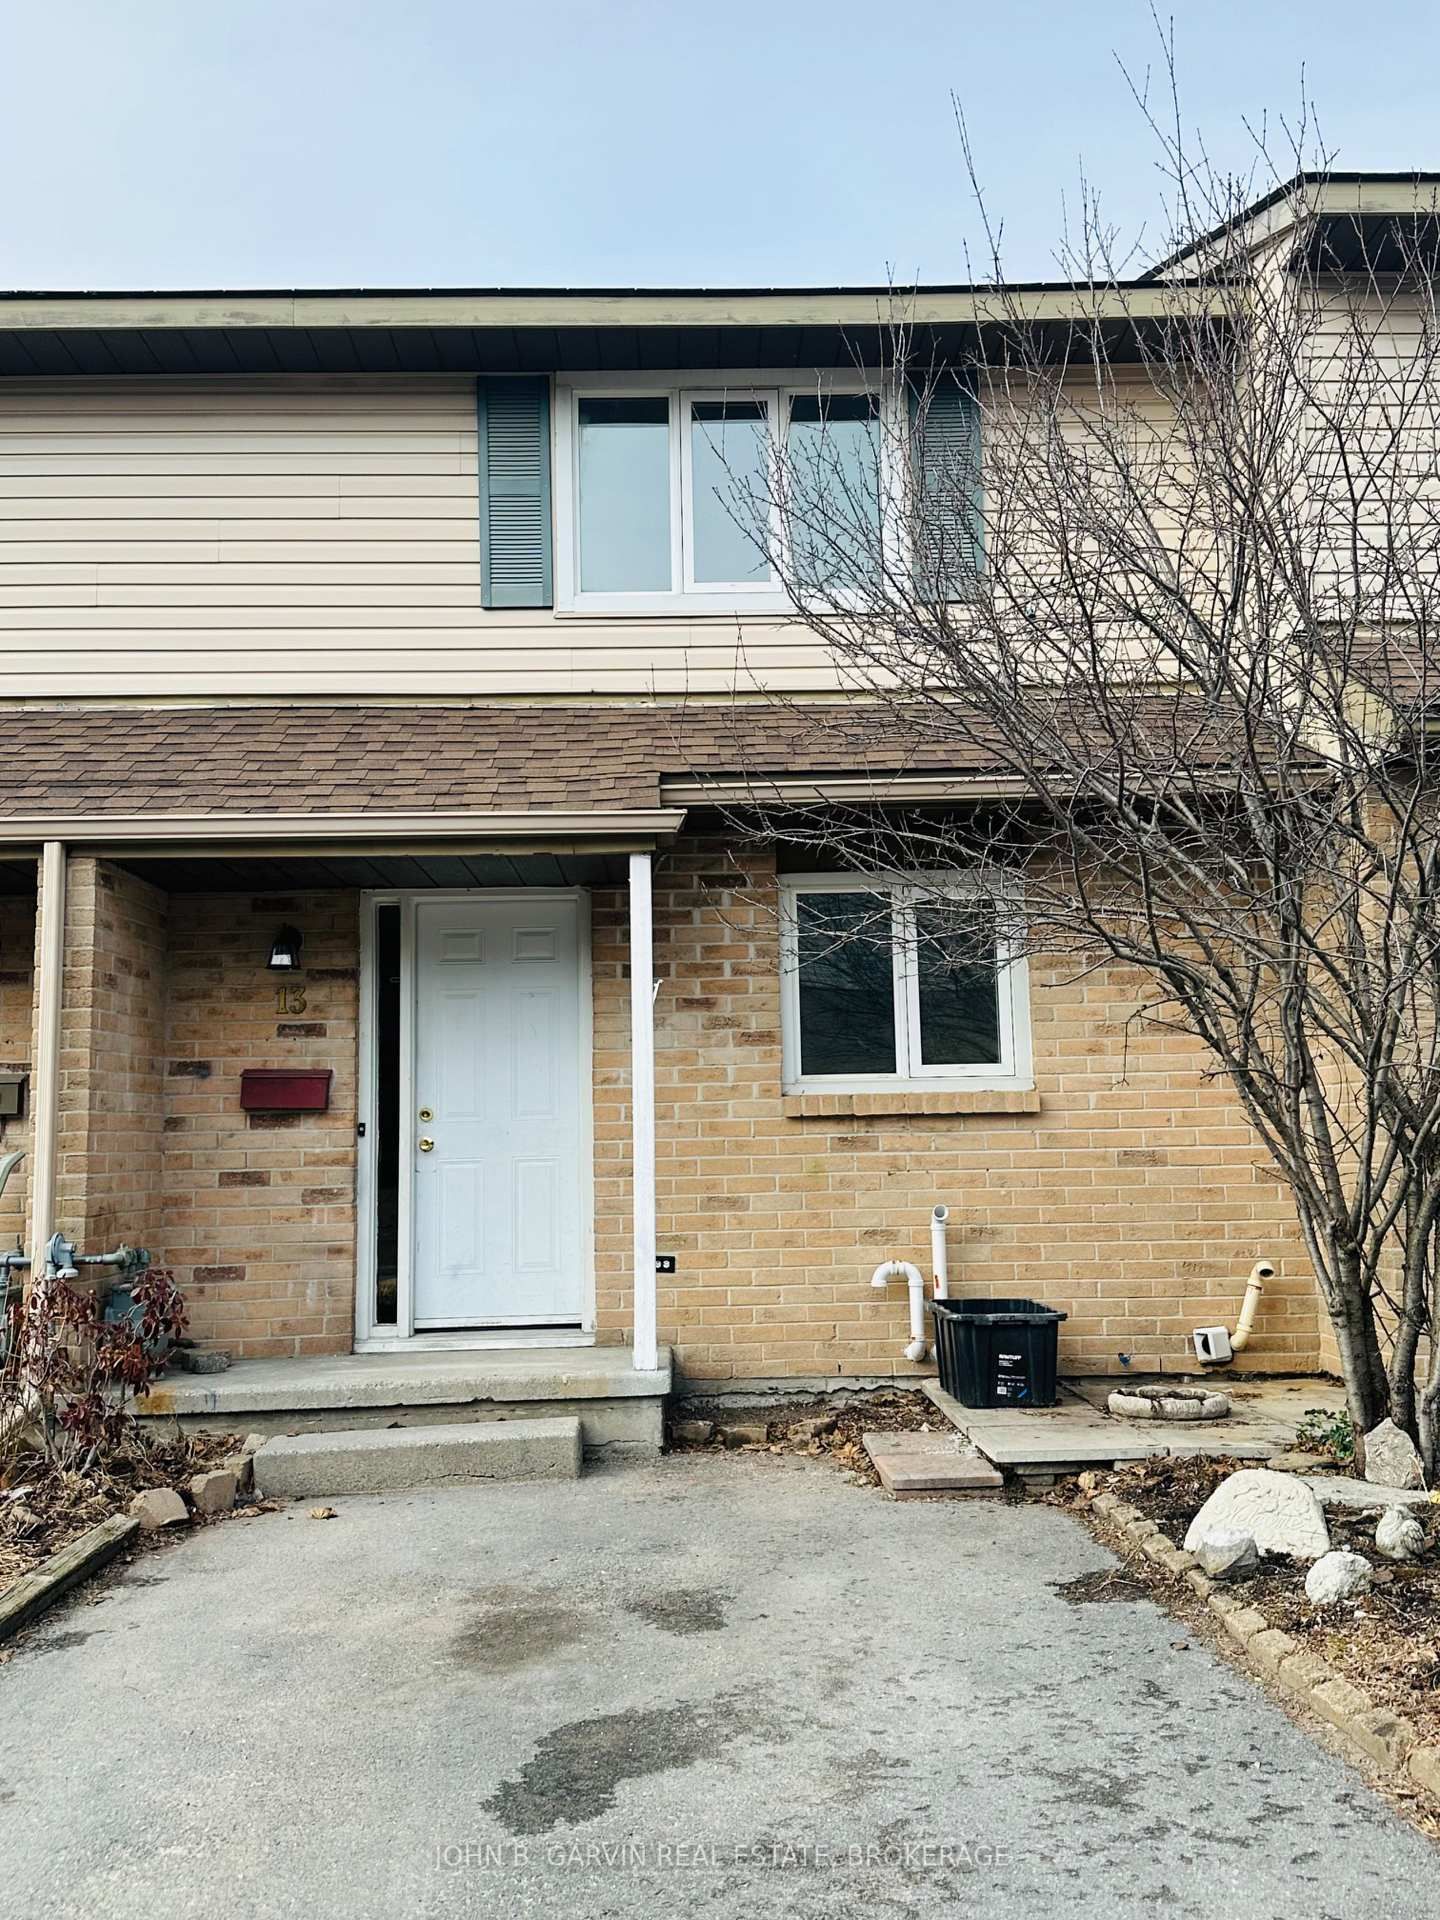
54-13 Coventry Crescent in Kingston has been sold

MLS #:
X12971576
Type:
Condo Townhouse, 2-Storey
Approx. SQFT:
1000-1199
Basement:
Finished, Full
3 3
1
Finally something affordable! This centrally located 3 bedroom, 2 bath condo townhome is ready to go! The bright main floor features a Napoleon gas fireplace in the open concept living room and dining area. All three floors have newly installed flooring and trim. 2026 also brought a new natural gas furnace. Great walking neighbourhood and close to shopping and only a few minutes to the 401. Call today!

WHAT'S YOUR HOME WORTH?

Click here to get an instant estimate and track its value over time.

  • Date Listed: Wednesday, April 08, 2026
  • Listing Brokerage: John B. Garvin Real Estate, Brokerage - Disclaimer: The information contained in this listing has not been verified by John B. Garvin Real Estate, Brokerage and should be verified by the buyer.
  • City: Kingston

    More 3 bedrooms condos for sale in Kingston

  • Neighbourhood: West of Sir John A. Blvd
  • Major Intersection: Aberfoyle and St. Paul's Pl
  • Full Address: 54-13 Coventry Crescent, Kingston, K7M 7S2, Canada, ON, Canada
  • Kitchen:
  • Living Room:
  • Amenities:
  • Maintenance Fee:$346/mth
  • Taxes: $2,780.00 (2025)
Kitchen9 x 10 ft90 sq ft
Living15 x 17 ft255 sq ft
Dining6 x 11 ft66 sq ft
Primary12 x 14 ft168 sq ft
2nd Br10 x 9 ft90 sq ft
3rd Br10 x 8 ft80 sq ft
Bathroom5 x 9 ft45 sq ft
Rec15 x 17 ft255 sq ft
Bathroom5 x 5 ft25 sq ft
Laundry15 x 8 ft120 sq ft

Similar condos for sale