MLS #: X13149680Type: Condo Townhouse, 2-StoreyApprox. SQFT: 1000-1199Basement: Full
33
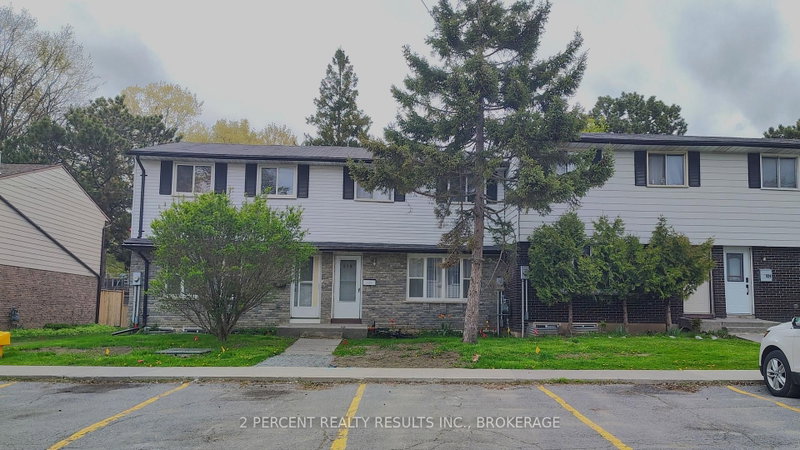
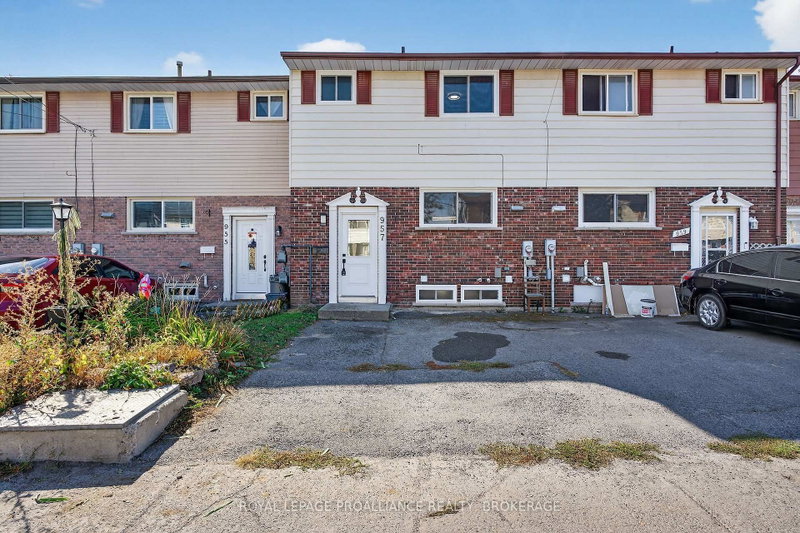
Welcome to 968 Oakview Ave in Kingston's West End! This well-located two-storey condo townhouse offers an excellent entry point for first-time buyers or investors looking to add value. With 3bedrooms, 1.5 bathrooms, and a spacious rec room, the layout provides flexibility for families, work-from-home needs, or future upgrades. Recent improvements include updated flooring, new furnace, central air, and an on-demand water heater. The patio doors open to a fully fenced(2020) backyard featuring a newer oversized shed for convenient outdoor storage. Just beyond the yard, you'll find a basketball court, park space, and the community pool only steps away. Condo fees include lawn care, snow removal, pool access, and exterior maintenance-covering the roof (2018), windows, doors, siding, and more-making ownership simple and stress-free. This pet-friendly community is ideally situated close to schools, shopping, the Cataraqui Centre, Highway 401, tennis and pickleball courts, soccer fields, a baseball diamond, and Lemoine Point Conservation Area. This isn't just a home, it's a statement!
Listing Brokerage: Bowes & Cocks Limited - Disclaimer: The information contained in this listing has not been verified by Bowes & Cocks Limited and should be verified by the buyer.


 Share


 3
 3