By

CALL
TOUR PROPERTY
×

218 Angeline Street N in Kawartha Lakes for sale

Asking price
$599,999
Estimate (Sep 10)
$605,430
MLS #:
X13767974
Type:
Detached, 2-Storey
Approx. SQFT:
2000-2500
Basement:
Finished
4+2 4+2
2 60 x 101.54 ft lot
PROPERTY HISTORY
SIGN IN REQUIRED
List Date List Price Last Status Sold Date Sold Price Days On Market
0000-00-00 $00000 Ter N/A N/A N/A
0000-00-00 $00000 Sld May 02, 2023 $725,000
0000-00-00 $00000 Ter N/A N/A N/A
0000-00-00 $00000 Sld Apr 11, 2014 $306,900
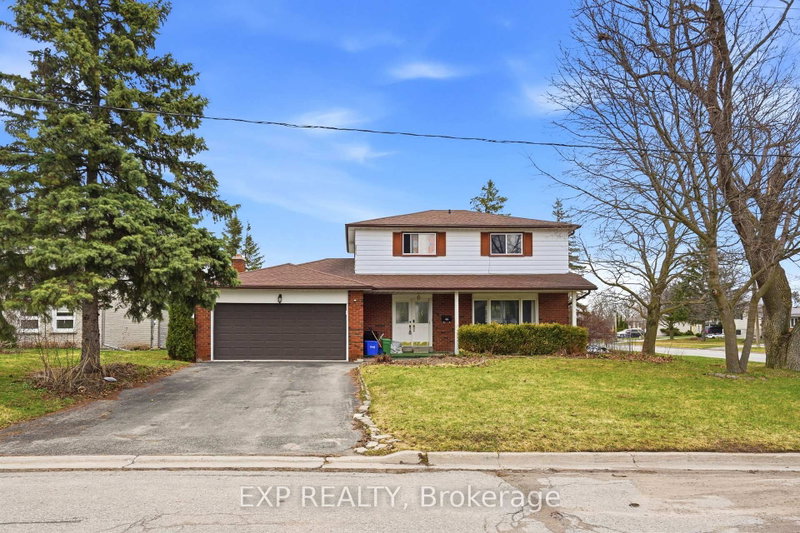
Wonderful Family Home In Great Location With Inground Pool! This 4+2 Bedroom, 3.5 Bath Home With Double Car Garage Is Conveniently Located On The Edge Of Town In Lindsay's North Ward. Welcoming Foyer, Open Living And Dining Room, Beautifully Renovated Kitchen With Granite Countertops, Glass Tile Backsplash And S/S Appliances. Spacious Family Room With Patio Door Walkout To A Private Backyard Showcasing An Inground Heated Pool, Interlocking Brick, Decking, Shade Pergola And Gazebo. Upper Level Offers A Large Primary Bedroom With 4 Pc Ensuite And Walk-In Closet, Plus Three Additional Bedrooms And A Main 4 Pc Bath. Walking Distance To Schools, Parks, Hospital And Amenities. Move In And Enjoy The Summer!

WHAT'S YOUR HOME WORTH?

Click here to get an instant estimate and track its value over time.

  • Date Listed: Thursday, September 10, 2026
  • Listing Brokerage: Re/Max Excel Realty Ltd. - Disclaimer: The information contained in this listing has not been verified by Re/Max Excel Realty Ltd. and should be verified by the buyer.
  • City: Kawartha Lakes

    More 4 bedrooms homes for sale in Kawartha Lakes

  • Neighbourhood: Lindsay
  • Major Intersection: Angeline St N / Orchard Park R
  • Full Address: 218 Angeline Street N, Kawartha Lakes, K9V 5E9, ON, Canada
  • Living Room: Hardwood Floor
  • Kitchen: Hardwood Floor
  • Family Room: Hardwood Floor
  • Amenities:
  • Taxes: $5,266.54 (2026)
Living14 x 13 ft182 sq ft
Dining11 x 11 ft121 sq ft
Kitchen13 x 10 ft130 sq ft
Family13 x 17 ft221 sq ft
Laundry8 x 9 ft72 sq ft
Primary13 x 19 ft247 sq ft
2nd Br11 x 12 ft132 sq ft
3rd Br11 x 12 ft132 sq ft
4th Br10 x 10 ft100 sq ft

Recently sold comparables in Lindsay

Similar homes for sale

WHAT'S YOUR HOME WORTH?

Click here to get an instant estimate and track its value over time.