By

CALL
TOUR PROPERTY
×

60 Sanderling Crescent in Kawartha Lakes for sale

Asking price
$669,900
Estimate (Jul 24)
$694,787
MLS #:
X13603578
Type:
Detached, 2-Storey
Approx. SQFT:
1500-2000
Basement:
Part Fin
4+1 4+1
2 Kawartha Lakes
PROPERTY HISTORY
SIGN IN REQUIRED
List Date List Price Last Status Sold Date Sold Price Days On Market
0000-00-00 $00000 Exp N/A N/A N/A
0000-00-00 $00000 Sld Aug 21, 2015 $275,000
0000-00-00 $00000 Sld Apr 13, 2005 $290,000
0000-00-00 $00000 Ter N/A N/A N/A
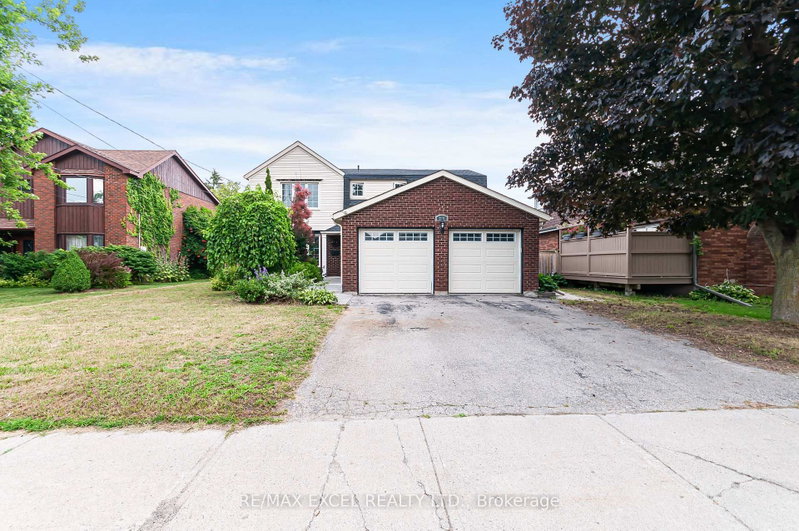
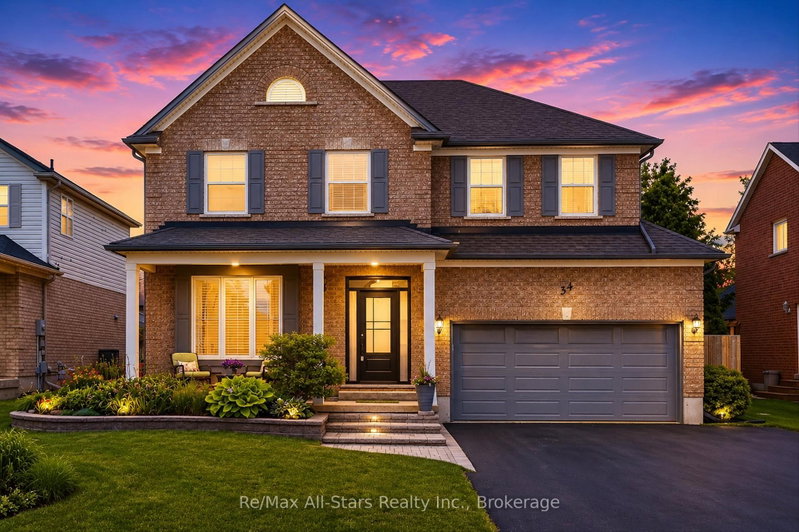
Spacious and inviting 2-storey family home offering 4+1 bedrooms and 4 bathrooms in a sought-after neighbourhood. The main floor features a bright kitchen with a large centre island, perfect for family gatherings, a cozy family room with fireplace and walkout to the deck, formal dining room, sunken living room, and a convenient laundry room with direct access to the attached 2-car garage. Upstairs, the generous primary suite includes his and her closets and a 3-piece ensuite, while three additional bedrooms and a 5-piece main bath provide plenty of space for the whole family. The lower level offers a large rec room with fireplace, an additional bedroom, 3-piece bathroom, utility room, and ample storage. Outside, enjoy the private, fully fenced backyard complete with a hot tub-an ideal space for relaxing or entertaining. This exceptional home combines space, comfort, and functionality for today's growing family.

WHAT'S YOUR HOME WORTH?

Click here to get an instant estimate and track its value over time.

  • Date Listed: Friday, July 24, 2026
  • Listing Brokerage: Royal Lepage Kawartha Lakes Realty Inc. - Disclaimer: The information contained in this listing has not been verified by Royal Lepage Kawartha Lakes Realty Inc. and should be verified by the buyer.

  • Virtual Tour: View Virtual Tour for 60 Sanderling Crescent
  • City: Kawartha Lakes

    More 4 bedrooms homes for sale in Kawartha Lakes

  • Neighbourhood: Lindsay
  • Major Intersection: Eglington St/SANDERLING CRES
  • Full Address: 60 Sanderling Crescent, Kawartha Lakes, K9V 4N2, Canada, ON, Canada
  • Family Room: Fireplace, Laminate, W/O To Deck
  • Kitchen: Laminate, Granite Counter, Centre Island
  • Living Room: Laminate, Sunken Room
  • Amenities:
  • Taxes: $5,319.80 (2026)
Family16 x 13 ft208 sq ft
Kitchen12 x 16 ft192 sq ft
Dining14 x 11 ft154 sq ft
Living13 x 19 ft247 sq ft
Foyer8 x 11 ft88 sq ft
Laundry10 x 6 ft60 sq ft
Bathroom5 x 6 ft30 sq ft
Bathroom8 x 7 ft56 sq ft
Primary15 x 11 ft165 sq ft
Bathroom8 x 7 ft56 sq ft
Br13 x 8 ft104 sq ft
Br13 x 11 ft143 sq ft
Br11 x 207 ft2277 sq ft
Rec14 x 26 ft364 sq ft
Bathroom6 x 7 ft42 sq ft
Br11 x 14 ft154 sq ft
Utility24 x 6 ft144 sq ft
Other14 x 18 ft252 sq ft

Recently sold comparables in Lindsay

Similar homes for sale

WHAT'S YOUR HOME WORTH?

Click here to get an instant estimate and track its value over time.