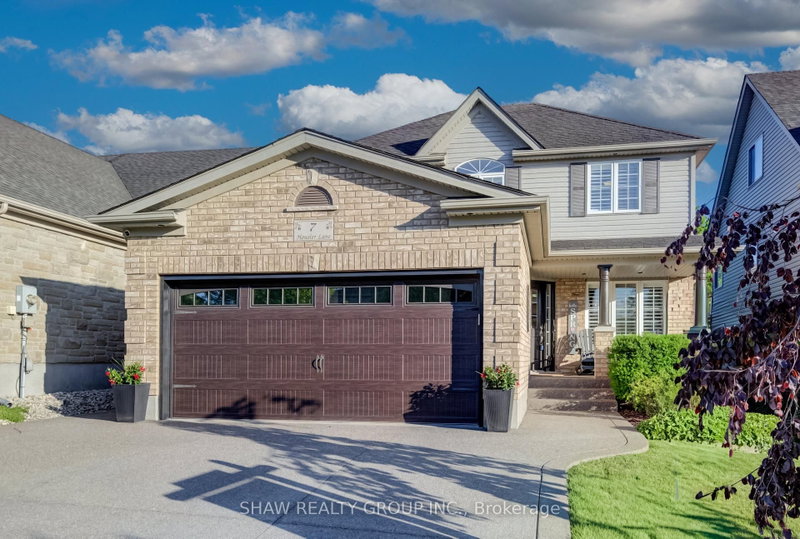
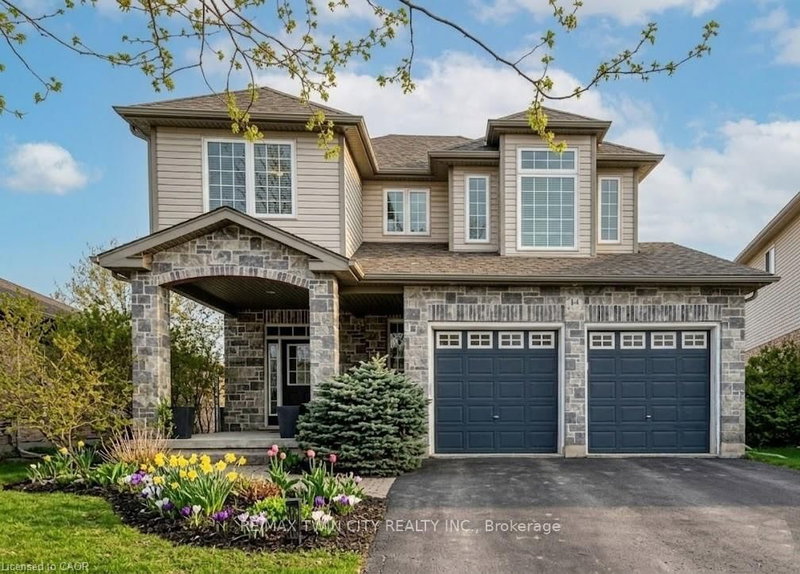
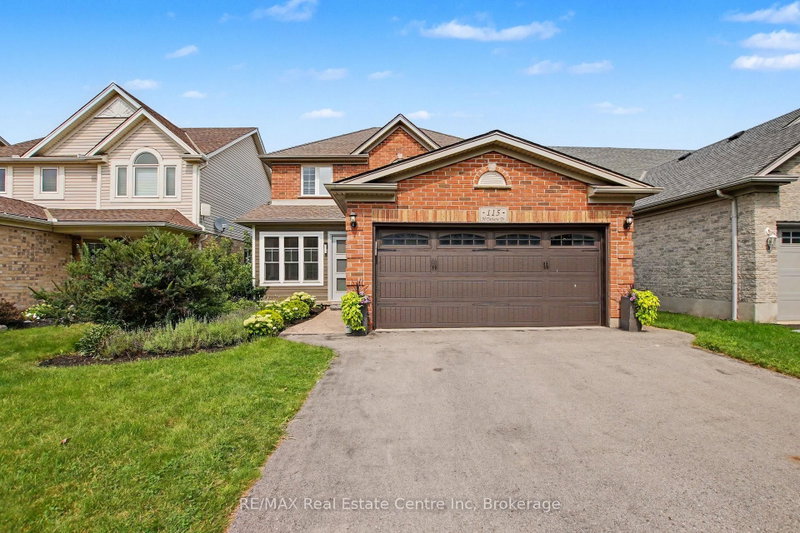
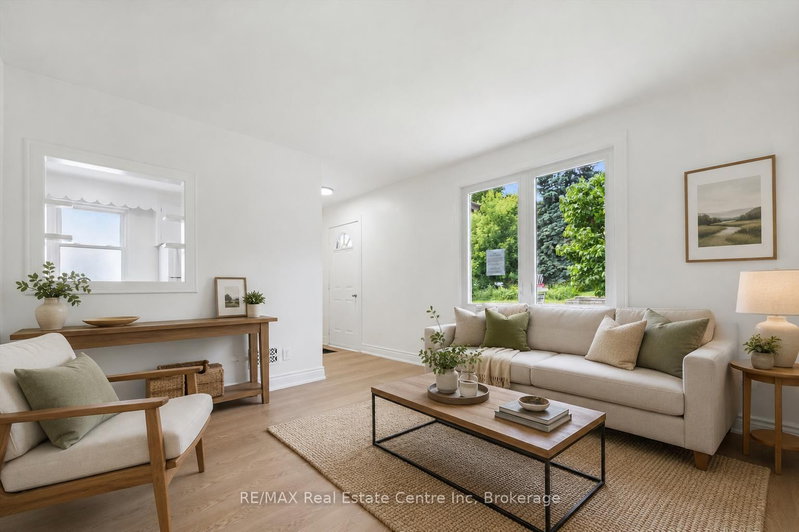
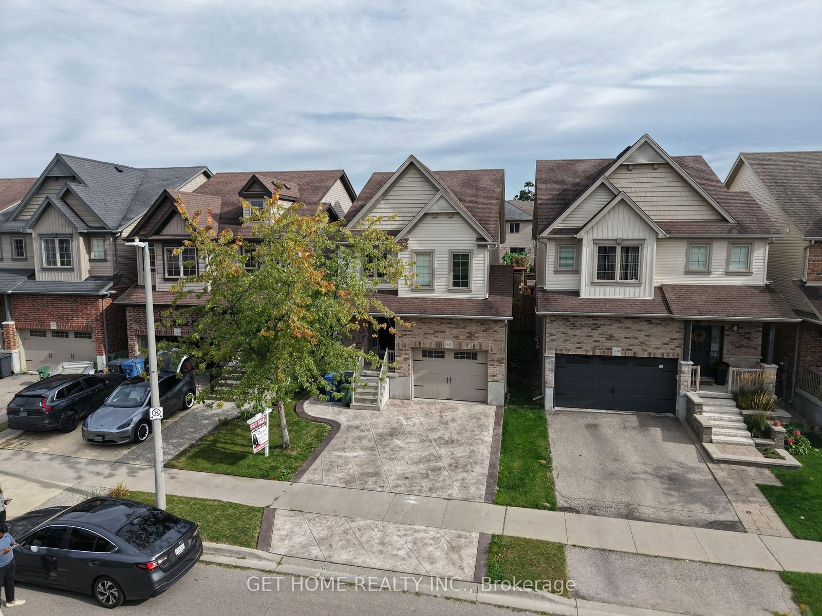
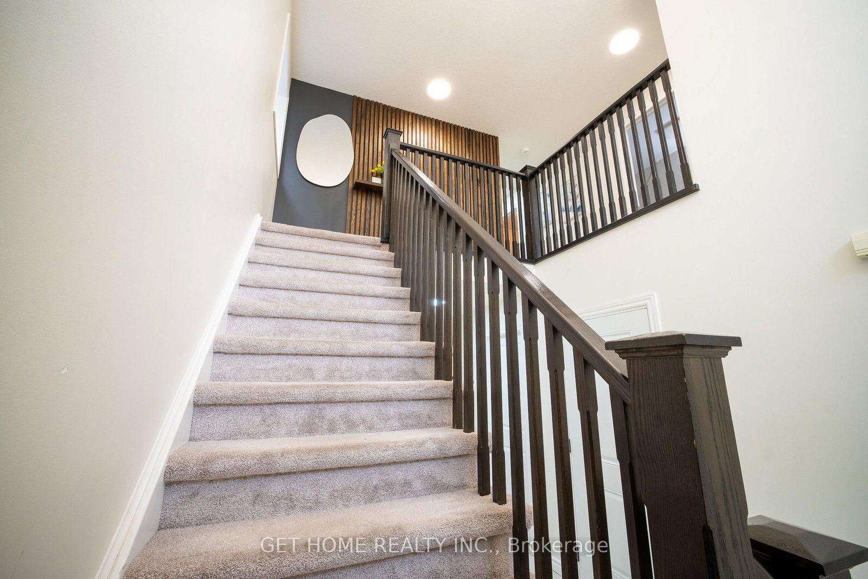
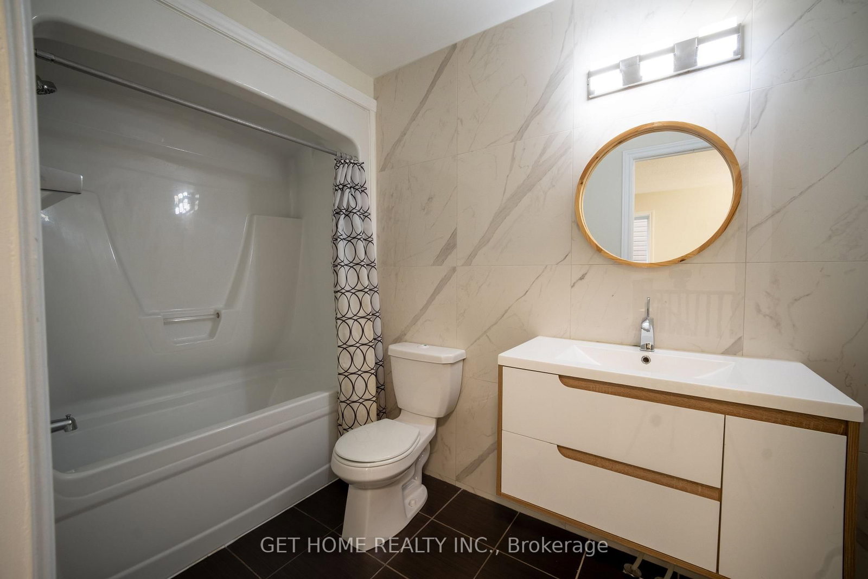
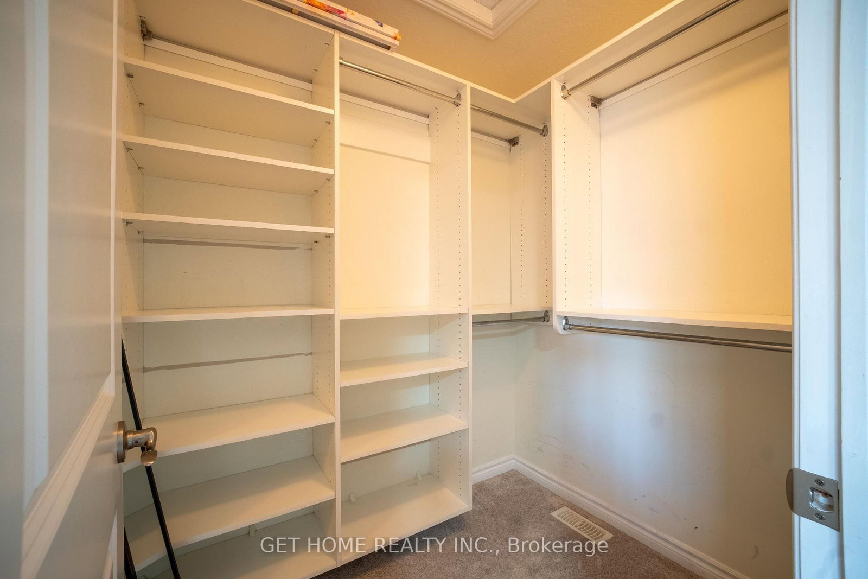
Welcome to this beautifully upgraded home offering the perfect blend of style, comfort, and income potential. Featuring a legal one-bedroom basement apartment with a separate entrance, this property provides an excellent opportunity to help offset mortgage costs.A stamped concrete driveway and upgraded entrance create impressive curb appeal. Step inside to a dramatic 20-ft ceiling highlighted by a striking 10-ft modern chandelier. The open-concept living, dining, and kitchen areas are designed for both everyday living and entertaining, featuring hardwood flooring, a stunning accent wall, coffered ceiling, granite countertops, high-end appliances, ample cabinetry, and a walk-in pantry.The second floor offers three generously sized bedrooms, including a spacious primary ensuite with a European-style shower. All three bathrooms have been thoughtfully upgraded with modern finishes and fixtures.Enjoy the large backyard, perfect for morning coffee, outdoor dining, or relaxing evenings. Additional upgrades include a 200-amp electrical panel and EV-ready capability.The professionally finished legal basement apartment features one bedroom, one bathroom, a separate entrance, and high-end appliances, providing a functional and attractive secondary living space.A move-in-ready home combining luxury upgrades, functional design, and valuable rental income potential.
Listing Brokerage: Get Home Realty Inc. - Disclaimer: The information contained in this listing has not been verified by Get Home Realty Inc. and should be verified by the buyer.





 Share









 3+1
 3+1
 1
 30.29 x 113.83 ft lot