By

CALL
TOUR PROPERTY
×

141 Couling Crescent in Guelph for sale

Asking price
$999,999
Estimate (May 22)
$1,036,768
MLS #:
X13162352
Type:
Detached, 2-Storey
Approx. SQFT:
2000-2500
Basement:
Full, Unfinished
3 3
1 29.58 x 128.66 ft lot

Listed by Bosley Real Estate Ltd..

141 Couling Crescent is a Detached, 2-Storey and is currently for Sale @ $999,999. Taxes in 2025 were $6,611.12.

More homes for sale under 1M in Guelph

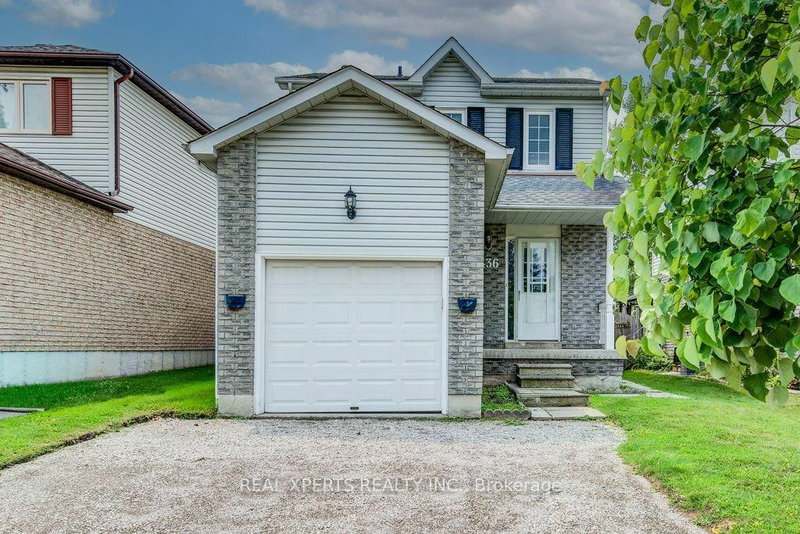
Welcome to 141 Couling Crescent, a beautiful 2-storey detached home in one of East Guelph's most desirable family neighbourhoods, just steps from schools, parks, and a splash pad. The 2-Storey on 141 Couling Crescent has 3 bedrooms, 3 bathrooms, and is located on a 128.66 x 29.58 ft lot in the community of Grange Road . The bright, open-concept main floor seamlessly connects the living and dining spaces, perfect for daily life and entertaining. Upstairs features three generous bedrooms, two full baths, and a versatile loft space ideal for a second family room or home office. Downstairs, the clean, unfinished basement serves as a blank canvas with endless potential. Complementing the interior is an incredible backyard backing directly onto pristine farm fields, offering ultimate privacy and unobstructed views for miles. With no rear neighbours, this home perfectly balances a premier location, scenic views, and comfortable living.

Refrigerator, Stove, Dishwasher, Microwave, Washer, Dryer

The address 141 Couling Crescent was listed for sale (MLS# X13162352) on Friday, May 22, 2026.

WHAT'S YOUR HOME WORTH?

Click here to get an instant estimate and track its value over time.

  • Date Listed: Friday, May 22, 2026
  • Listing Brokerage: Bosley Real Estate Ltd. - Disclaimer: The information contained in this listing has not been verified by Bosley Real Estate Ltd. and should be verified by the buyer.

  • City: Guelph

    More 3 bedrooms homes for sale in Guelph

  • Neighbourhood: Grange Road
  • Major Intersection: Watson/Couling
  • Full Address: 141 Couling Crescent, Guelph, N1E 0L4, Canada, ON, Canada
  • Kitchen:
  • Living Room:
  • Family Room:
  • Amenities:
  • Taxes: $6,611.12 (2025)
Dining11 x 14 ft154 sq ft
Kitchen10 x 13 ft130 sq ft
Laundry4 x 5 ft20 sq ft
Living21 x 12 ft252 sq ft
Primary15 x 16 ft240 sq ft
2nd Br11 x 13 ft143 sq ft
3rd Br11 x 13 ft143 sq ft
Family17 x 24 ft408 sq ft
  • Sunday - May 24 2:00 - 4:00 PM

Recently sold comparables in Grange Road

Similar homes for sale

WHAT'S YOUR HOME WORTH?

Click here to get an instant estimate and track its value over time.