By

CALL
TOUR PROPERTY
×

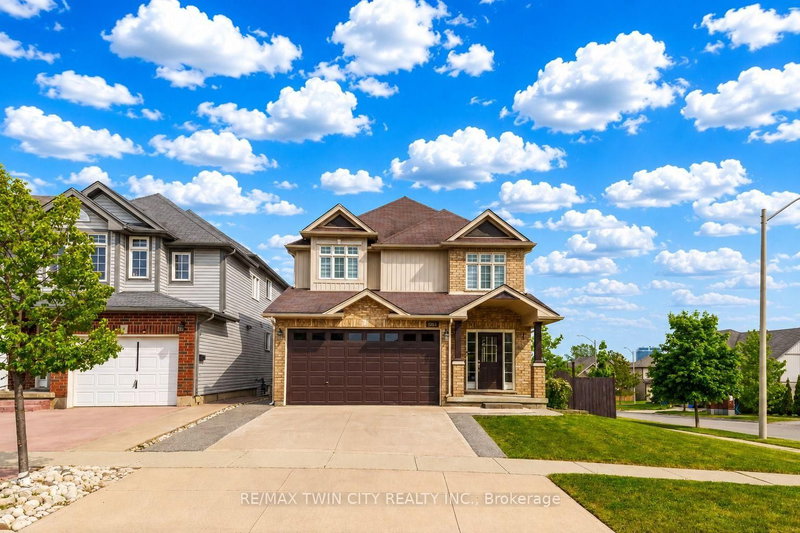
56 Sprucedale Crescent in Kitchener for sale

Asking price
$1,049,900
Estimate (Sep 03)
$1,047,249
MLS #:
X13742388
Type:
Detached, 2-Storey
Approx. SQFT:
2000-2500
Basement:
Unfinished
4 4
2 48 x 110 ft lot
ANOTHER QUALITY BUILD BY NEW VILLA GROUP! The "Brayden" features an open concept main floor with imported ceramic and engineered hardwood flooring. Spacious eat in kitchen with a large centre island. Quality custom cabinetry with soft close cabinets and quartz countertops. The second floor does not dissapoint with 4 large bedrooms including the massive primary bedroom complete with a spa inspired 5 piece ensuite with a stand alone soaker tub and a large glass walk in shower. Second floor laundry room. 9 foot ceilings through the main, second and basement levels. 8ft interior doors all come standard. Located in a sought after crescent location close to all amenities this quality home is sure to impress.

WHAT'S YOUR HOME WORTH?

Click here to get an instant estimate and track its value over time.

  • Date Listed: Thursday, September 03, 2026
  • Listing Brokerage: Re/Max Twin City Realty Inc. - Disclaimer: The information contained in this listing has not been verified by Re/Max Twin City Realty Inc. and should be verified by the buyer.
  • City: Kitchener

    More 4 bedrooms homes for sale in Kitchener

  • Major Intersection: Blackwell
  • Full Address: 56 Sprucedale Crescent, Kitchener, N2N 2T3, ON, Canada
  • Living Room:
  • Kitchen:
  • Amenities:
  • Taxes: $0.00 (2026)
Foyer14 x 7 ft98 sq ft
Bathroom8 x 3 ft24 sq ft
Living23 x 12 ft276 sq ft
Dining17 x 9 ft153 sq ft
Kitchen17 x 9 ft153 sq ft
Mudroom6 x 7 ft42 sq ft
Primary17 x 12 ft204 sq ft
Bathroom19 x 7 ft133 sq ft
Br11 x 11 ft121 sq ft
Br10 x 11 ft110 sq ft
Br10 x 10 ft100 sq ft
Loft13 x 8 ft104 sq ft
Bathroom3 x 3 ft9 sq ft


Recently sold comparables in Kitchener

Similar homes for sale

WHAT'S YOUR HOME WORTH?

Click here to get an instant estimate and track its value over time.