By

CALL
TOUR PROPERTY
×

200 Benninger Drive in Kitchener for sale

Asking price
$1,011,000
Estimate (Sep 23)
$1,001,312
MLS #:
X13818784
Type:
Detached, 2-Storey
Approx. SQFT:
2000-2500
Basement:
Full, Finished
4+1 4+1
2 32 x 100 ft lot
PROPERTY HISTORY
SIGN IN REQUIRED
List Date List Price Last Status Sold Date Sold Price Days On Market
0000-00-00 $00000 Exp N/A N/A N/A
0000-00-00 $00000 Ter N/A N/A N/A
0000-00-00 $00000 Exp N/A N/A N/A
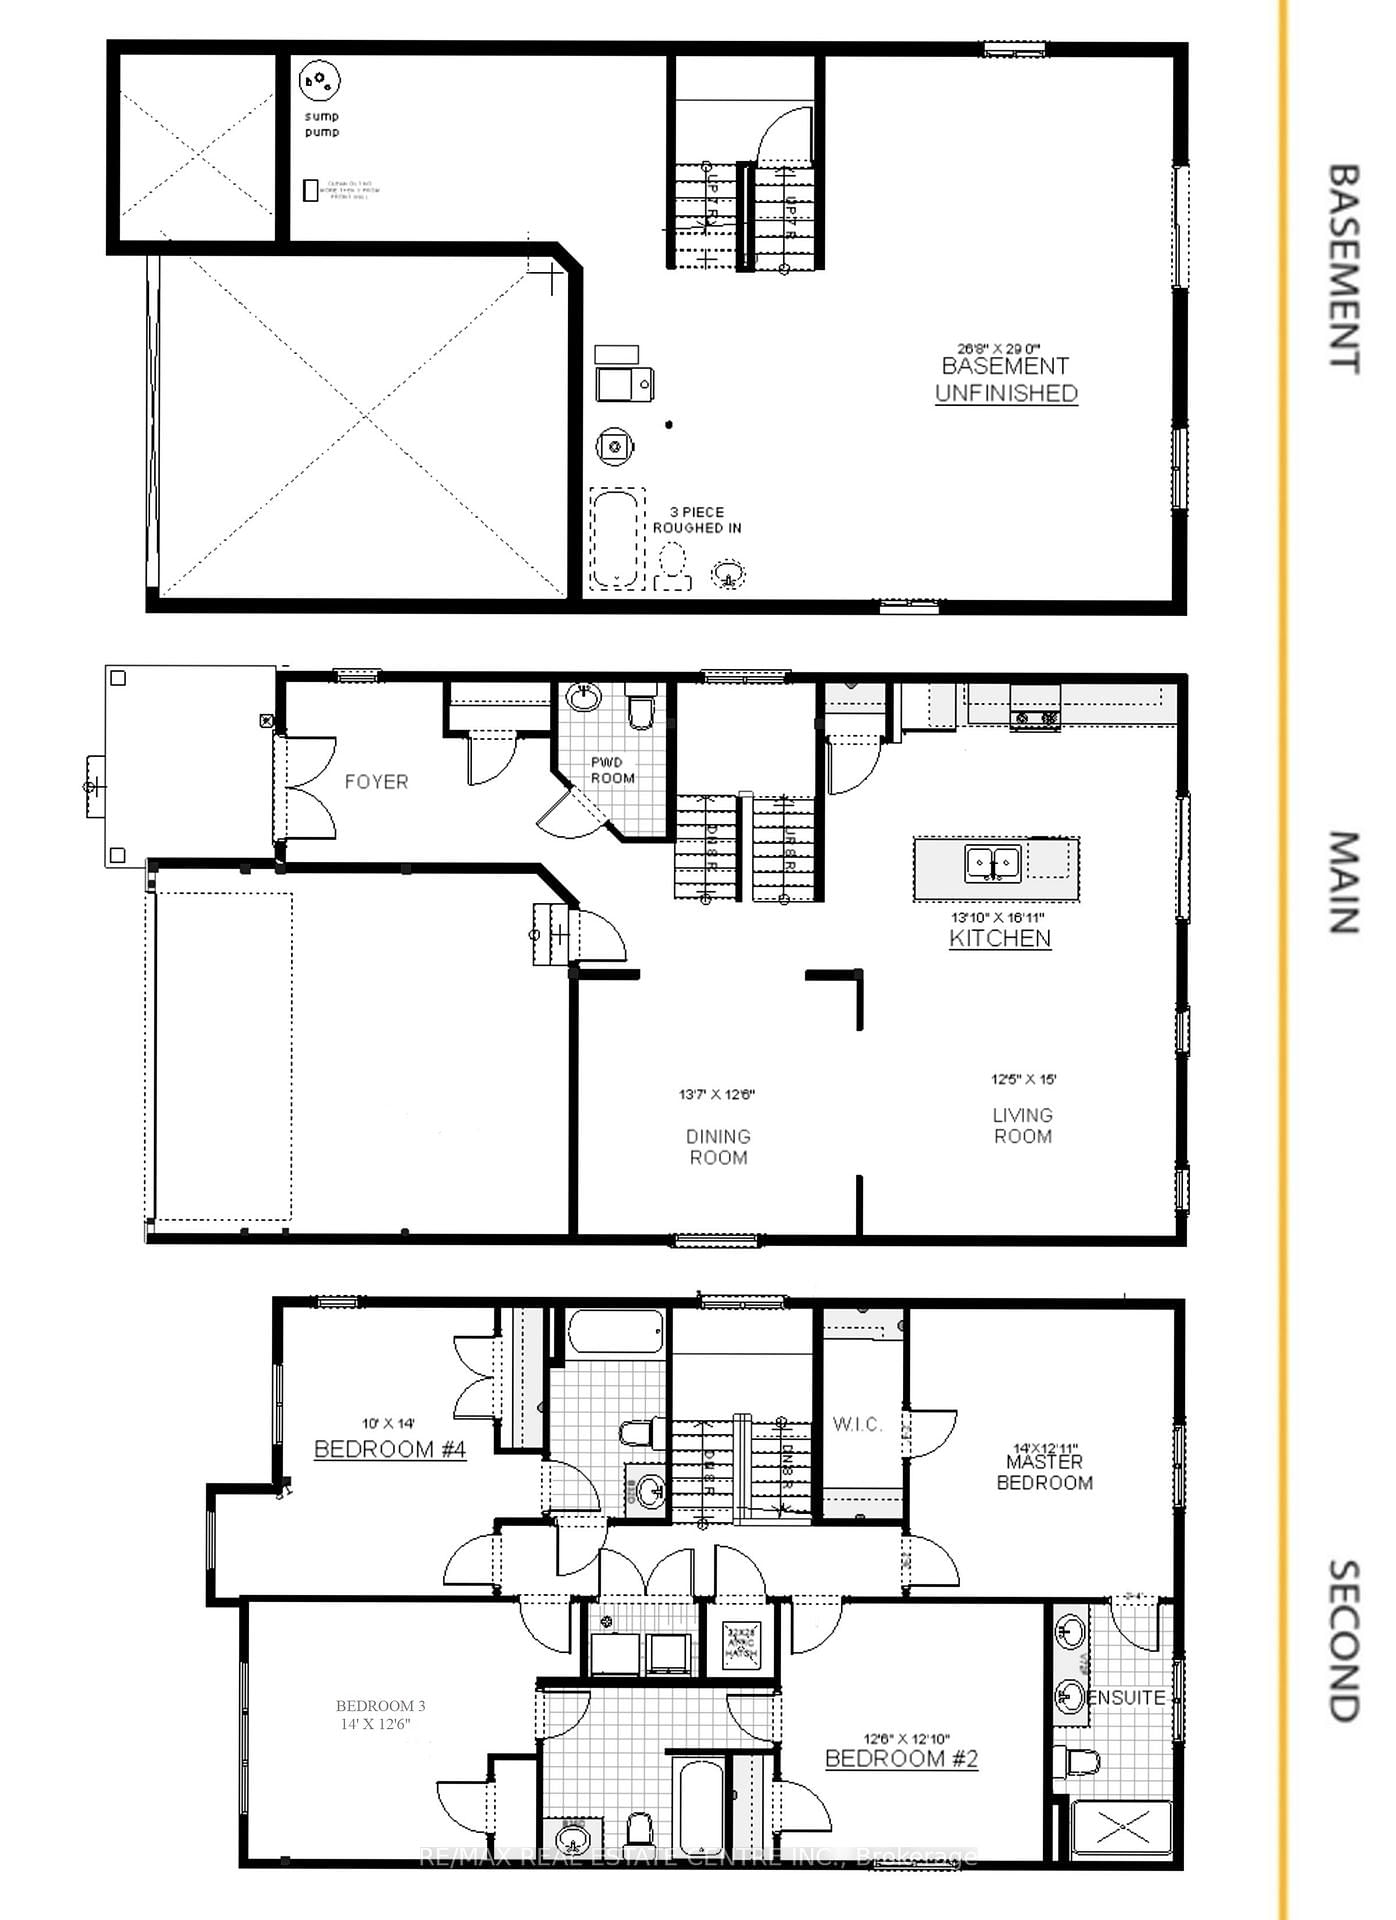
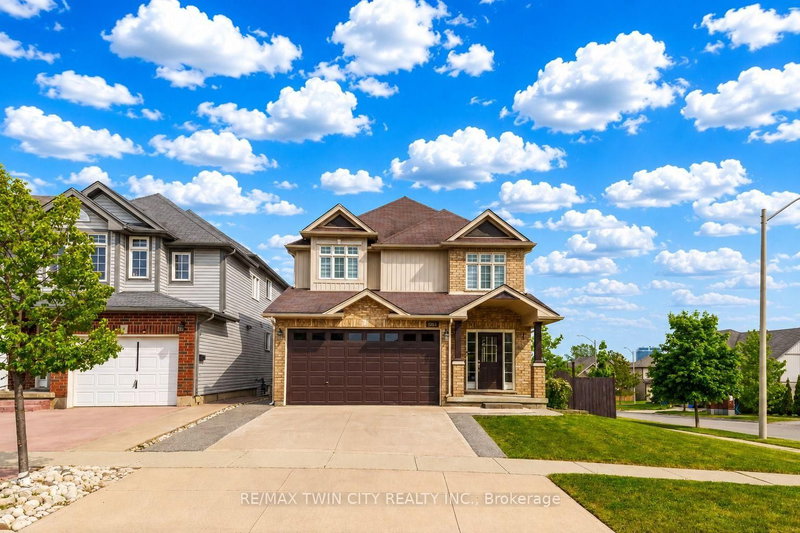
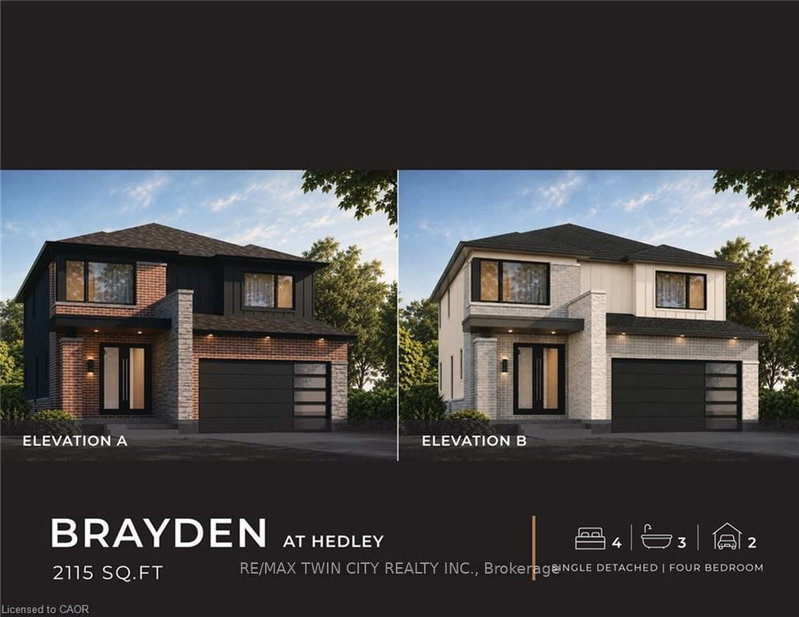
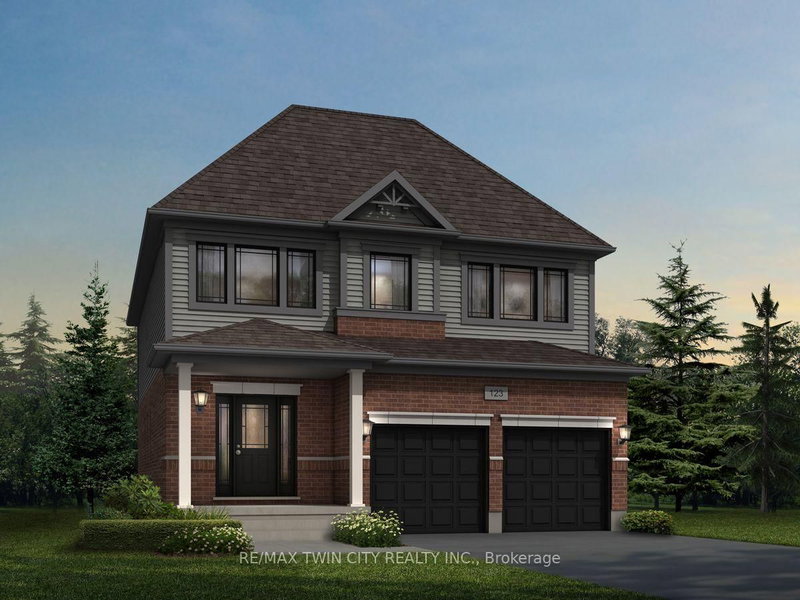
***FINISHED BASEMENT INCLUDED*** Discover the Foxdale Model Home, a shining example of modern design in the sought-after Trussler West community. This 2,280-square-foot home features 4+1 generously sized bedrooms and two beautifully designed primary en-suite bathrooms, a Jack and Jill bathroom, a powder room and a full bathroom in the basement. The Foxdale impresses with 9 ceilings and engineered hardwood floors on the main level, quartz countertops throughout the kitchen and baths, and an elegant quartz backsplash. The home also includes a finished basement with a rec-room, bedroom and full bathroom and sits on a walkout lot, effortlessly blending indoor and outdoor spaces. The Foxdale Model embodies superior craftsmanship and innovative design, making it a perfect fit for the vibrant Trussler West community. 5 Appliances Included.

WHAT'S YOUR HOME WORTH?

Click here to get an instant estimate and track its value over time.

  • Date Listed: Wednesday, September 23, 2026
  • Listing Brokerage: Re/Max Real Estate Centre Inc. - Disclaimer: The information contained in this listing has not been verified by Re/Max Real Estate Centre Inc. and should be verified by the buyer.
  • City: Kitchener

    More 4 bedrooms homes for sale in Kitchener

  • Major Intersection: Trussler
  • Full Address: 200 Benninger Drive, Kitchener, N2E 0C9, Canada, ON, Canada
  • Kitchen:
  • Living Room:
  • Amenities:
  • Taxes: $2,404.00 (2026)
3rd Br10 x 14 ft140 sq ft
4th Br13 x 12 ft156 sq ft
Primary14 x 13 ft182 sq ft
Kitchen14 x 17 ft238 sq ft
Primary12 x 14 ft168 sq ft
Laundry7 x 6 ft42 sq ft
Living12 x 15 ft180 sq ft
Dining11 x 11 ft121 sq ft

Recently sold comparables in Kitchener

Similar homes for sale

WHAT'S YOUR HOME WORTH?

Click here to get an instant estimate and track its value over time.