By

CALL
TOUR PROPERTY
×

204 Benninger Drive in Kitchener for sale

Asking price
$1,033,000
Estimate (Sep 25)
$1,026,577
MLS #:
X13827158
Type:
Detached, 2-Storey
Approx. SQFT:
2000-2500
Basement:
Full, Finished
4+1 4+1
2 36.5 x 105 ft lot
PROPERTY HISTORY
SIGN IN REQUIRED
List Date List Price Last Status Sold Date Sold Price Days On Market
0000-00-00 $00000 Exp N/A N/A N/A
0000-00-00 $00000 Ter N/A N/A N/A
0000-00-00 $00000 Exp N/A N/A N/A
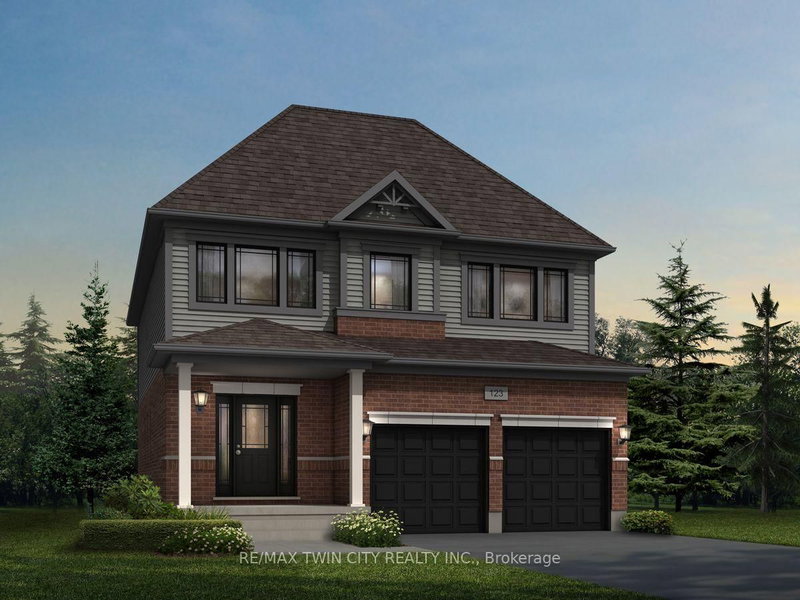
***FINISHED BASEMENT INCLUDED**** Spacious, Modern & Smartly Designed. Discover the Gill Model, boasting 2,395 sq. ft. of style and substance. High-end inclusions such as 9' main floor ceilings, engineered hardwood floors, 8' interior doors, and quartz surfaces in the kitchen and bathrooms make a bold statement. The huge walk-in pantry and soft-close kitchen cabinetry with extended uppers enhance functionality. Ceramic tiles in all baths and the laundry room add elegance. A tiled ensuite shower with a frameless glass door, central air, and HRV system complete the package. Enjoy the flexibility of the finished walkout basement, perfect for an in-law suite or recreation room.

WHAT'S YOUR HOME WORTH?

Click here to get an instant estimate and track its value over time.

  • Date Listed: Friday, September 25, 2026
  • Listing Brokerage: Re/Max Real Estate Centre Inc. - Disclaimer: The information contained in this listing has not been verified by Re/Max Real Estate Centre Inc. and should be verified by the buyer.
  • City: Kitchener

    More 4 bedrooms homes for sale in Kitchener

  • Major Intersection: Trussler
  • Full Address: 204 Benninger Drive, Kitchener, N2E 0C9, ON, Canada
  • Kitchen:
  • Living Room:
  • Amenities:
  • Taxes: $2,306.00 (2026)
4th Br17 x 14 ft238 sq ft
Pantry7 x 6 ft42 sq ft
3rd Br12 x 16 ft192 sq ft
Laundry8 x 5 ft40 sq ft
Kitchen9 x 12 ft108 sq ft
Living17 x 14 ft238 sq ft
Primary17 x 14 ft238 sq ft
Mudroom12 x 6 ft72 sq ft
Breakfast9 x 12 ft108 sq ft
2nd Br13 x 12 ft156 sq ft

Recently sold comparables in Kitchener

Similar homes for sale

WHAT'S YOUR HOME WORTH?

Click here to get an instant estimate and track its value over time.