MLS #: Type: Approx. SQFT: Basement:
List Date
List Price
Last Status
Sold Date
Sold Price
Days On Market
0000-00-00
$00000
Exp
N/A
N/A N/A
0000-00-00
$00000
Exp
N/A
N/A N/A
0000-00-00
$00000
Sld
Dec 14, 2023
$610,000
0000-00-00
$00000
Ter
N/A
N/A N/A
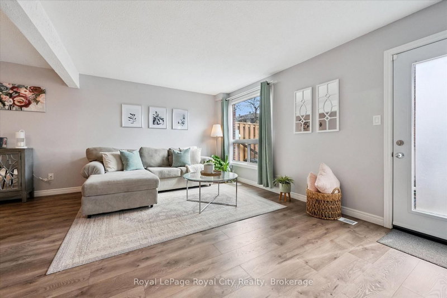
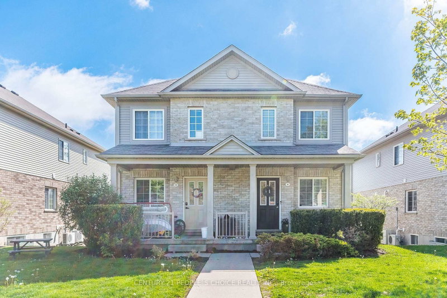
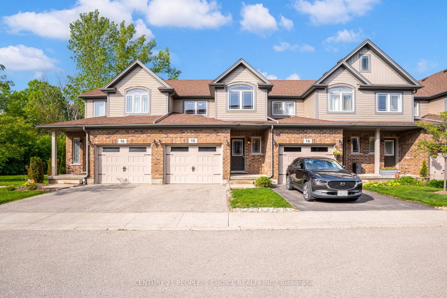
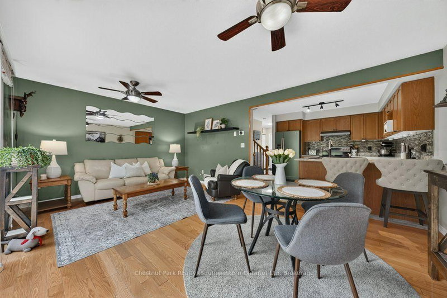
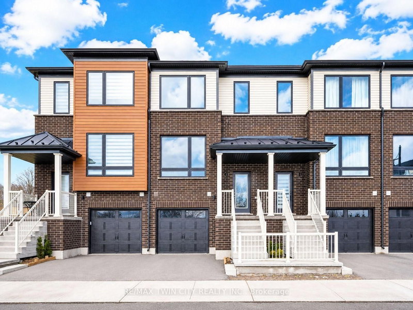
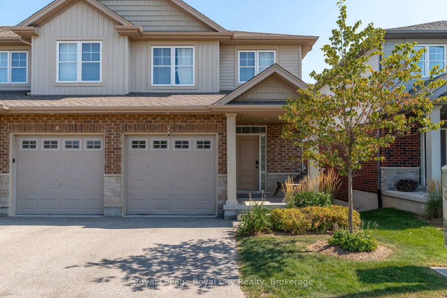
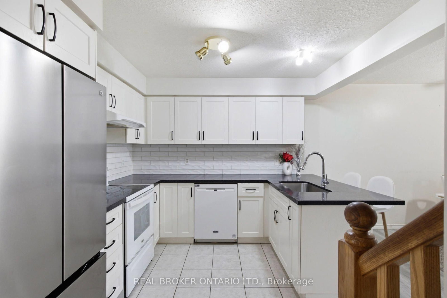
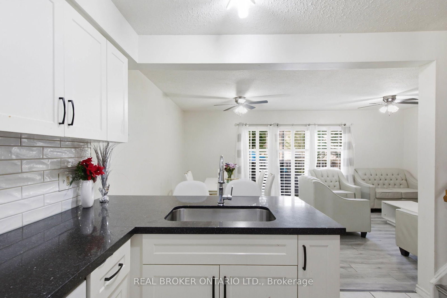
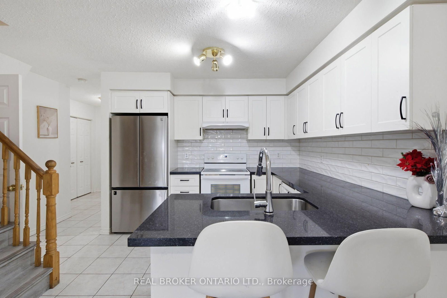
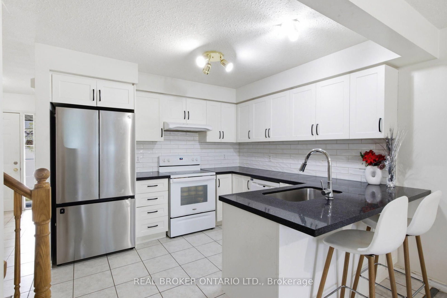
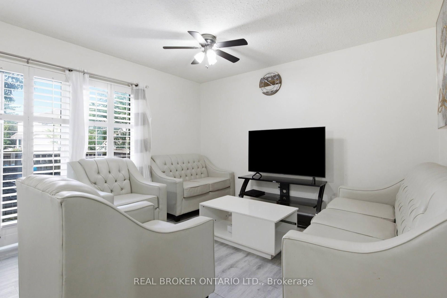
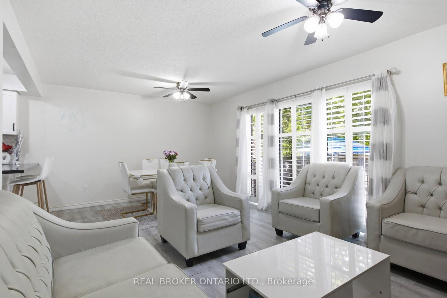
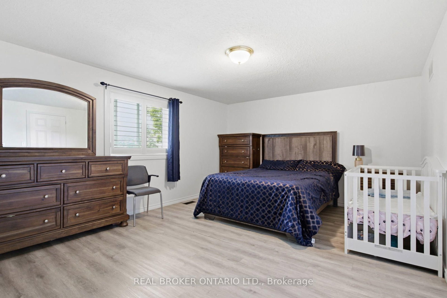
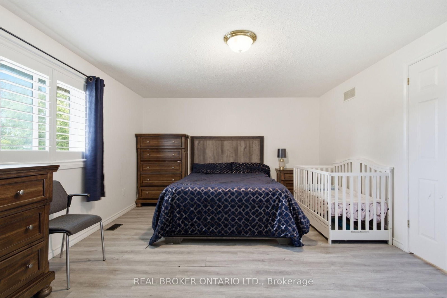
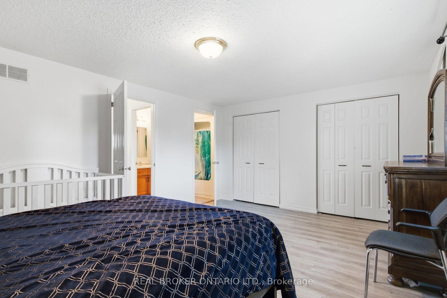
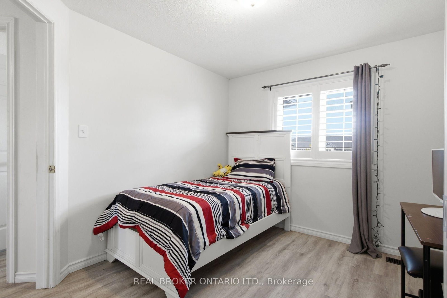
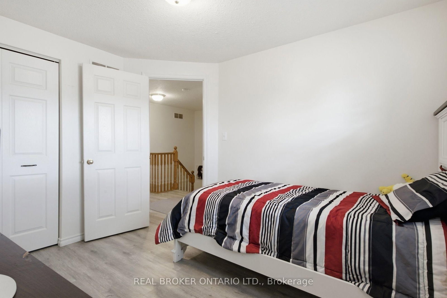
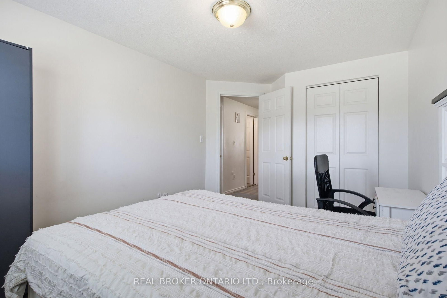
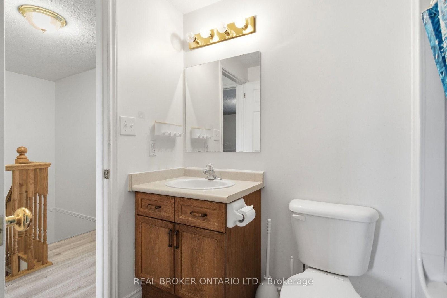
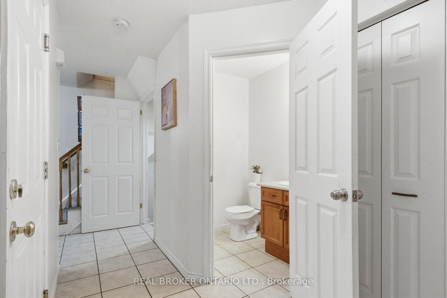
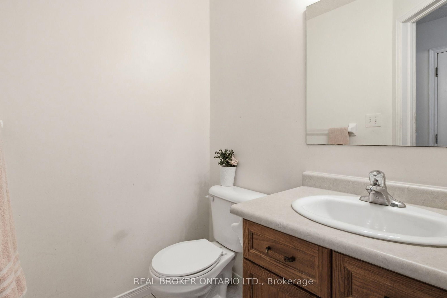
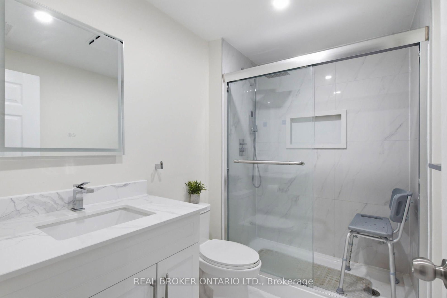
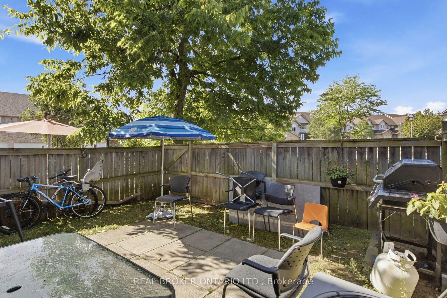
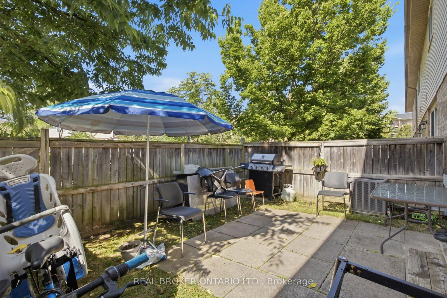
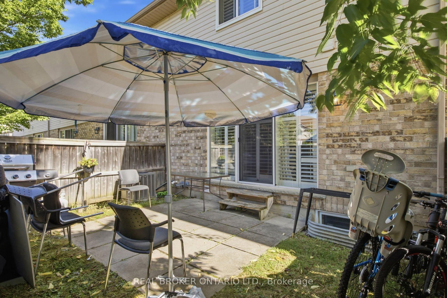
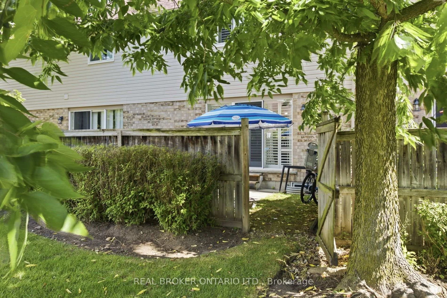
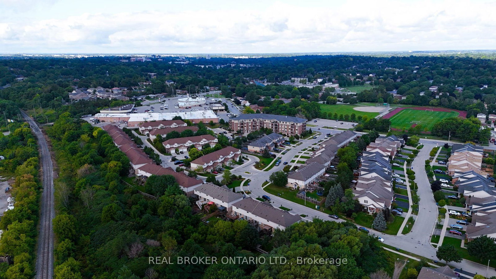
Welcome to Unit 5 - 31 Schroder Crescent, a well-kept townhouse condo in Guelph's family-friendly east end. Three good-sized bedrooms, two full baths and a main floor powder room give everyone room to spread out. An attached garage plus plenty of visitor parking means no juggling spots when company comes. Low condo fees cover roof, windows, doors and exterior upkeep, so your weekends stay yours. Steps to Grange Road Park, minutes to Eastview Community Park, the Victoria Road Rec Centre and Guelph Lake, with William C. Winegard PS and John F. Ross CVI close by. Quick access to Highway 7, Watson Parkway and the GO Station for commuters. First home, next home or smart investment - this one just makes sense
Date Listed: Tuesday, September 01, 2026 Listing Brokerage: Real Broker Ontario Ltd. - Disclaimer: The information contained in this listing has not been verified by Real Broker Ontario Ltd. and should be verified by the buyer. City: Guelph
More 3 bedrooms condos for sale in Guelph
Neighbourhood: Grange Road Major Intersection: Grange Rd Full Address: 5-31 Schroder Crescent, Guelph, N1E 7M6, Canada, ON, Canada Kitchen: Living Room: Family Room: Amenities: Maintenance Fee: $400/mth Taxes: $3,760.00 (2025)
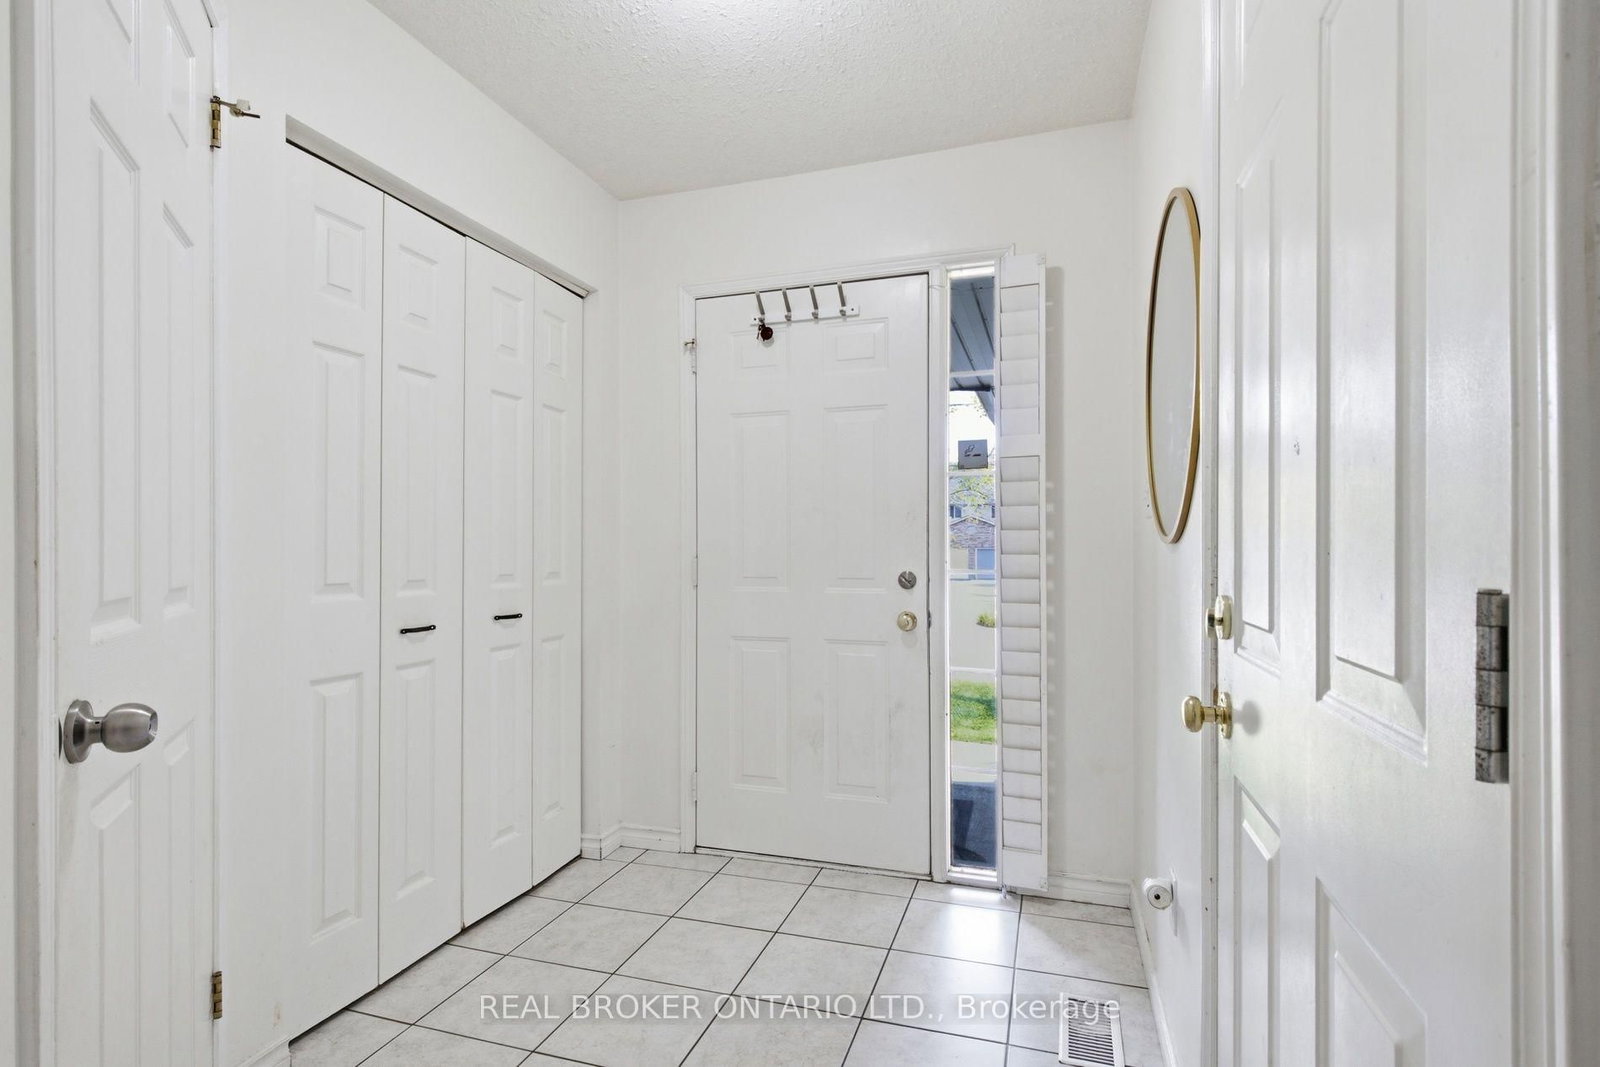
Foyer 6 x 8 ft 48 sq ft
Bathroom 4 x 5 ft 20 sq ft
Kitchen 14 x 11 ft 154 sq ft
Dining 8 x 13 ft 104 sq ft
Living 11 x 13 ft 143 sq ft
Primary 16 x 13 ft 208 sq ft
Bathroom 8 x 5 ft 40 sq ft
Br 10 x 11 ft 110 sq ft
2nd Br 9 x 13 ft 117 sq ft
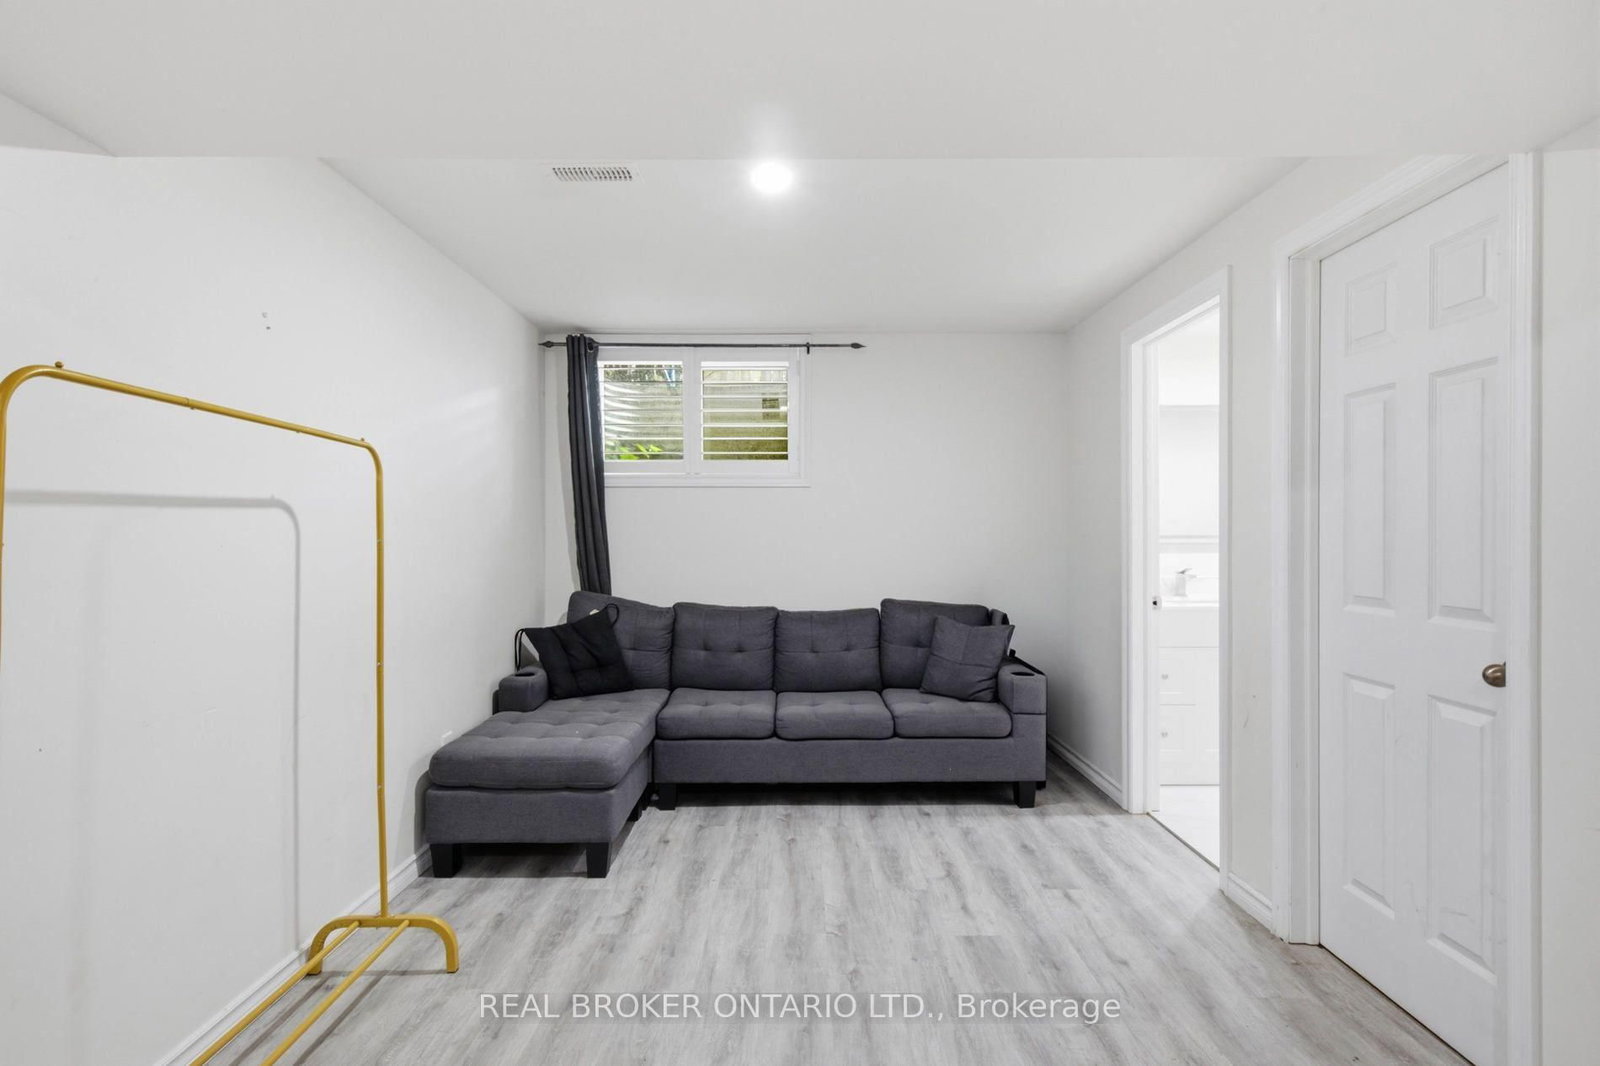
Family 13 x 22 ft 286 sq ft
Utility 9 x 7 ft 63 sq ft
Bathroom 9 x 6 ft 54 sq ft
Laundry 9 x 10 ft 90 sq ft
Recently sold comparables in Grange Road
Sold 100 days ago.
50-31 Schroder Crescent
Grange Road, Guelph #X13162270
Sold 51 days ago.
124-302 College Avenue W
Dovercliffe Park/Old University, Guelph #X13547484
Sold 24 days ago.
23-41 Rhonda Road
Willow West/Sugarbush/West Acres, Guelph #X13732648
Sold 72 days ago.
31-1155 Gordon Street
Kortright West, Guelph #X13167552
Sold 35 days ago.
37-66 Rodgers Road
Kortright West, Guelph #X13643488
Sold 76 days ago.
17-361 ARKELL Road
Pineridge/Westminster Woods, Guelph #X13108896
Sold 28 days ago.
80-180 MARKSAM Road
Willow West/Sugarbush/West Acres, Guelph #X13665798
Sold 76 days ago.
89-180 Marksam Road
Willow West/Sugarbush/West Acres, Guelph #X13528460
Sold 39 days ago.
26-30 Imperial Road S
Willow West/Sugarbush/West Acres, Guelph #X13249576
Sold 56 days ago.
68-30 Vaughan Street
Clairfields/Hanlon Business Park, Guelph #X13600758
Listed 35 days ago.
9-35 Mountford Drive
Grange Road, Guelph #X13714900
Estimate (Aug 26) $520,526
Listed 2 days ago.
53-426 Grange Road
Grange Road, Guelph #X13834296
Estimate (Sep 28) $549,464
Listed 36 days ago.
21-31 SCHRODER Crescent
Grange Road, Guelph #X13711876
Estimate (Aug 25) $572,837
Listed 34 days ago.
15-66 Eastview Road
Grange Road, Guelph #X13722050
Estimate (Aug 28) $632,291
Listed 20 days ago.
48-31 Schroder Crescent
Grange Road, Guelph #X13764338
Estimate (Sep 10) $605,006
Listed 11 days ago.
35-108 Cassino Avenue
Grange Road, Guelph #X13806330
Estimate (Sep 19) $637,114
Listed 11 days ago.
40-108 Cassino Avenue
Grange Road, Guelph #X13806326
Estimate (Sep 19) $641,964
Listed 1 day ago.
23 Sora Lane
Grange Road, Guelph #X13841702
Estimate (Sep 29) $724,954
Listed 54 days ago.
27 SORA Lane
Grange Road, Guelph #X13653256
Estimate (Aug 08) $732,627
Listed 21 days ago.
7-269 Watson Pkwy N
Grange Road, Guelph #X13758662
Estimate (Sep 09) $721,307





 Share
Share














 3
3 3
3 1
1