By

Sign In
Sign In to view listing's details
×

100 Moss Drive in Cambridge has been leased

MLS #:
X13728420
Type:
Detached, 2-Storey
Approx. SQFT:
2000-2500
Basement:
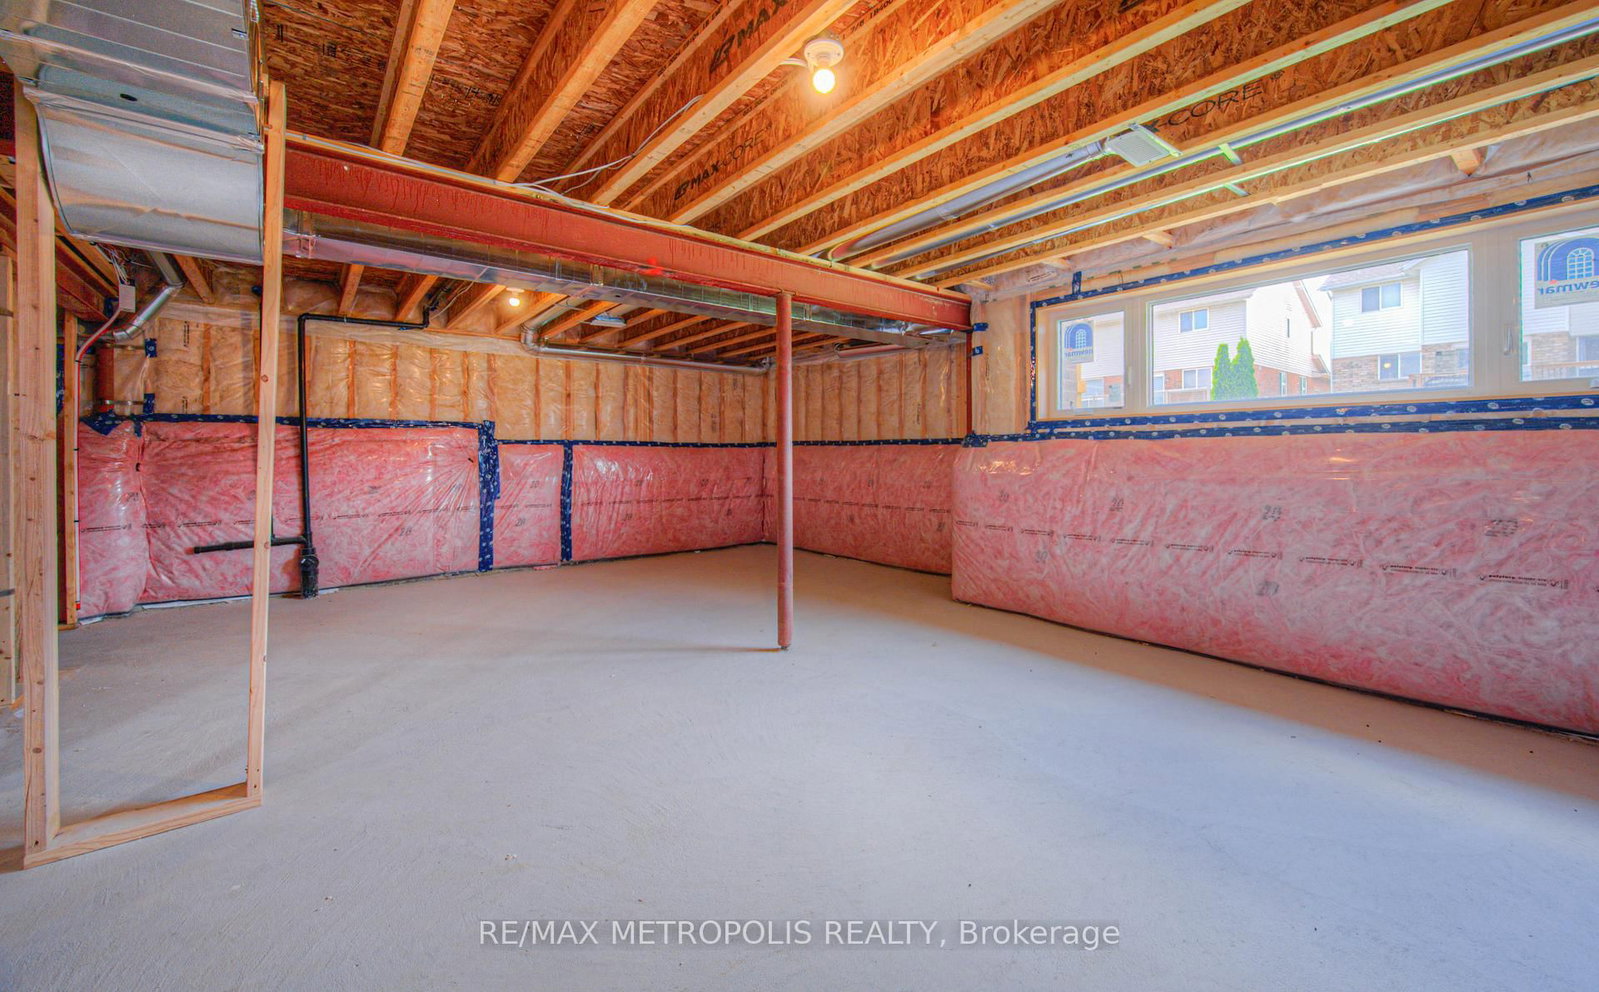
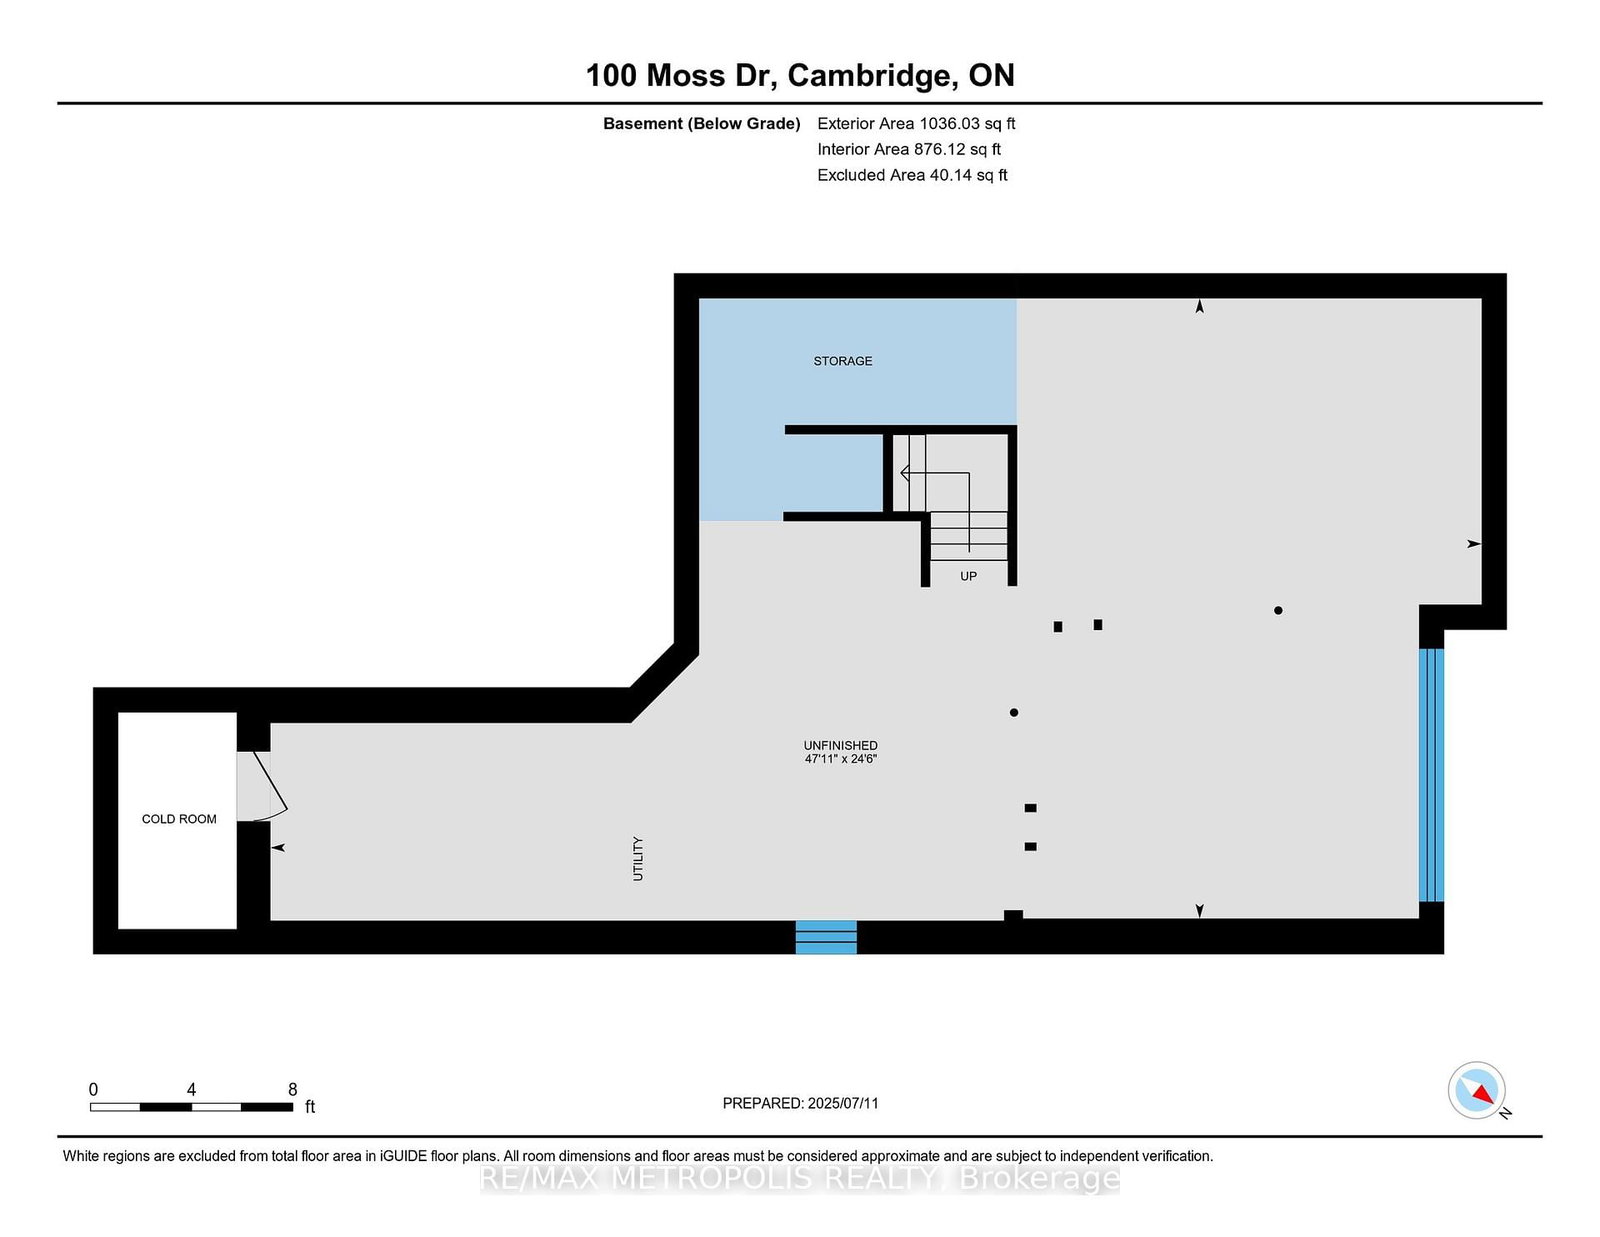
Unfinished, Sep Entrance
4 4
2 39.43 x 118.25 ft lot
PROPERTY HISTORY
List Date List Price Last Status Sold Date Sold Price Days On Market
0000-00-00 $00000 Ter N/A N/A N/A
0000-00-00 $00000 Exp N/A N/A N/A
0000-00-00 $00000 Ter N/A N/A N/A
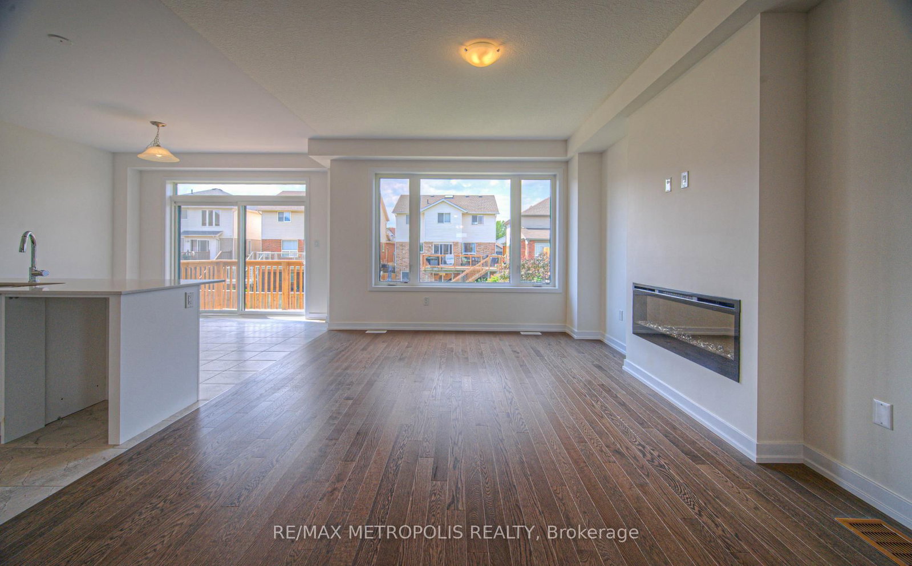
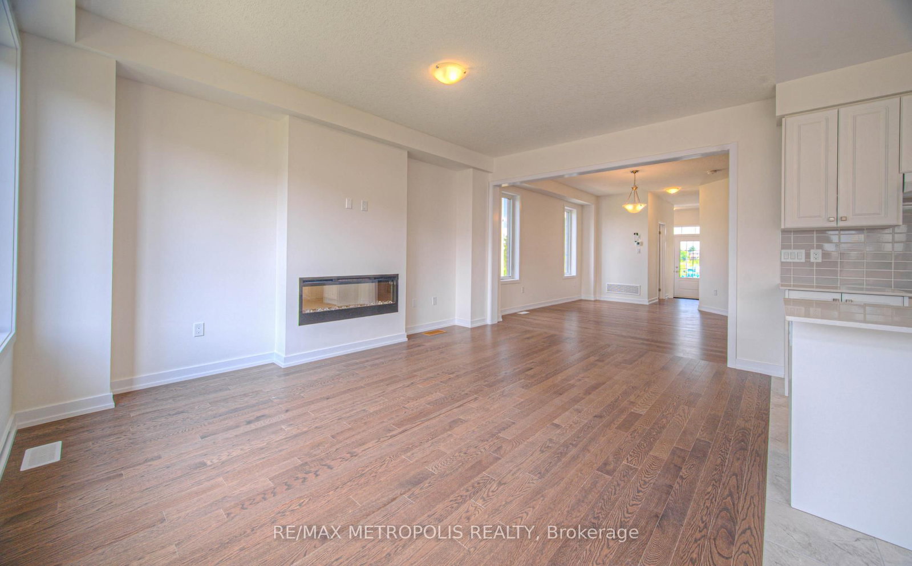
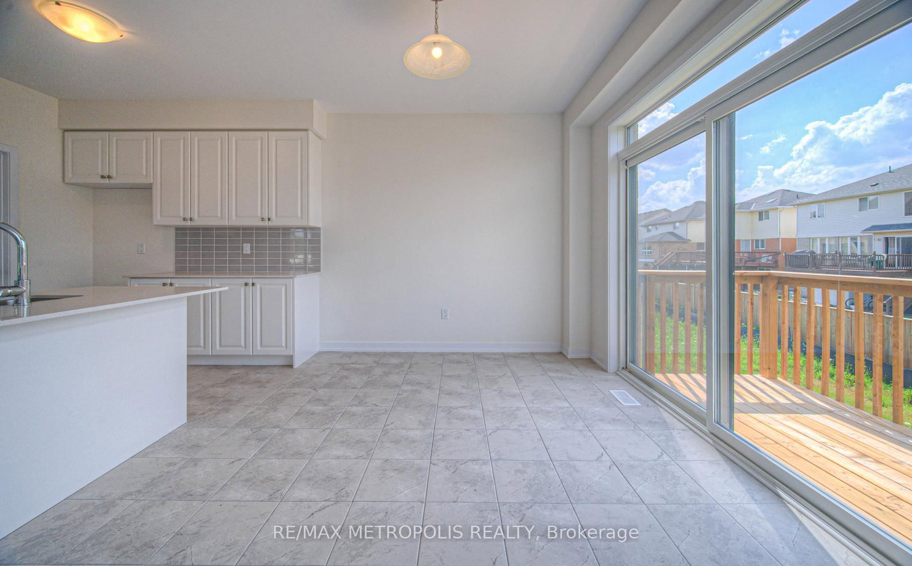
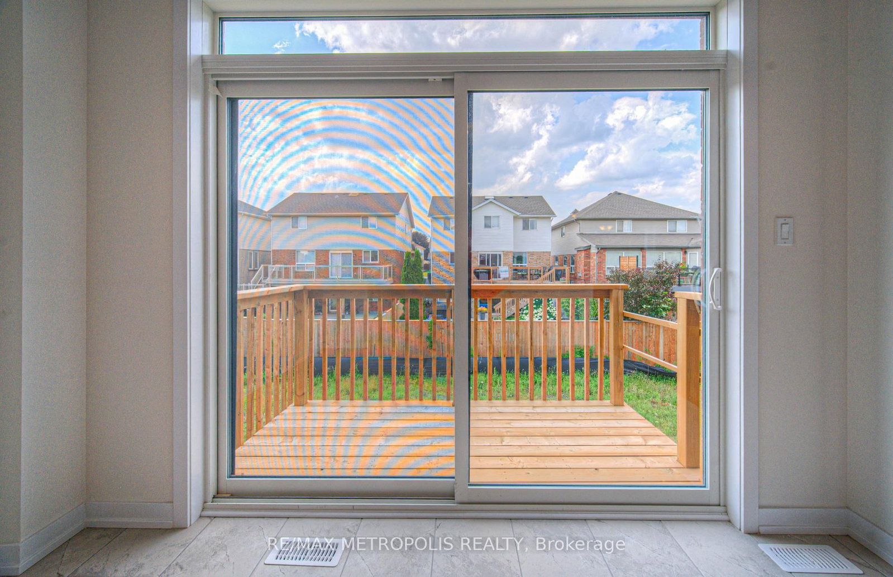
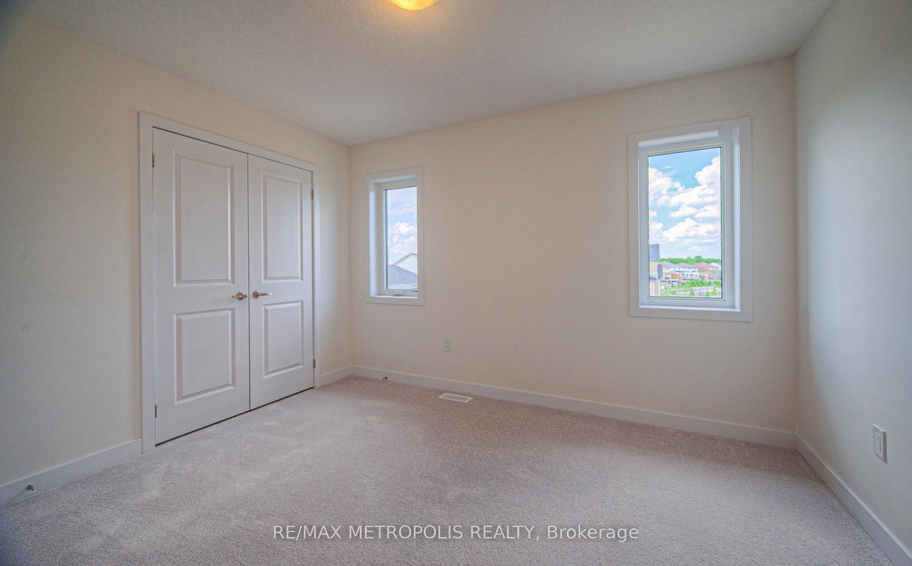
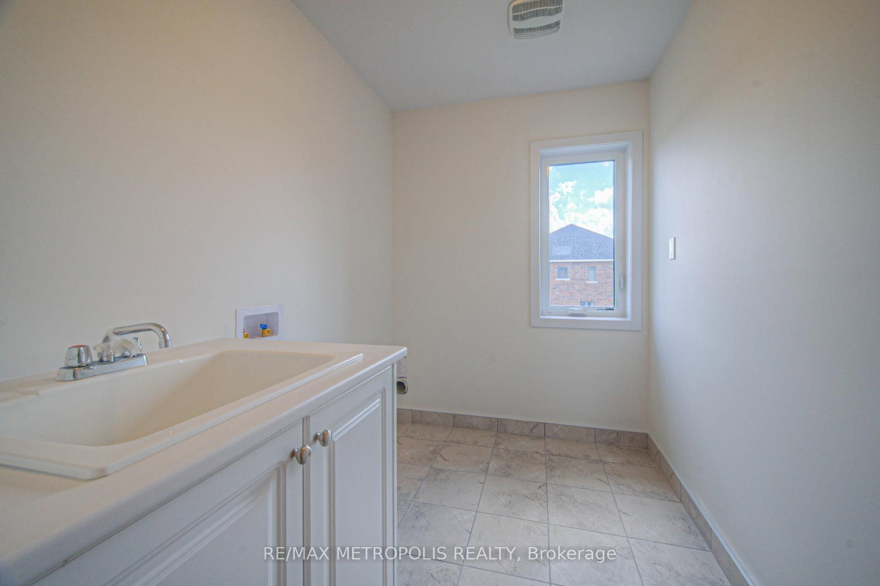
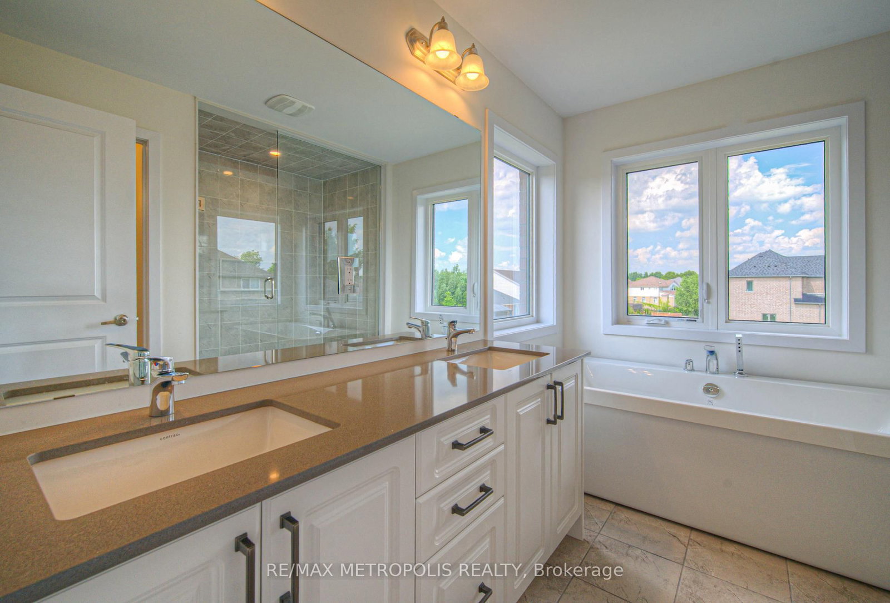
Welcome to this beautiful 2,300+ sq. ft. detached home in the heart of Cambridge ! Never lived in, this stunning brick and stone home offers modern finishes, spacious living, and a bright open-concept layout. Featuring large windows, hardwood floors, a modern kitchen with quartz countertops, breakfast area and walkout to the patio. Upstairs offers 4 spacious bedrooms, a luxurious primary suite with walk-in closet and 4-piece ensuite, plus convenient upper-floor laundry. Excellent location close to Hwy 401, with easy access to Brampton and Mississauga. Move-in ready-perfect for a family !

WHAT'S YOUR HOME WORTH?

Click here to get an instant estimate and track its value over time.

  • Date Listed: Monday, August 31, 2026
  • Listing Brokerage: Re/Max Metropolis Realty - Disclaimer: The information contained in this listing has not been verified by Re/Max Metropolis Realty and should be verified by the buyer.

  • City: Cambridge

    More 4 bedrooms homes for lease in Cambridge

  • Major Intersection: Franklin Blvd & Can-Amera Pkwy
  • Full Address: 100 Moss Drive, Cambridge, N1T 0H1, Canada, ON, Canada
  • Living Room:
  • Kitchen:
  • Amenities:
  • Taxes: $0.00 (null)
Living13 x 16 ft208 sq ft
Dining16 x 15 ft240 sq ft
Kitchen12 x 8 ft96 sq ft
Breakfast12 x 10 ft120 sq ft
Foyer8 x 7 ft56 sq ft
Primary15 x 19 ft285 sq ft
2nd Br10 x 12 ft120 sq ft
3rd Br9 x 12 ft108 sq ft
4th Br15 x 12 ft180 sq ft
Laundry11 x 6 ft66 sq ft

Similar homes for lease