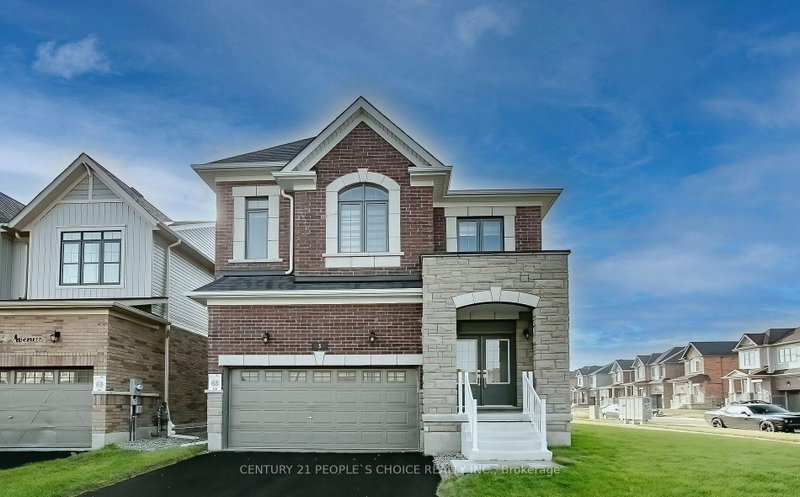
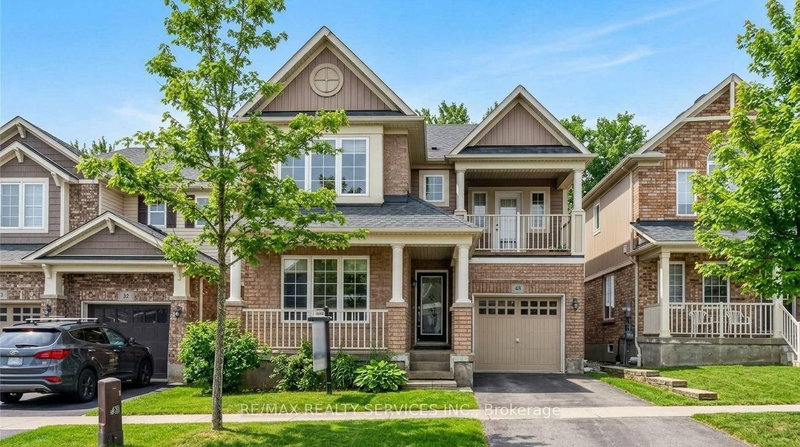

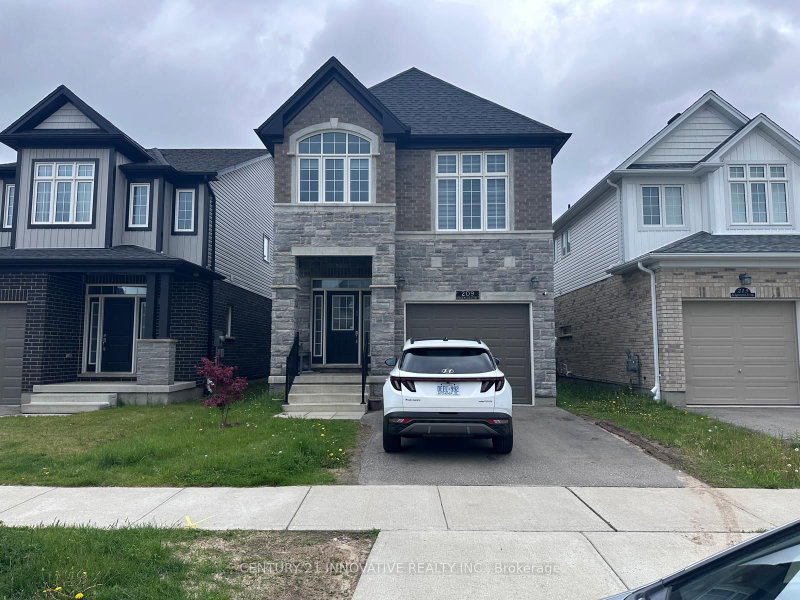
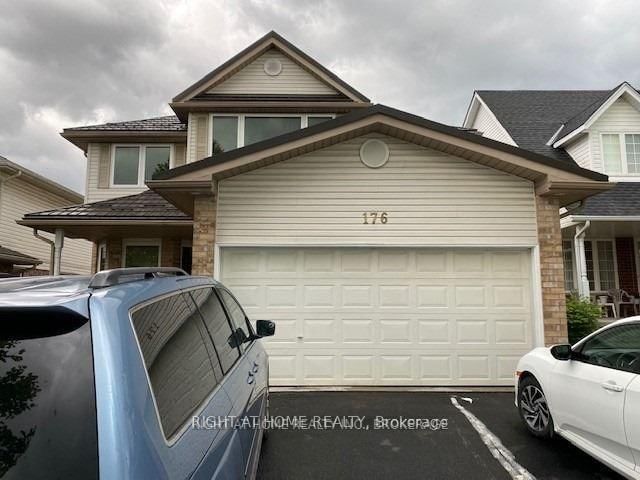
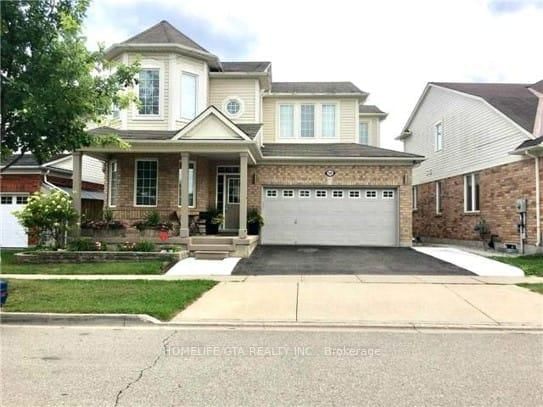
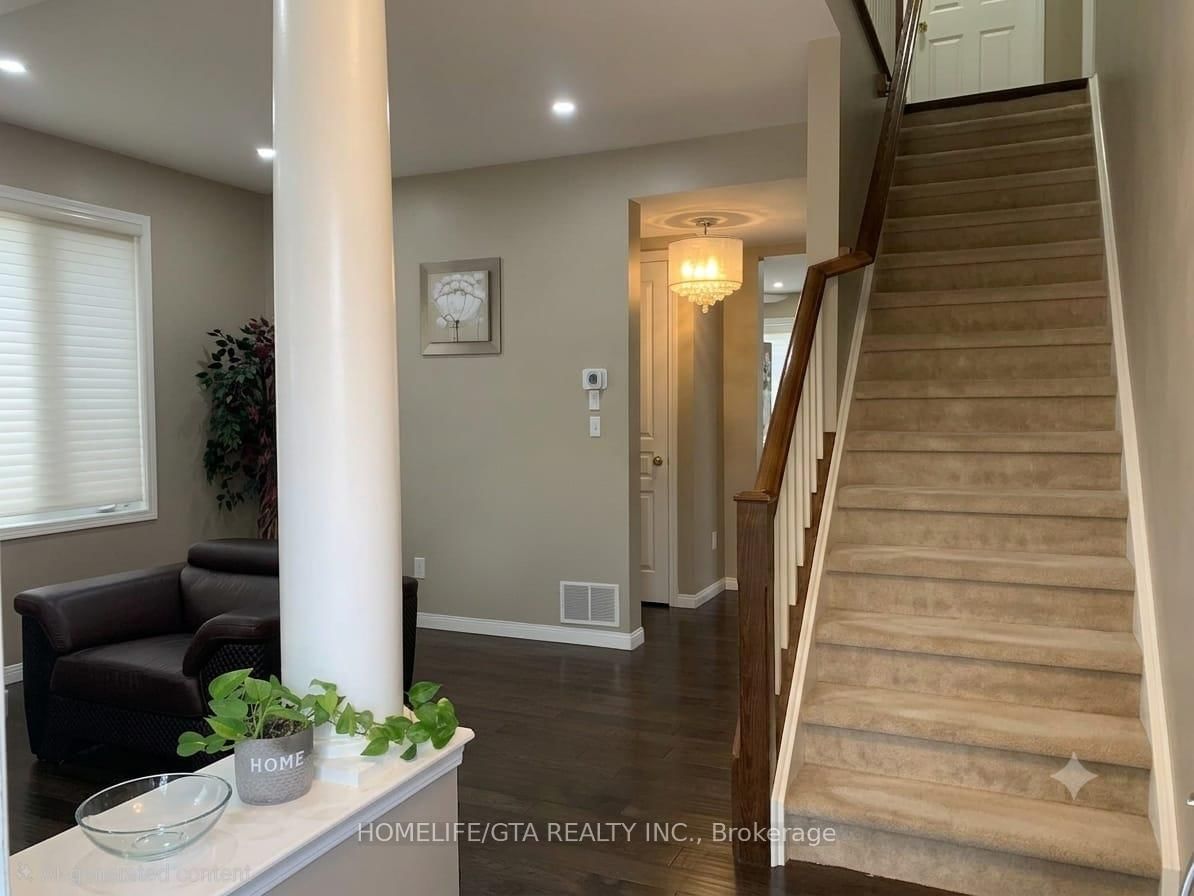
Welcome to beautiful and spacious home offering a comfortable layout for a family , This bright and well-maintained property features a functional layout, generously sized bedrooms, and modern upgrades throughout, ideal for families or professionals seeking comfort and convenience with Great Location and 2-Car Parking ( 1 parking space in the garage , second on driveway ), 4 bedrooms with two full washroom on the second floor , The primary bedroom includes a private ensuite, while the additional bedrooms are versatile for children, guests, or work-from-home setups. 1 -half bathroom on the main floor, exclusive use of Laundry conveniently located on the second floor, The large, updated kitchen flows seamlessly into open-concept living and dining areas making it perfect for entertaining or everyday living, Spacious Family Home with Great Location, in a quiet, family-friendly neighbourhood, close to schools, parks, shopping, restaurants, public transit, and major roads, making this an excellent home for a family. Looking for tenants who will take pride in keeping the home clean and well maintained. Dont miss this opportunity to lease.
Listing Brokerage: Homelife/Gta Realty Inc. - Disclaimer: The information contained in this listing has not been verified by Homelife/Gta Realty Inc. and should be verified by the buyer.





 Share
Share





 4
4 4
4 1
1 48.83 x 82.55 ft lot