MLS #: X13726822Type: Detached, BungalowApprox. SQFT: 700-1100Basement: Part Fin
33
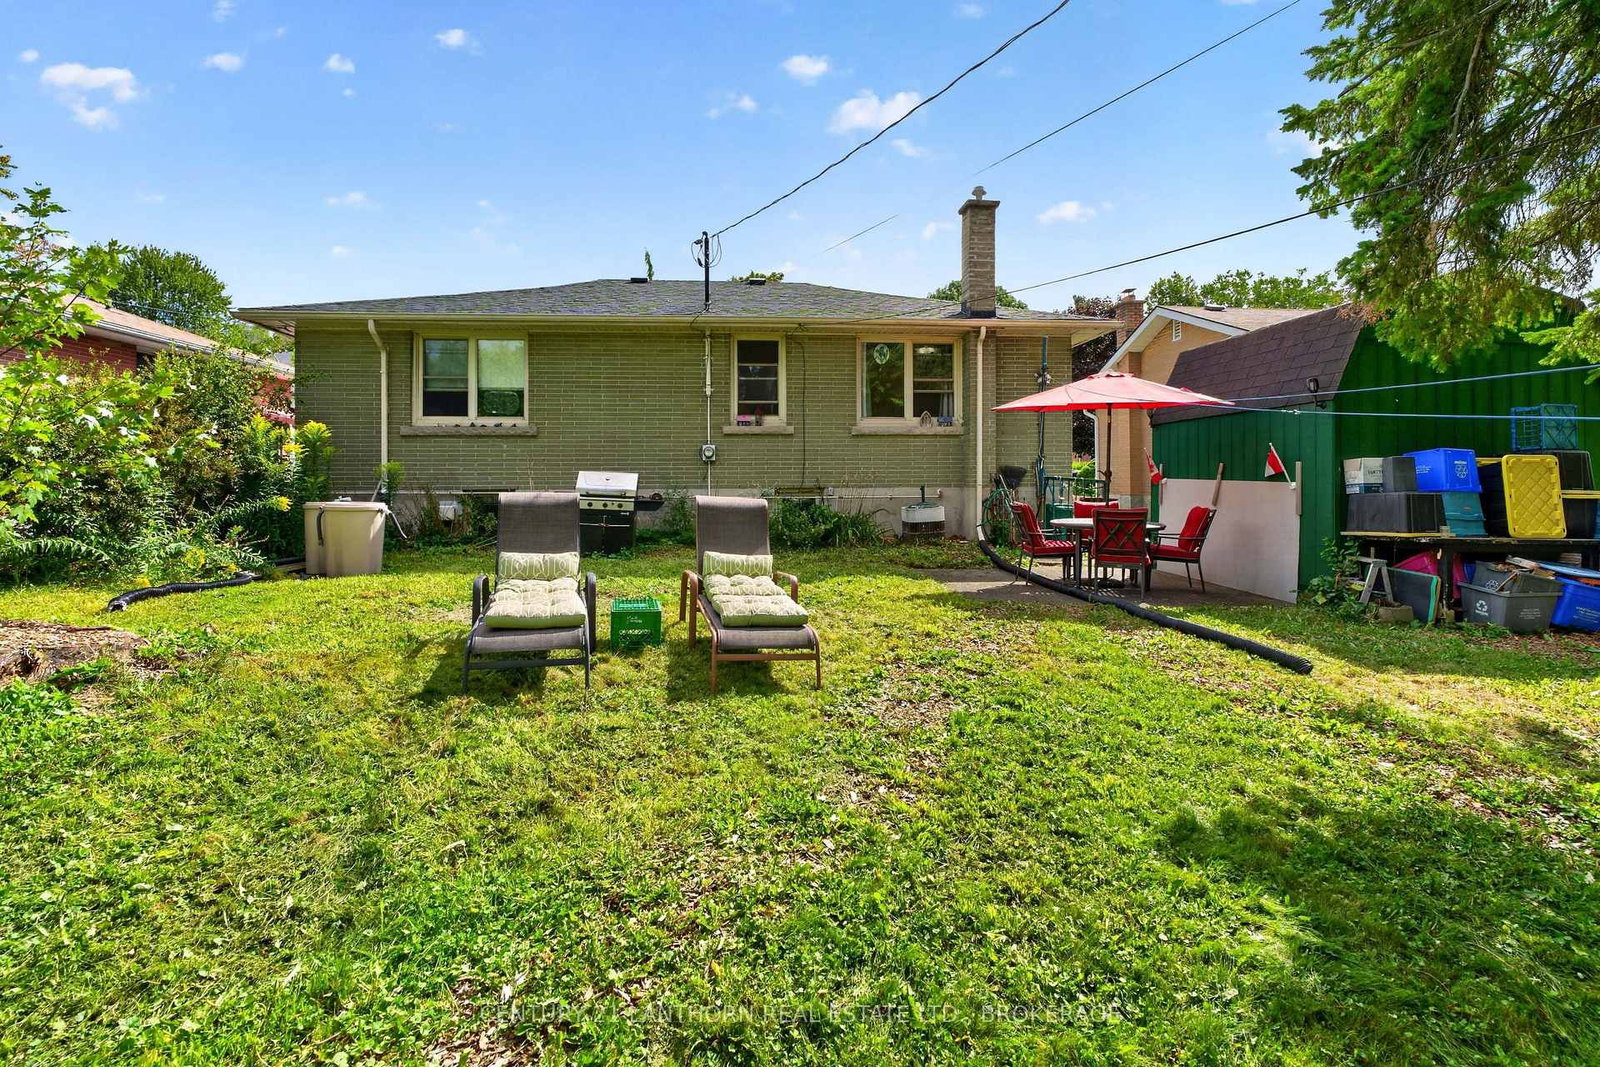
55 x 130 ft lot
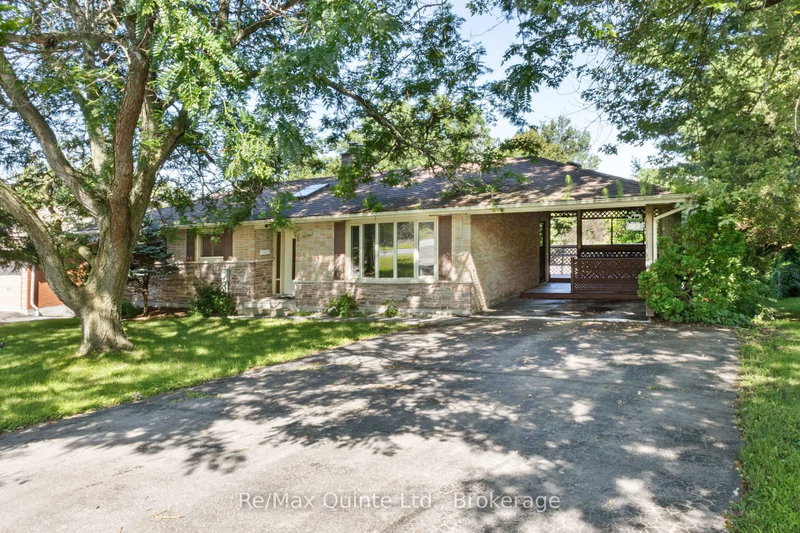
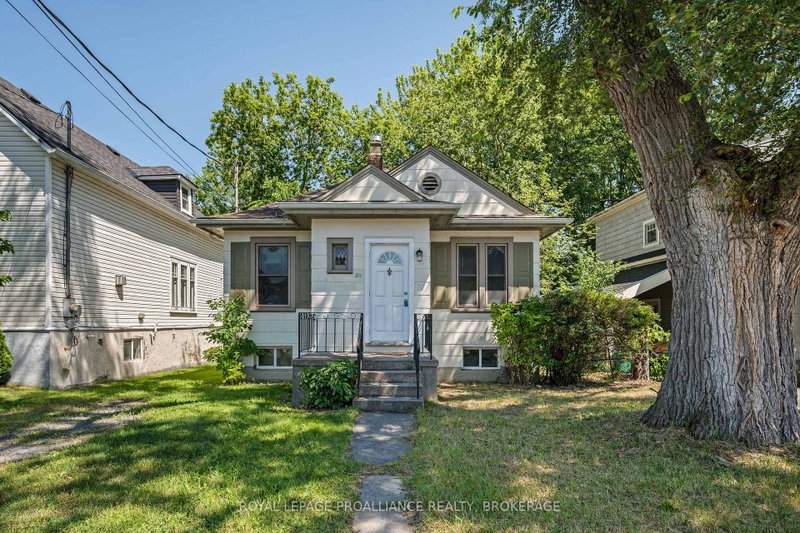
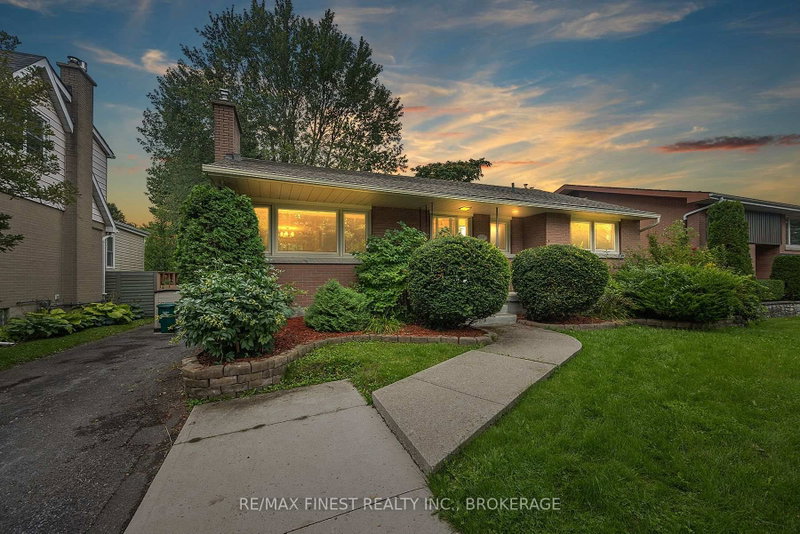
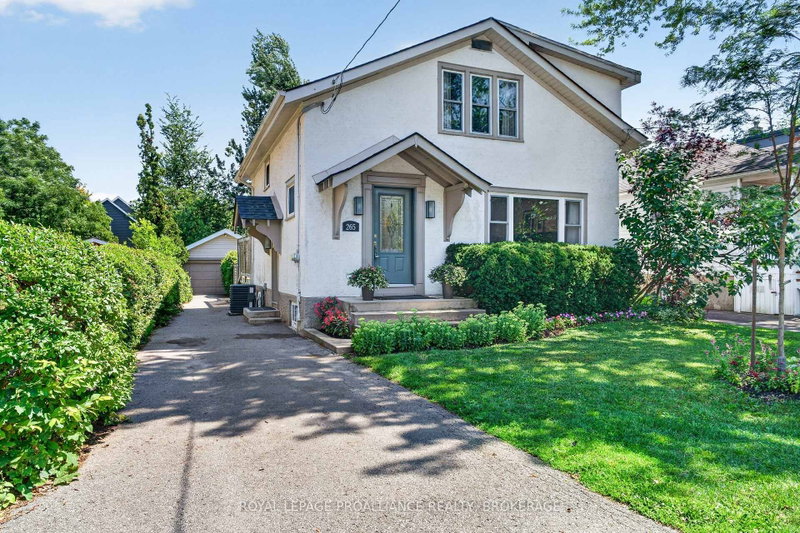
A traditional bungalow in a well-established Kingston neighbourhood has been in the same family since 1956, the year they built it. Set in a great location close to Lake Ontario and Portsmouth Olympic Harbour, you'll also have easy access to the waterfront walking trail, nearby parks, and Cataraqui Golf & Country Club.The home has seen several updates in recent years, including a renovated bathroom in 2025, new kitchen countertops and faucet in 2026, a new water heater in 2026, attic insulation added in 2021, and recent plumbing upgrades. They replaced the roof in 2013. They installed a new circuit board in the furnace in 2024.With its traditional bungalow layout, long history of family ownership, and a location that puts the waterfront and many west-central Kingston amenities close at hand, 244 Yonge Street offers a great opportunity for its next owner. The full basement includes a laundry/utility room, a two-piece bathroom, and a recreation room currently used for a mail-order business. No basement photos are included
Listing Brokerage: Century 21 Lanthorn Real Estate Ltd., Brokerage - Disclaimer: The information contained in this listing has not been verified by Century 21 Lanthorn Real Estate Ltd., Brokerage and should be verified by the buyer.




 Share
Share




 3
3 3
3 55 x 130 ft lot