MLS #: Type: Approx. SQFT: Basement:
List Date
List Price
Last Status
Sold Date
Sold Price
Days On Market
0000-00-00
$00000
Ter
N/A
N/A N/A
0000-00-00
$00000
Exp
N/A
N/A N/A
0000-00-00
$00000
Sld
Jul 28, 2023
$500,000
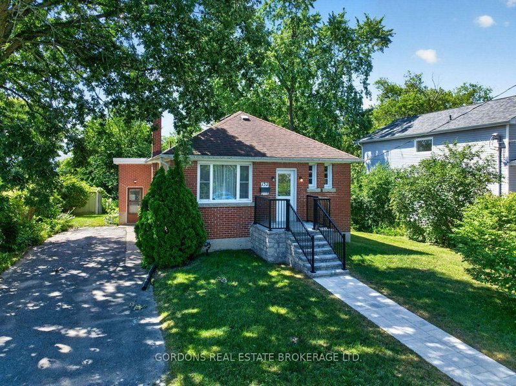
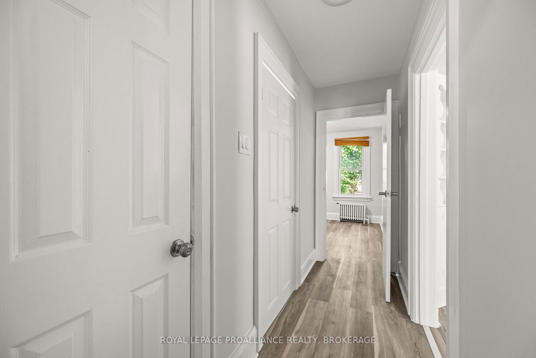
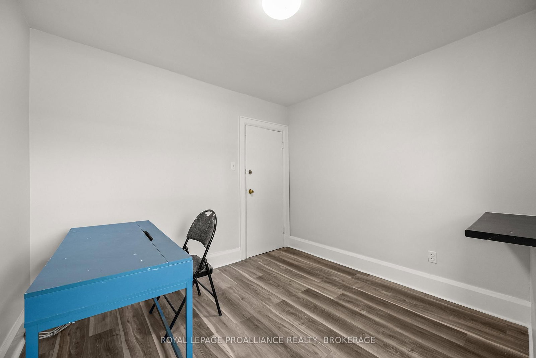
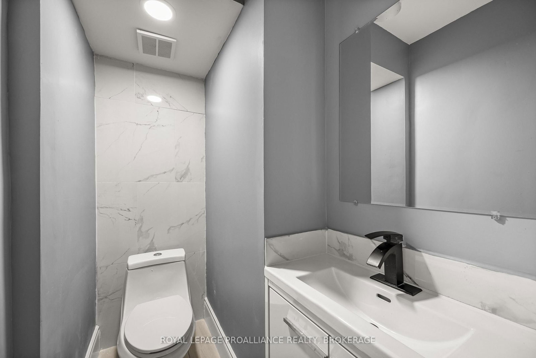
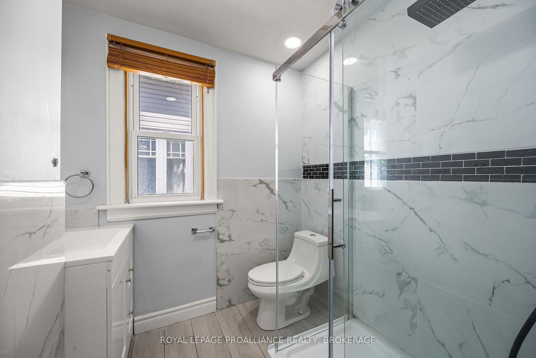
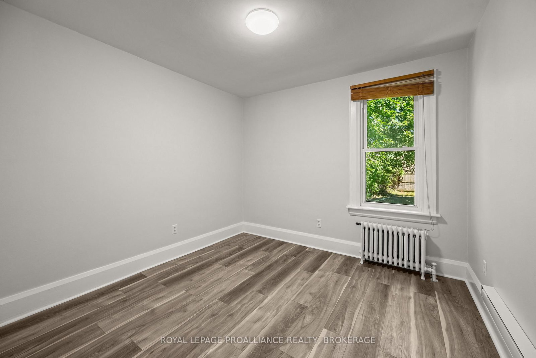
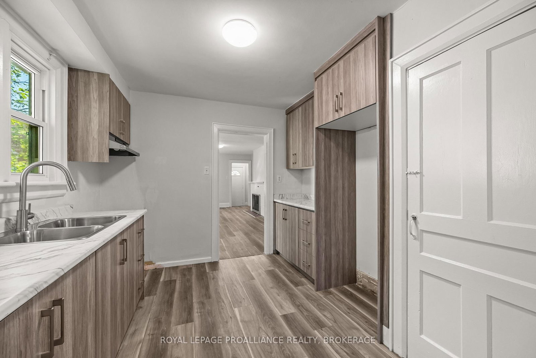
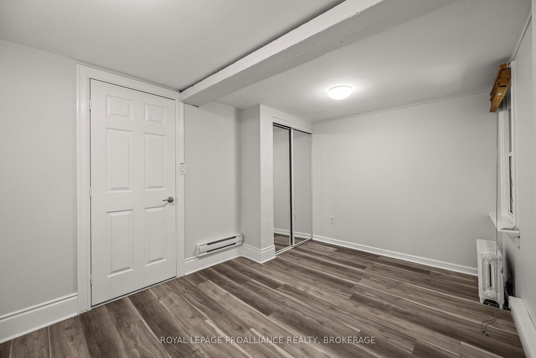
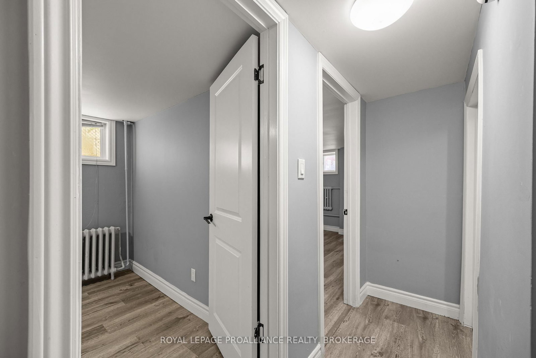
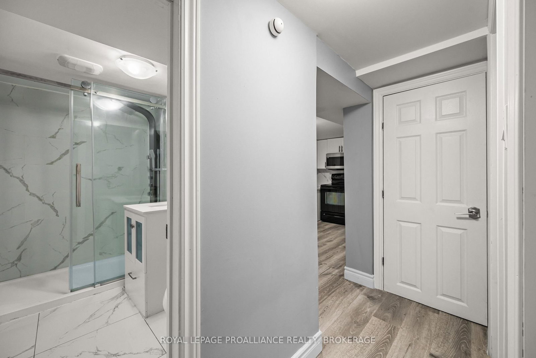
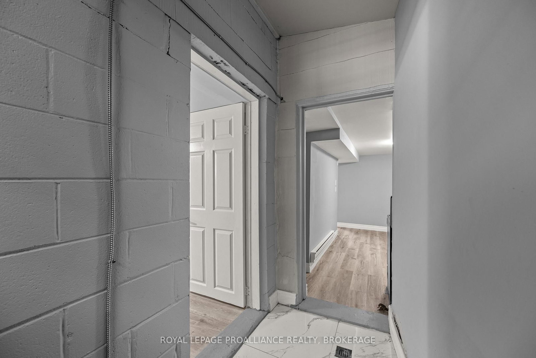
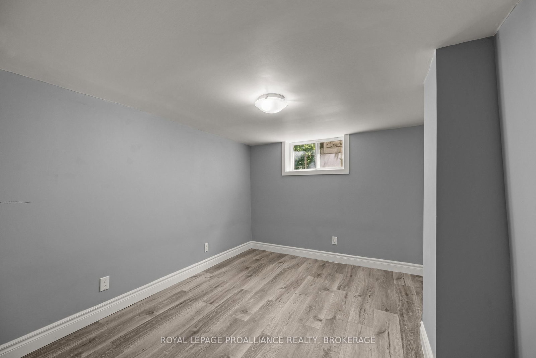
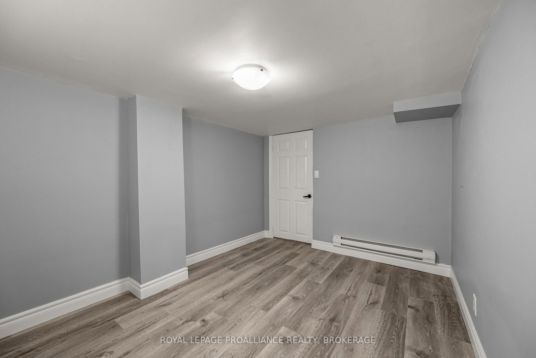
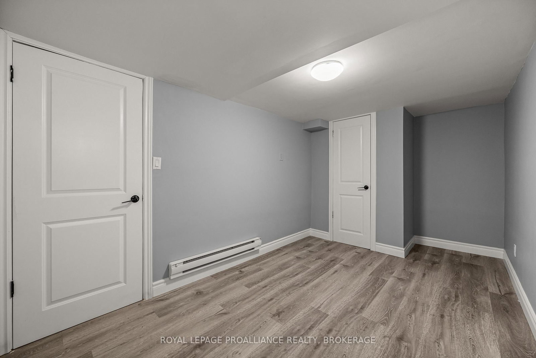
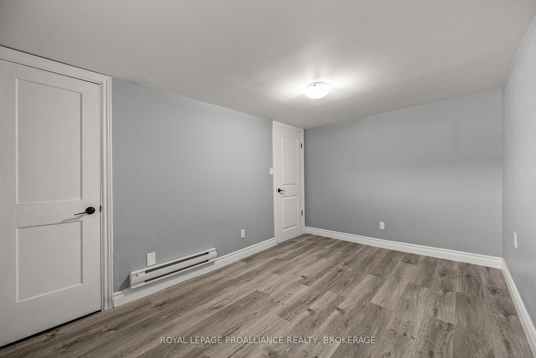
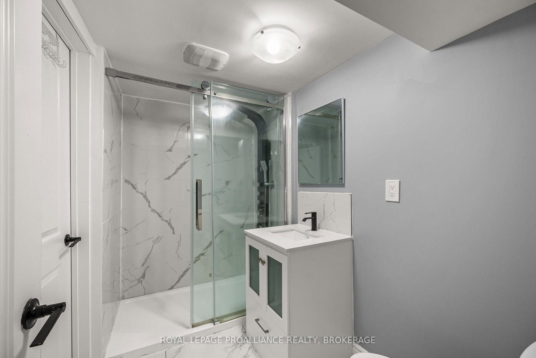
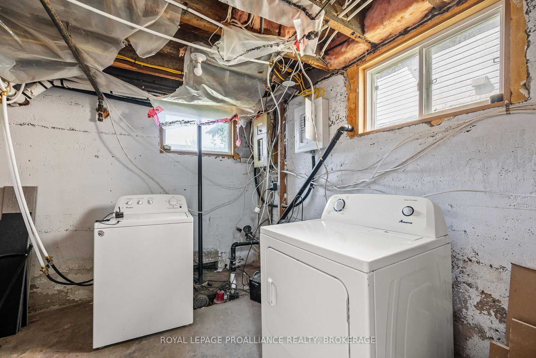
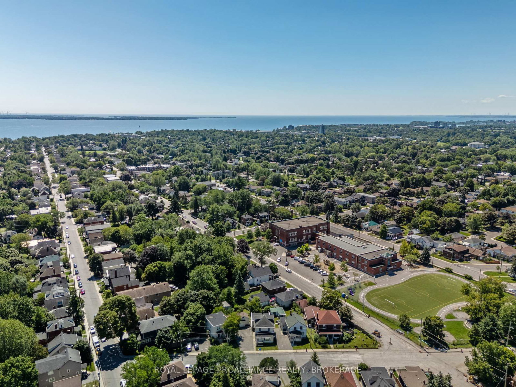
Great downtown opportunity! Whether you're an investor or a first-time homebuyer looking to offset your mortgage, this well-maintained 5-bedroom detached home is a perfect fit. Designed for functionality and privacy, the layout features two distinct living spaces-each complete with its own dedicated laundry and kitchen. The main upper unit features a bright living room, three spacious bedrooms, 1.5 baths, and a newly updated kitchen. Downstairs, the basement unit has its own private separate entrance, two comfortable bedrooms, a modern 3-piece bath, a cozy living area, a functional kitchen, and independent laundry. Situated in a prime downtown location close to amenities, this versatile property offers fantastic income potential.
Date Listed: Tuesday, August 04, 2026 Listing Brokerage: Royal Lepage Proalliance Realty, Brokerage - Disclaimer: The information contained in this listing has not been verified by Royal Lepage Proalliance Realty, Brokerage and should be verified by the buyer. Virtual Tour: View Virtual Tour for 211 Toronto Street City: Kingston
More 3 bedrooms homes for sale in Kingston
Neighbourhood: Central City East Major Intersection: Dundas St & Toronto St Full Address: 211 Toronto Street, Kingston, K7L 4A9, Canada, ON, Canada Living Room: Kitchen: Kitchen: Amenities: Taxes: $4,495.23 (2026)
Living 14 x 13 ft 182 sq ft
Dining 7 x 13 ft 91 sq ft
Kitchen 11 x 10 ft 110 sq ft
Br 9 x 13 ft 117 sq ft
2nd Br 10 x 10 ft 100 sq ft
3rd Br 10 x 10 ft 100 sq ft
Bathroom 4 x 6 ft 24 sq ft
Bathroom 7 x 6 ft 42 sq ft
4th Br 14 x 9 ft 126 sq ft
5th Br 15 x 9 ft 135 sq ft
Other 9 x 12 ft 108 sq ft
Kitchen 15 x 10 ft 150 sq ft
Bathroom 5 x 8 ft 40 sq ft
Utility 10 x 9 ft 90 sq ft
Recently sold comparables in Central City East
Sold 88 days ago.
7 Scott Street
Central City East, Kingston #X13213078
Sold 68 days ago.
371 Old Quarry Road
West of Sir John A. Blvd, Kingston #X13505150
Sold 79 days ago.
459 Maureen Street
Kingston East (Incl Barret Crt), Kingston #X13239680
Sold 54 days ago.
813 Camberley Crescent
City SouthWest, Kingston #X13626108
Sold 82 days ago.
282 Glen Castle Road
City SouthWest, Kingston #X13512038
Sold 74 days ago.
2221 Burbrook Road
City North of 401, Kingston #X13561330
Sold 106 days ago.
178 Amherst Drive
Amherstview, Loyalist #X13233922
Sold 89 days ago.
123 Connell Drive
Amherstview, Loyalist #X13249840
Sold 108 days ago.
173 Kildare Avenue
Amherstview, Loyalist #X13065054
Sold 68 days ago.
192 Kildare Avenue W
Amherstview, Loyalist #X13508720
Listed 6 days ago.
21 First Avenue
East of Sir John A. Blvd, Kingston #X13822560
Estimate (Sep 24) $329,745
Listed 5 days ago.
387 Nelson Street
East of Sir John A. Blvd, Kingston #X13828914
Estimate (Sep 25) $402,180
Listed 121 days ago.
356 York Street
East of Sir John A. Blvd, Kingston #X13222858
Estimate (Jun 01) $420,543
Listed 44 days ago.
135 James Street
East of Sir John A. Blvd, Kingston #X13682612
Estimate (Aug 17) $432,553
Listed 13 days ago.
202 Montreal Street
East of Sir John A. Blvd, Kingston #X13801506
Estimate (Sep 18) $448,879
Listed 22 days ago.
132 Joseph Street
East of Sir John A. Blvd, Kingston #X13755650
Estimate (Sep 08) $499,475
Listed 50 days ago.
11 CARRUTHERS Avenue
Central City East, Kingston #X13662994
Estimate (Aug 11) $517,573
Listed 19 days ago.
580 MacDonnell Street
East of Sir John A. Blvd, Kingston #X13772020
Estimate (Sep 11) $521,423
Listed 79 days ago.
1158 Johnson Street
Central City West, Kingston #X13559038
Estimate (Jul 13) $529,146
Listed 12 days ago.
49 Park Street
Central City East, Kingston #X13802498
Estimate (Sep 18) $545,816





 Share
Share














 3+2
3+2 3+2
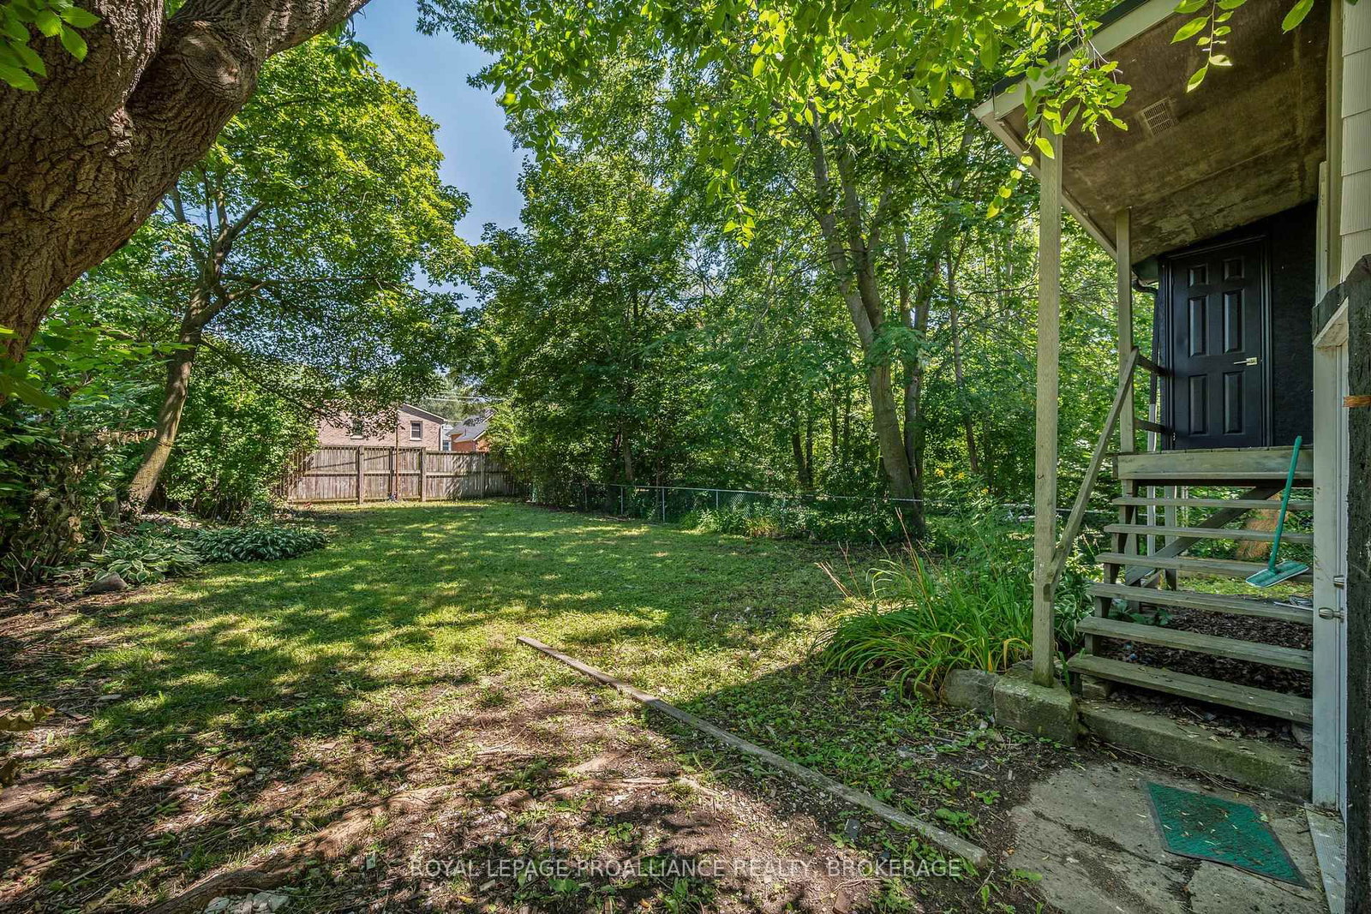
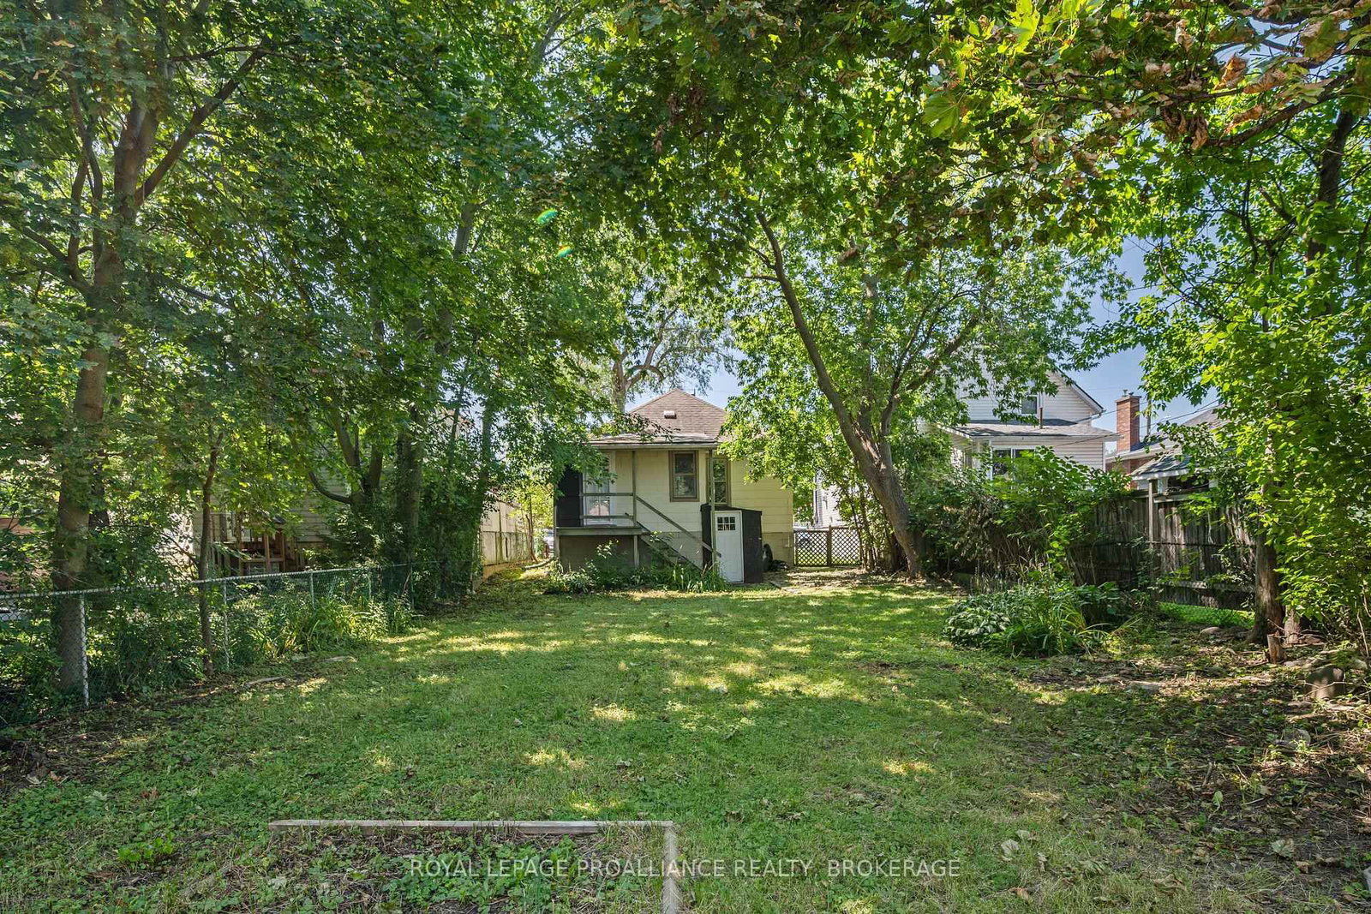
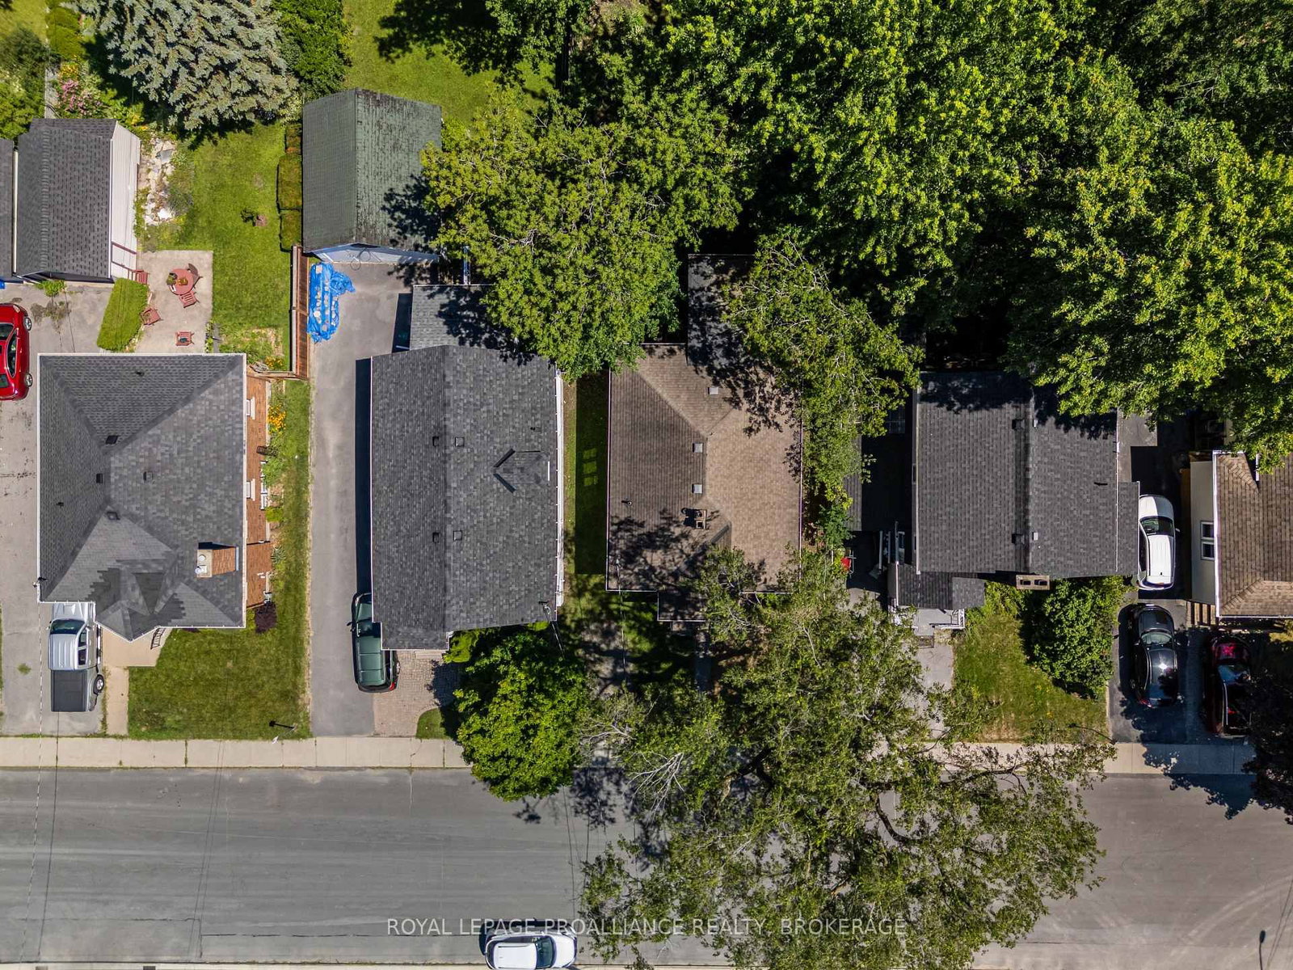
3+2 41 x 145 ft lot