By

CALL
TOUR PROPERTY
×

944 Warburton Crescent in Kingston for sale

Asking price
$455,000
Estimate (Aug 28)
$452,404
MLS #:
X13721676
Type:
Semi-Detached, 2-Storey
Approx. SQFT:
700-1100
Basement:
Finished
3 3
30.3 x 114.9 ft lot
PROPERTY HISTORY
SIGN IN REQUIRED
List Date List Price Last Status Sold Date Sold Price Days On Market
0000-00-00 $00000 Ter N/A N/A N/A
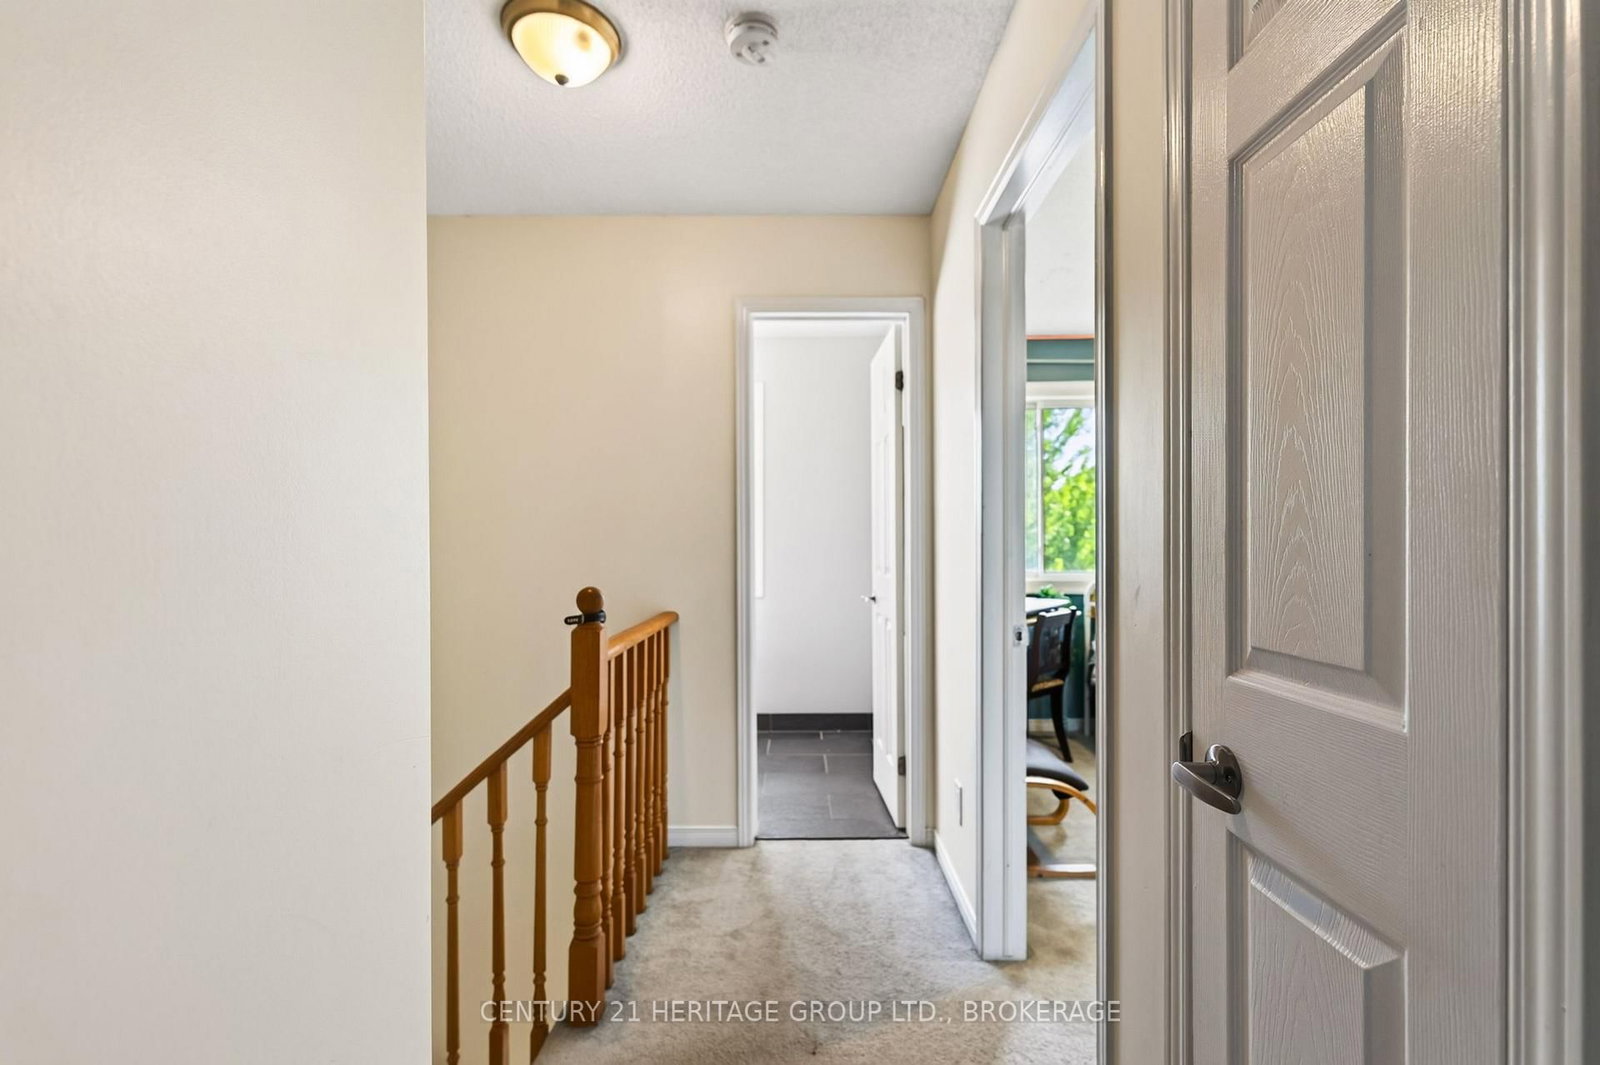
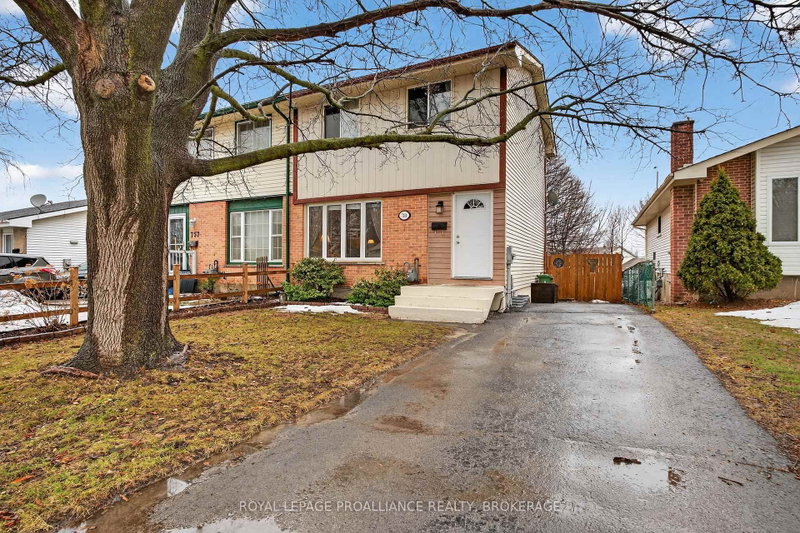
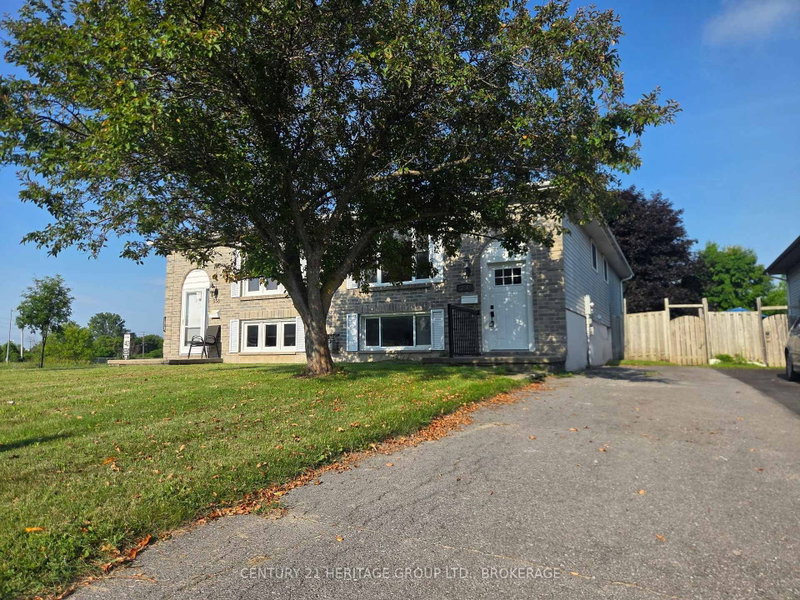
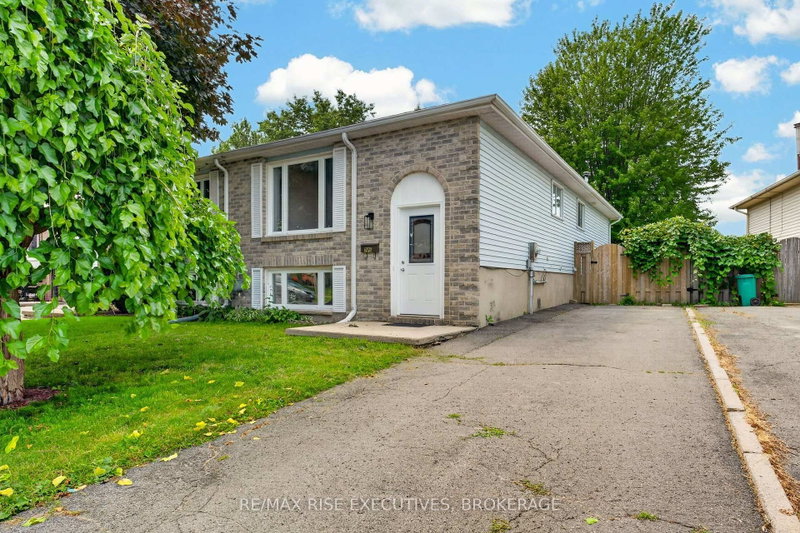
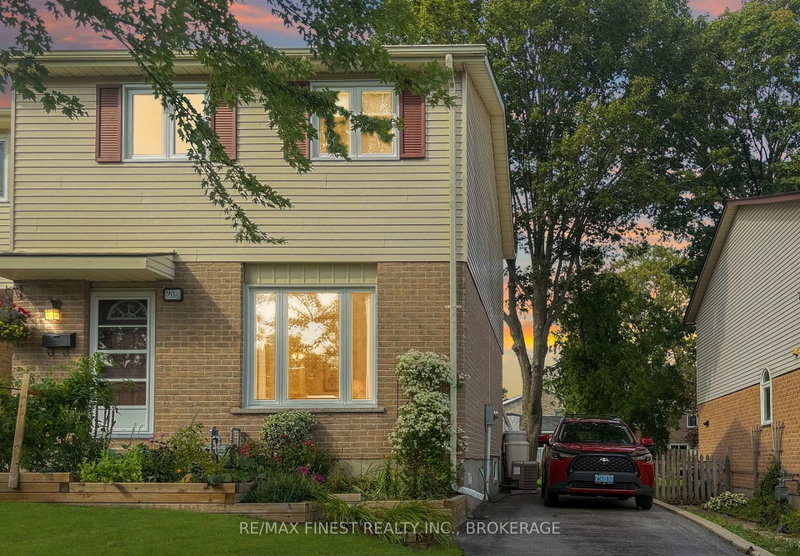
Welcome to this beautifully updated family home in the desirable Waterloo Village neighbourhood. Offering 3 spacious bedrooms, updated bathrooms, and over 1,500 sq. ft. of finished living space, this home is move-in ready. Recent updates include new flooring throughout the main floor and fresh paint touch-ups throughout the home. The bright eat-in kitchen features newer appliances and flows into the open-concept living and dining areas. A fully finished lower level provides additional living space, laundry, and plenty of storage. Outside, enjoy a landscaped yard, storage shed, and paved four-car driveway. Conveniently located close to parks, transit, amenities, and on the Henderson Elementary School bus route.

WHAT'S YOUR HOME WORTH?

Click here to get an instant estimate and track its value over time.

  • Date Listed: Friday, August 28, 2026
  • Listing Brokerage: Century 21 Heritage Group Ltd., Brokerage - Disclaimer: The information contained in this listing has not been verified by Century 21 Heritage Group Ltd., Brokerage and should be verified by the buyer.

  • Virtual Tour: View Virtual Tour for 944 Warburton Crescent
  • City: Kingston

    More 3 bedrooms homes for sale in Kingston

  • Neighbourhood: East Gardiners Rd
  • Major Intersection: Waterloo Drive
  • Full Address: 944 Warburton Crescent, Kingston, K7M 8L1, Canada, ON, Canada
  • Living Room:
  • Kitchen:
  • Amenities:
  • Taxes: $3,557.15 (2026)
Living22 x 19 ft418 sq ft
Kitchen11 x 9 ft99 sq ft
Dining9 x 8 ft72 sq ft
Foyer7 x 6 ft42 sq ft
Bathroom5 x 6 ft30 sq ft
Primary11 x 17 ft187 sq ft
2nd Br11 x 16 ft176 sq ft
3rd Br9 x 12 ft108 sq ft
Bathroom13 x 6 ft78 sq ft
Other9 x 5 ft45 sq ft
Rec32 x 13 ft416 sq ft
Laundry9 x 19 ft171 sq ft

Recently sold comparables in East Gardiners Rd

Similar homes for sale

WHAT'S YOUR HOME WORTH?

Click here to get an instant estimate and track its value over time.