By

CALL
TOUR PROPERTY
×

347 Kingsdale Avenue in Kingston for sale

Asking price
$449,900
Estimate (Jun 26)
$439,286
MLS #:
X13494600
Type:
Semi-Detached, 2-Storey
Approx. SQFT:
700-1100
Basement:
Full
3 3
39.19 x 78.33 ft lot
PROPERTY HISTORY
SIGN IN REQUIRED
List Date List Price Last Status Sold Date Sold Price Days On Market
0000-00-00 $00000 Exp N/A N/A N/A
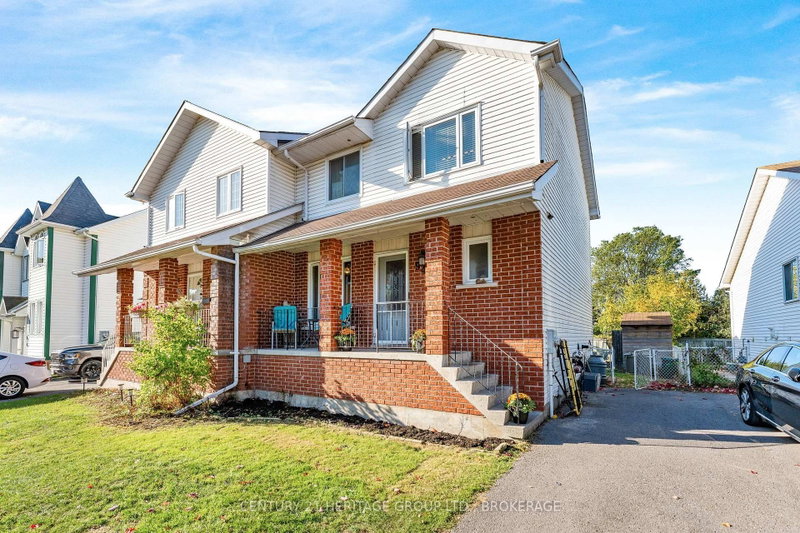
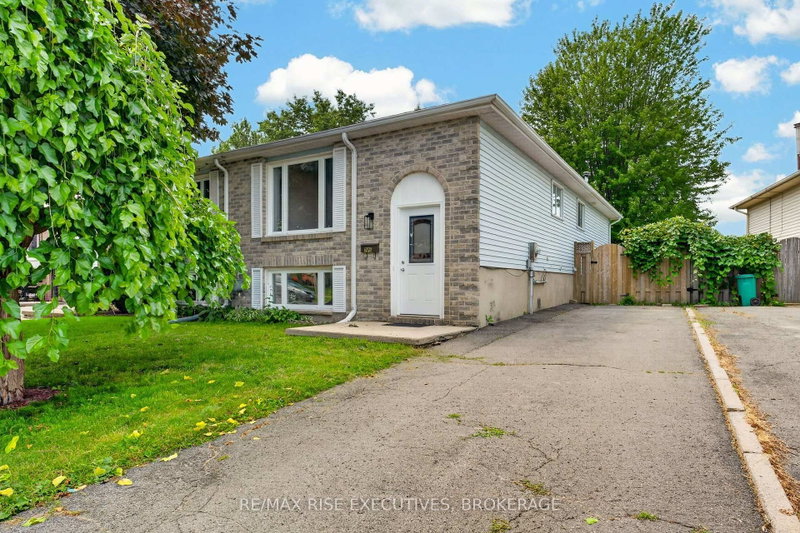
Welcome to this centrally located 2-storey home that blends classic charm with thoughtful modern updates. The newly opened living and dining area (2025) creates a bright, inviting space that's perfect for everyday living and entertaining. Fresh paint throughout and brand-new flooring with new carpet upstairs(2025) give the home a clean, contemporary feel from the moment you walk in. The finished basement expands the living space and features a newly completed 3-piece bathroom (2025), offering added comfort and flexibility for guests, family, or a home office setup. Important mechanical updates include a furnace replaced in 2022, along with a newly completed double driveway (2023). With stylish updates already completed and a convenient central location close to amenities, this move-in ready home offers a wonderful opportunity to settle in and enjoy.

WHAT'S YOUR HOME WORTH?

Click here to get an instant estimate and track its value over time.

  • Date Listed: Friday, June 26, 2026
  • Listing Brokerage: Re/Max Finest Realty Inc., Brokerage - Disclaimer: The information contained in this listing has not been verified by Re/Max Finest Realty Inc., Brokerage and should be verified by the buyer.

  • Virtual Tour: View Virtual Tour for 347 Kingsdale Avenue
  • City: Kingston

    More 3 bedrooms homes for sale in Kingston

  • Neighbourhood: East Gardiners Rd
  • Major Intersection: Kingsdale Ave and Centennial Dr
  • Full Address: 347 Kingsdale Avenue, Kingston, K7M 7Z1, Canada, ON, Canada
  • Kitchen:
  • Living Room:
  • Amenities:
  • Taxes: $3,005.19 (2026)
Kitchen12 x 7 ft84 sq ft
Living15 x 15 ft225 sq ft
Dining10 x 13 ft130 sq ft
Primary11 x 11 ft121 sq ft
2nd Br14 x 8 ft112 sq ft
3rd Br11 x 9 ft99 sq ft
Bathroom9 x 5 ft45 sq ft
Bathroom11 x 7 ft77 sq ft
Utility11 x 11 ft121 sq ft
Rec13 x 16 ft208 sq ft

Recently sold comparables in East Gardiners Rd

Similar homes for sale

WHAT'S YOUR HOME WORTH?

Click here to get an instant estimate and track its value over time.