By

CALL
TOUR PROPERTY
×

4 O'Neil Crescent in Quinte West for sale

Asking price
$459,900
Estimate (Aug 24)
$489,291
MLS #:
X13708106
Type:
Detached, Bungalow-Raised
Approx. SQFT:
700-1100
Basement:
Full, Walk-Up
4 4
1 106.96 x 70.41 ft lot
PROPERTY HISTORY
SIGN IN REQUIRED
List Date List Price Last Status Sold Date Sold Price Days On Market
0000-00-00 $00000 Ter N/A N/A N/A
Well maintained raised bungalow offering 4 bedrooms, (3 up, 1 down) and 1 1/2 baths conveniently located with one on each level. This home features a bright, finished recreation room - perfect for family living or entertaining and a convenient walk-up from the workshop area. Situated on a spacious corner lot, the property boasts a back patio ideal for outdoor enjoyment. Located in a great family-friendly neighbourhood, directly across the street from a city park, this home offers both comfort and convenience in a desirable setting.

WHAT'S YOUR HOME WORTH?

Click here to get an instant estimate and track its value over time.

  • Date Listed: Monday, August 24, 2026
  • Listing Brokerage: Royal Lepage Proalliance Realty - Disclaimer: The information contained in this listing has not been verified by Royal Lepage Proalliance Realty and should be verified by the buyer.

  • City: Quinte West

    More 4 bedrooms homes for sale in Quinte West

  • Neighbourhood: Trenton Ward
  • Major Intersection: Tripp/O'Neil
  • Full Address: 4 O'Neil Crescent, Quinte West, K8V 5Y6, Canada, ON, Canada
  • Kitchen:
  • Living Room:
  • Amenities:
  • Taxes: $3,574.27 (2026)
Br11 x 10 ft110 sq ft
Kitchen10 x 11 ft110 sq ft
Dining10 x 9 ft90 sq ft
Living14 x 12 ft168 sq ft
Primary11 x 10 ft110 sq ft
Br10 x 11 ft110 sq ft
Br11 x 12 ft132 sq ft
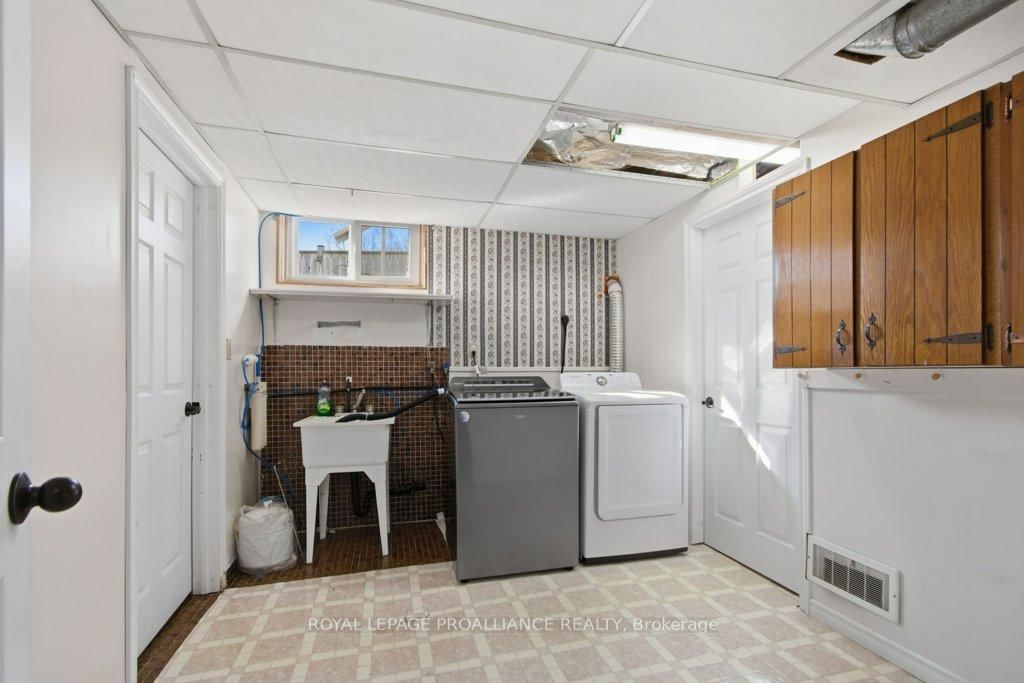
Laundry12 x 9 ft108 sq ft
Rec17 x 20 ft340 sq ft
Other12 x 9 ft108 sq ft
Utility12 x 10 ft120 sq ft

Recently sold comparables in Trenton Ward

Similar homes for sale

WHAT'S YOUR HOME WORTH?

Click here to get an instant estimate and track its value over time.