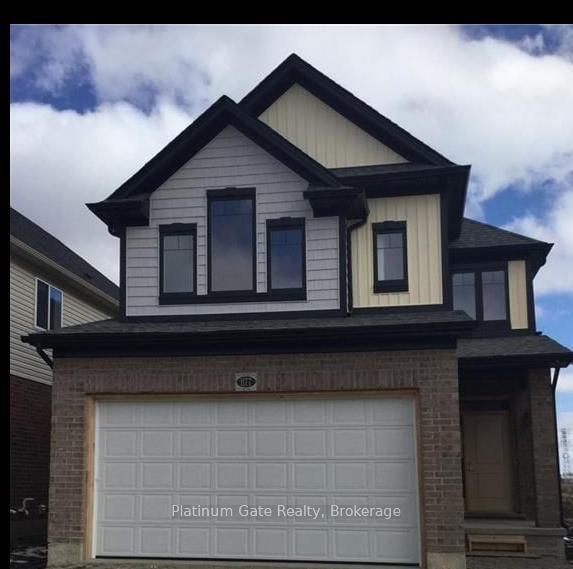
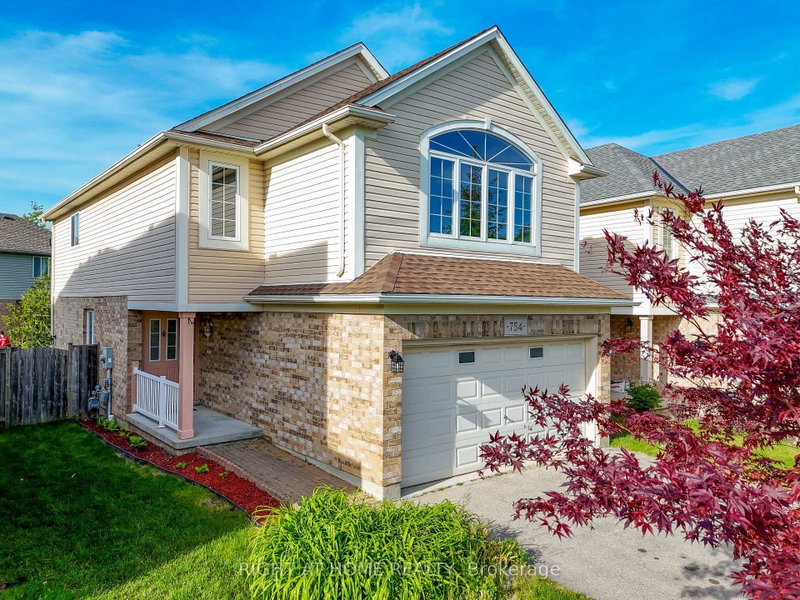
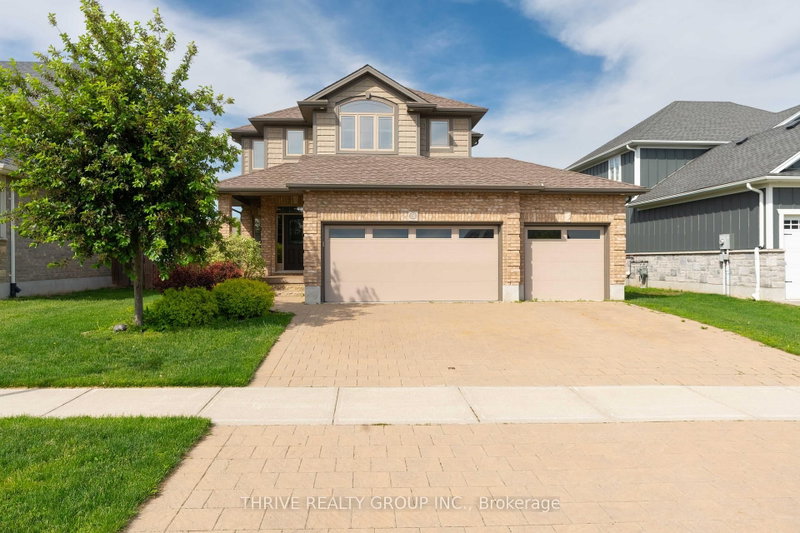
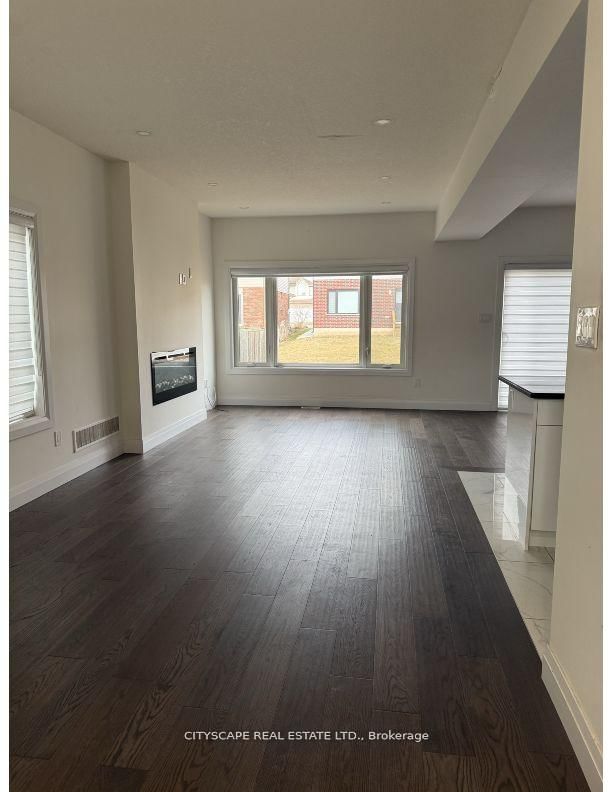
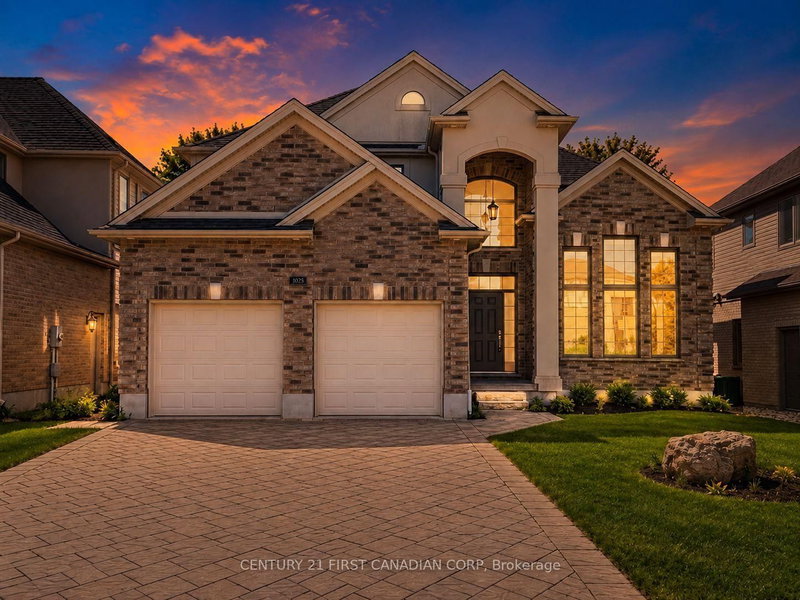
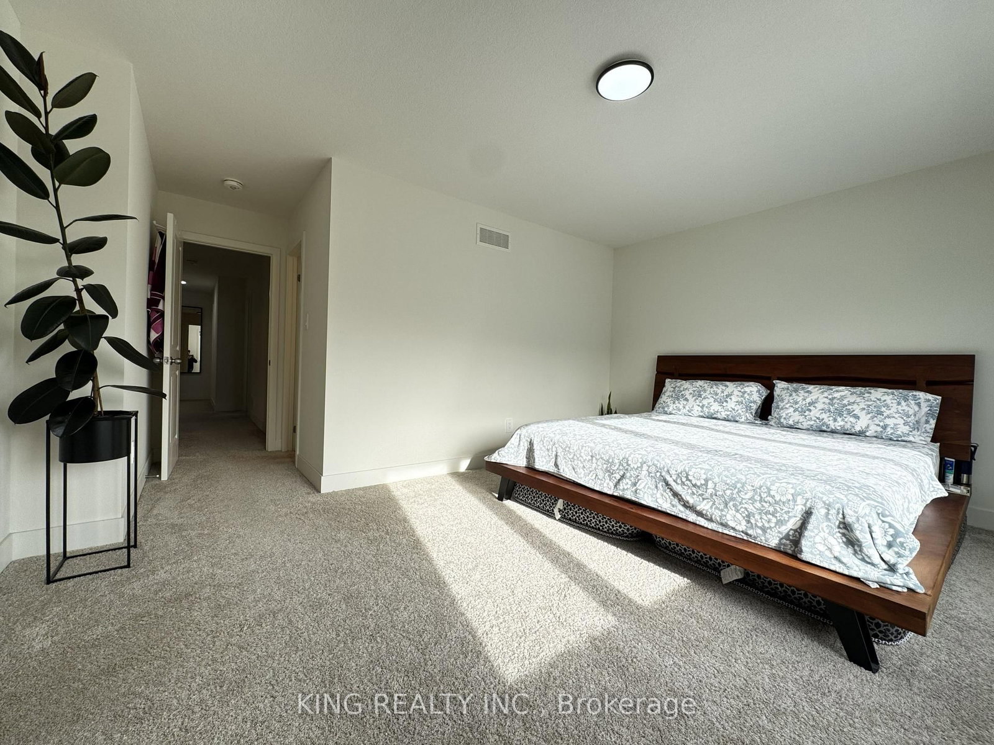
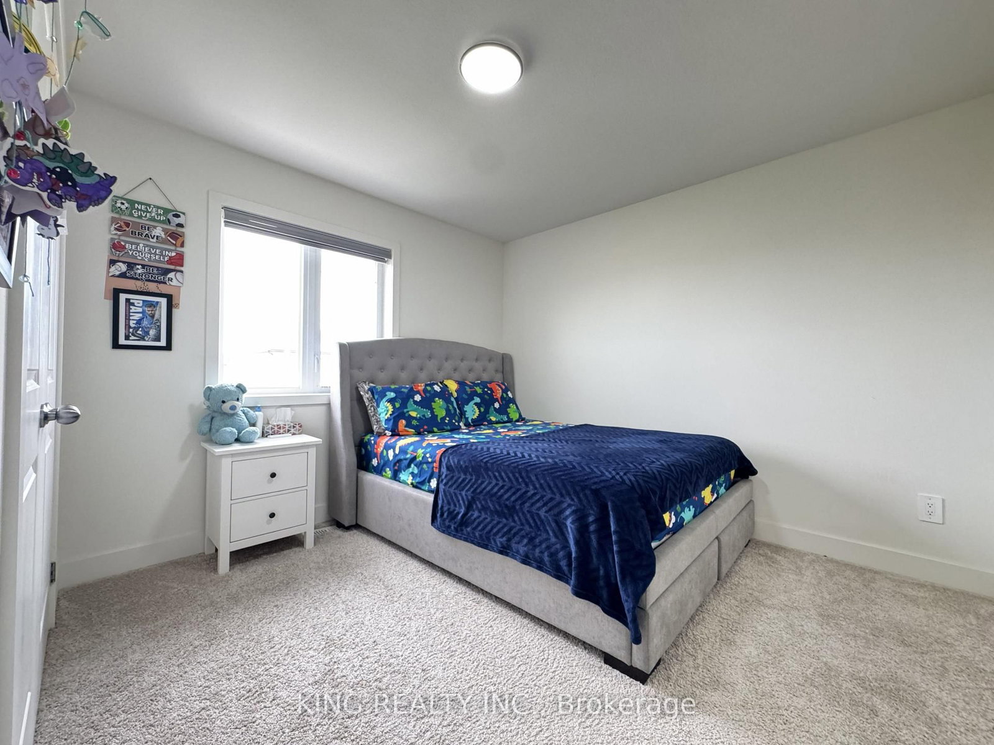
Welcome to this beautiful 4-bedroom, 4-bathroom detached home for lease in highly desirable North London. Offering a spacious and modern layout with abundant natural light, this home is designed for comfortable family living. The main floor features a bright, open-concept layout with a well-appointed kitchen equipped with high-end appliances, plenty of cabinetry, and a spacious family room-perfect for entertaining or relaxing with family. The second floor offers four generously sized bedrooms with ample closet space, three full bathrooms, and convenient second-floor laundry. Enjoy the privacy of your own backyard, ideal for family activities and outdoor entertaining. The double-car garage provides ample parking and storage. Located in a quiet, family-friendly neighbourhood with easy access to schools, parks, shopping, restaurants, transit, and other amenities. An excellent opportunity for families or professionals seeking a comfortable home in a convenient North London location.
Listing Brokerage: King Realty Inc. - Disclaimer: The information contained in this listing has not been verified by King Realty Inc. and should be verified by the buyer.





 Share
Share






 4
4 4
4 2
2 38 x 127.35 ft lot