By

CALL
TOUR PROPERTY
×

Upper-1841 Foxwood Avenue in London North for lease

Asking price
$2,600
MLS #:
X13648172
Type:
Detached, 1 1/2 Storey
Approx. SQFT:
2000-2500
Basement:
Full, Fin W/O
4 4
2 49.21 x 114.83 ft lot
PROPERTY HISTORY
SIGN IN REQUIRED
List Date List Price Last Status Sold Date Sold Price Days On Market
0000-00-00 $00000 Lsd Apr 29 $2,700
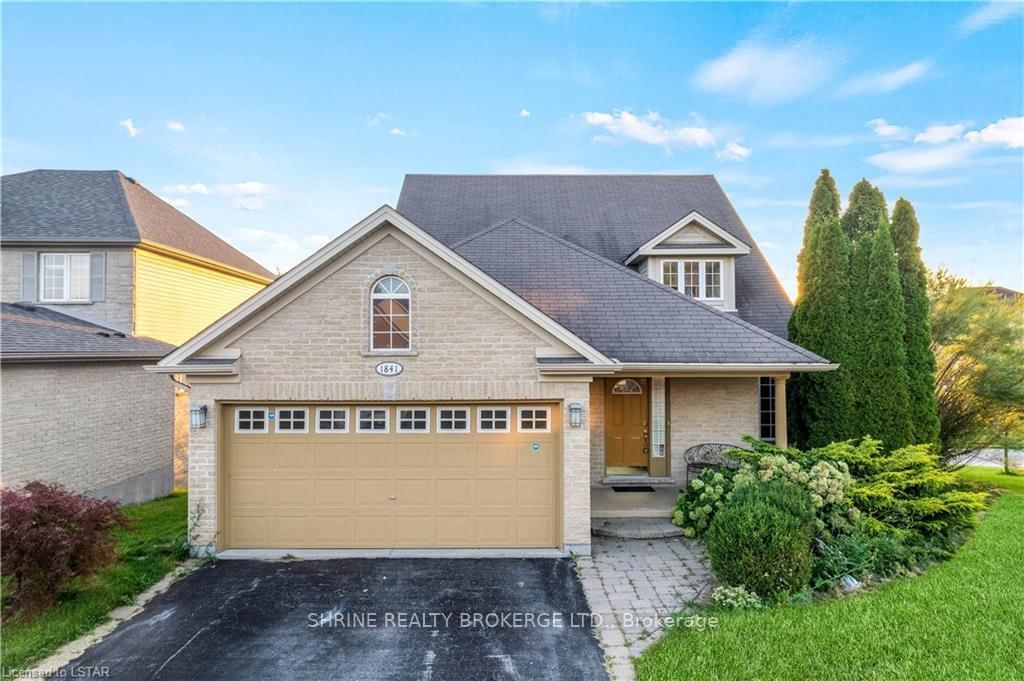
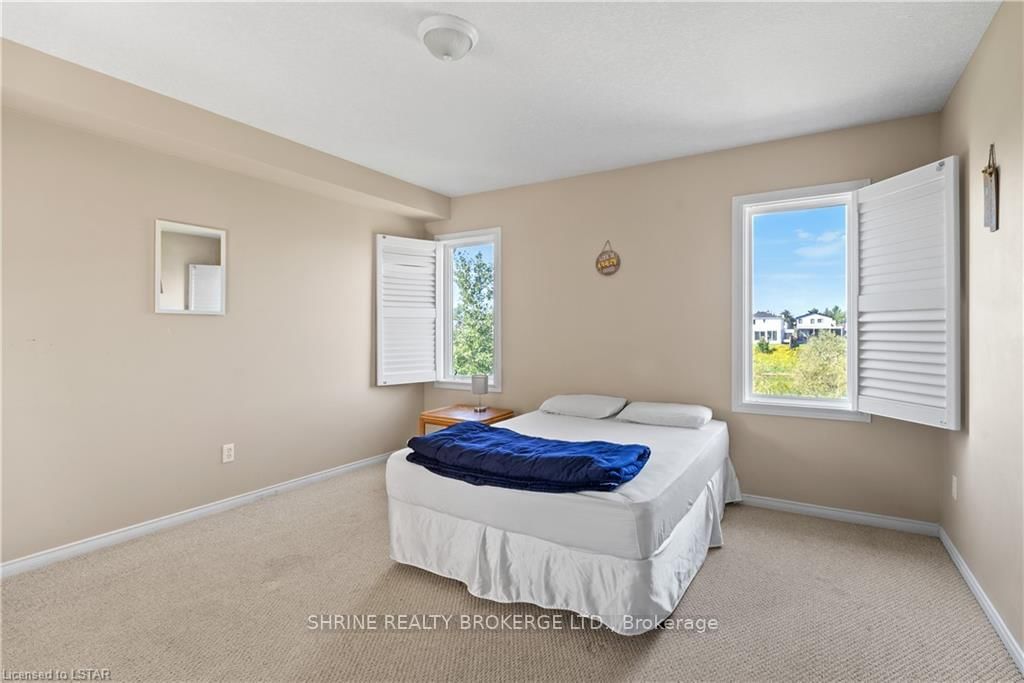
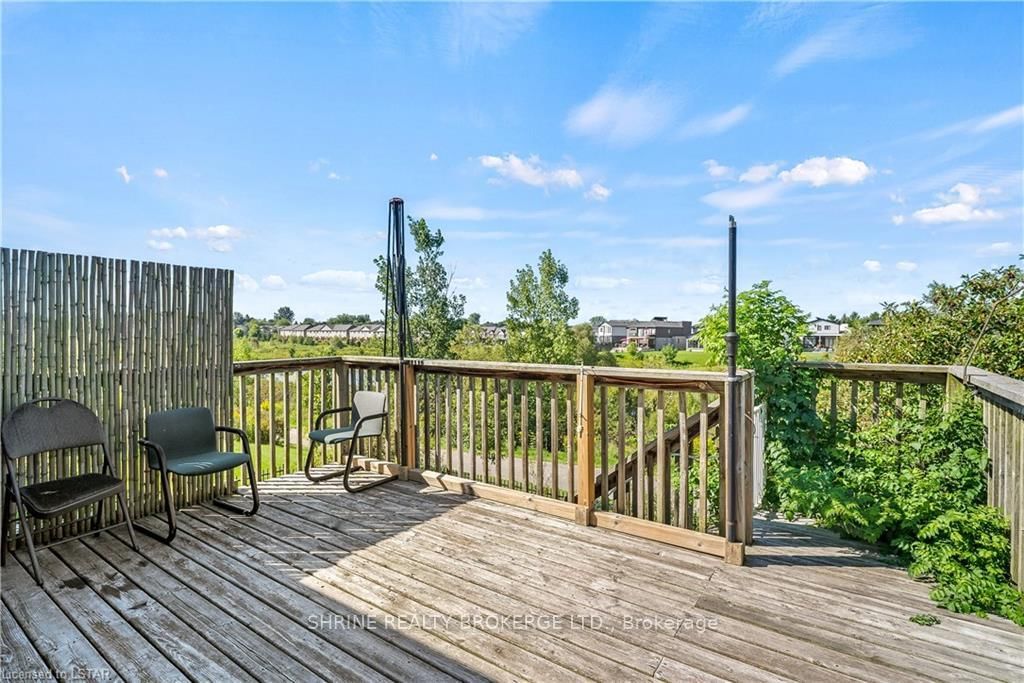
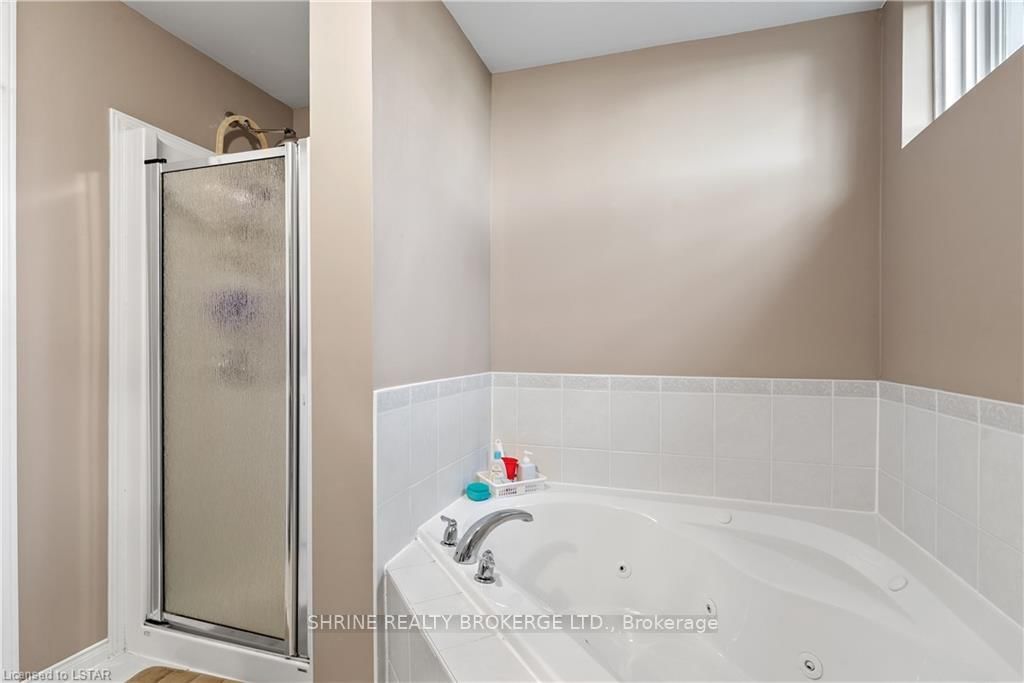
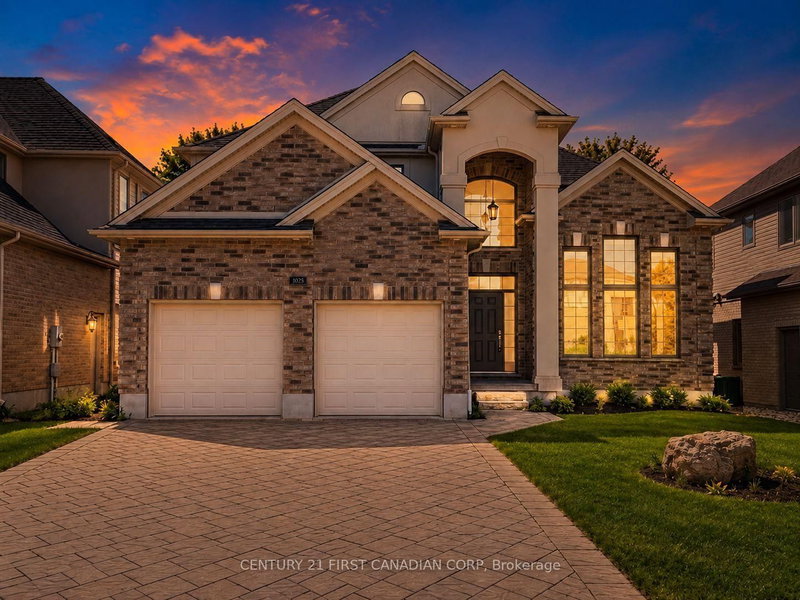
Spacious upper unit for rent at 1841 Foxwood Ave! Situated in one of North London's premier neighborhoods (Fox Hollow / Sunningdale), this beautifully maintained upper-level residence features a bright, open-concept main floor highlighted by an impressive two-storey living room with floor-to-ceiling windows and abundant natural light. The functional floor plan offers a modern kitchen with a cozy breakfast area, spacious bedrooms, and access to shared laundry facilities. Step outside to a large deck overlooking peaceful pond views and professionally landscaped grounds-ideal for outdoor relaxation. Unbeatable location with quick access to Western University (UWO), University Hospital (LHSC), Masonville Place shopping, top-rated schools, parks, and direct transit lines. Utilities split 60/40 with lower tenant (upper unit tenant pays 60%). Move-in ready!

WHAT'S YOUR HOME WORTH?

Click here to get an instant estimate and track its value over time.

  • Date Listed: Wednesday, August 05, 2026
  • Listing Brokerage: Shrine Realty Brokerage Ltd. - Disclaimer: The information contained in this listing has not been verified by Shrine Realty Brokerage Ltd. and should be verified by the buyer.

  • City: London North

    More 4 bedrooms homes for lease in London North

  • Neighbourhood: North S
  • Major Intersection: Drive North on Wonderland, turn Left Fanshawe Park Rd. Right on Foxwood
  • Full Address: Upper-1841 Foxwood Avenue, London North, N6G 0C4, Canada, ON, Canada
  • Living Room:
  • Kitchen:
  • Family Room:
  • Amenities:
  • Taxes: $0.00 (null)
Primary39 x 43 ft1677 sq ft
Br40 x 43 ft1720 sq ft
Bathroom27 x 23 ft621 sq ft
Dining42 x 31 ft1302 sq ft
Living42 x 47 ft1974 sq ft
Kitchen43 x 36 ft1548 sq ft
Breakfast35 x 27 ft945 sq ft
Br43 x 46 ft1978 sq ft
Br31 x 34 ft1054 sq ft
Family69 x 50 ft3450 sq ft
Br39 x 43 ft1677 sq ft
Bathroom28 x 31 ft868 sq ft

Similar homes for lease

WHAT'S YOUR HOME WORTH?

Click here to get an instant estimate and track its value over time.