By

CALL
TOUR PROPERTY
×

190 BARTONIA Circle in Ottawa for lease

Asking price
$4,200
MLS #:
X13698304
Type:
Detached, 2-Storey
Approx. SQFT:
3000-3500
Basement:
Full, Unfinished
4 4
2 Ottawa
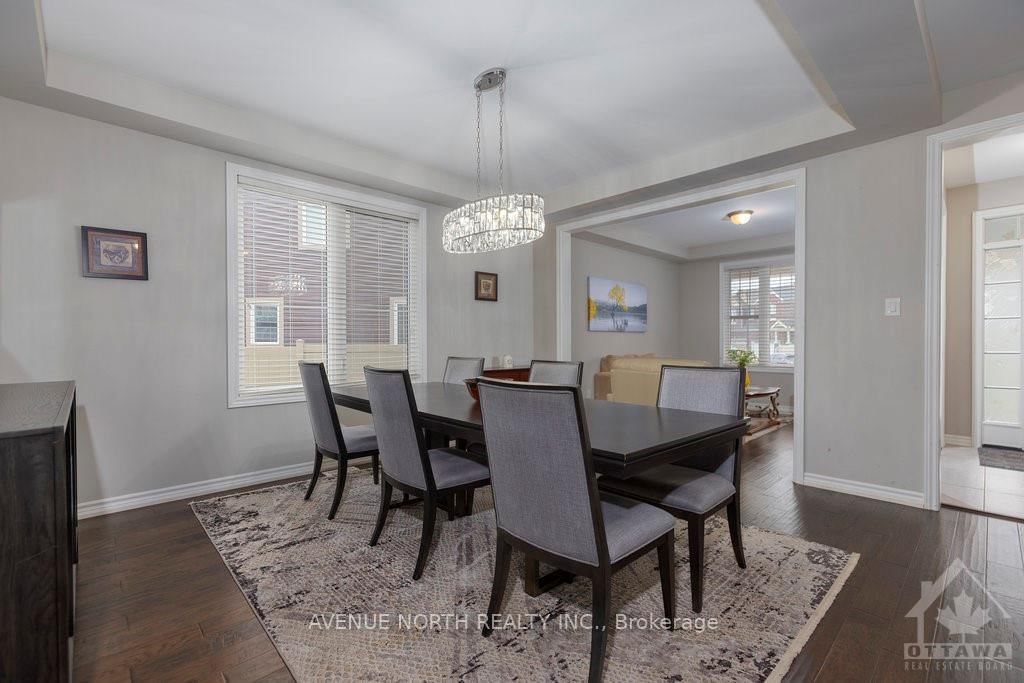
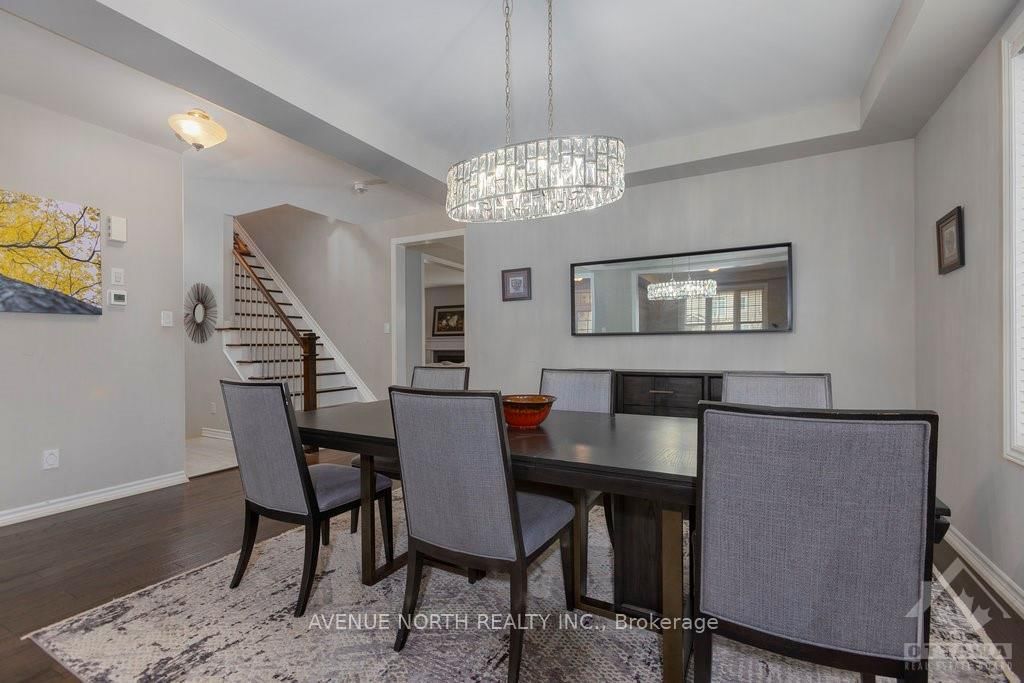
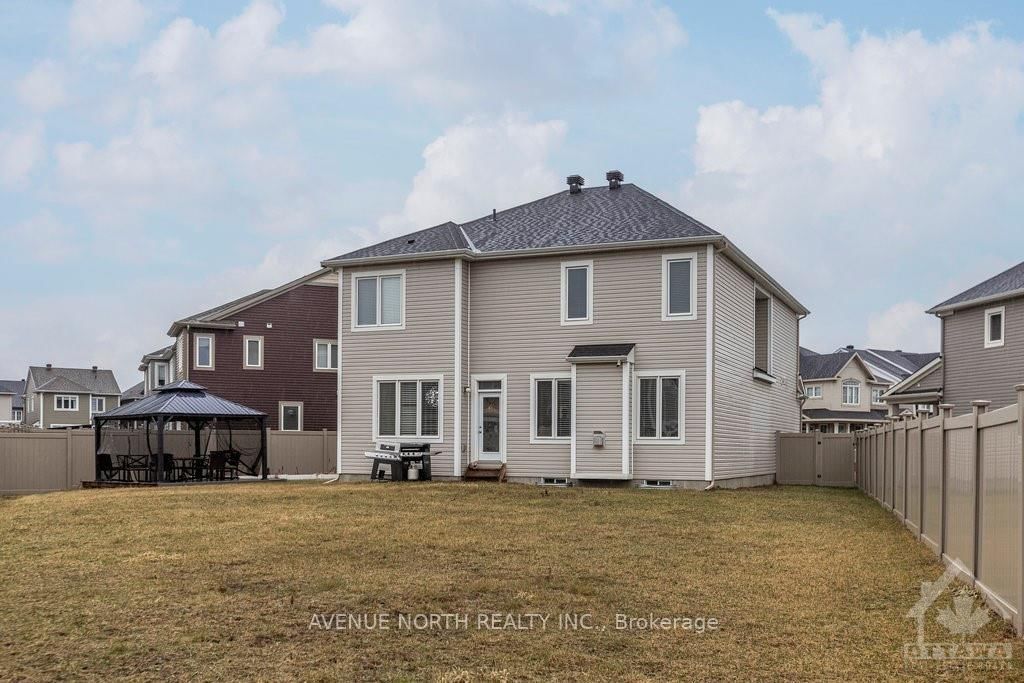
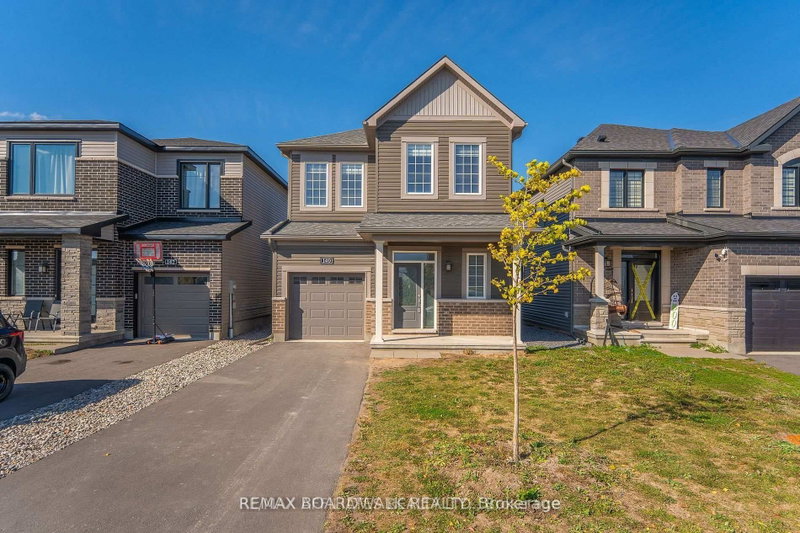
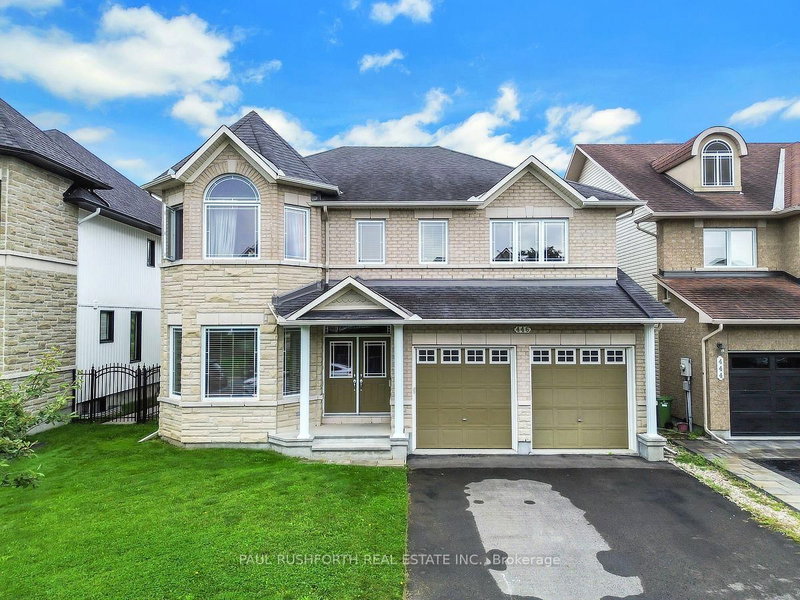
Experience the luxury of modern living in the vibrant, growing community of Avalon in Orleans. This modern single-family home has 4 spacious bedrooms, 3.5 bathrooms, a fully equipped kitchen with stainless steel appliances, and 2 living room spaces. It offers a large backyard, perfect for outdoor entertaining for your kids and guests, and an insulated garage that parks 2 vehicles. Other unique features are on the 2nd floor: a laundry room for convenient access rather than going to the basement to wash and dry your clothes; a spacious working den, and 3 ensuite full bathrooms. This home is in a family-friendly neighbourhood with top-rated schools, parks, bicycle trails, walking paths, and close to shops, dining, and public transit. The good news is this home has an option to be a short-term or mid-term rental for a minimum of 6 months. Step into this spacious luxury home for immediate occupancy and enjoy the comfort and convenience that fit your family's lifestyle. (Note: The photos were used for a previous rental listing. The property is currently vacant.)

WHAT'S YOUR HOME WORTH?

Click here to get an instant estimate and track its value over time.

  • Date Listed: Thursday, August 20, 2026
  • Listing Brokerage: Avenue North Realty Inc. - Disclaimer: The information contained in this listing has not been verified by Avenue North Realty Inc. and should be verified by the buyer.
  • City: Ottawa

    More 4 bedrooms homes for lease in Ottawa

  • Neighbourhood: Avalon West
  • Major Intersection: Mer Bleue/Willow Aster
  • Full Address: 190 BARTONIA Circle, Ottawa, K4A 3V1, Canada, ON, Canada
  • Living Room:
  • Family Room:
  • Kitchen:
  • Amenities:
  • Taxes: $0.00 (null)
Living12 x 11 ft132 sq ft
Dining15 x 12 ft180 sq ft
Family18 x 18 ft324 sq ft
Kitchen17 x 9 ft153 sq ft
Dining17 x 10 ft170 sq ft
Bathroom5 x 4 ft20 sq ft
Primary18 x 16 ft288 sq ft
Bathroom13 x 11 ft143 sq ft
Laundry8 x 7 ft56 sq ft
Den14 x 8 ft112 sq ft
Br13 x 12 ft156 sq ft
Bathroom10 x 5 ft50 sq ft
Br13 x 12 ft156 sq ft
Bathroom10 x 8 ft80 sq ft
Br14 x 11 ft154 sq ft
Bathroom10 x 8 ft80 sq ft


Recently leased comparables in Avalon West

Similar homes for lease

WHAT'S YOUR HOME WORTH?

Click here to get an instant estimate and track its value over time.