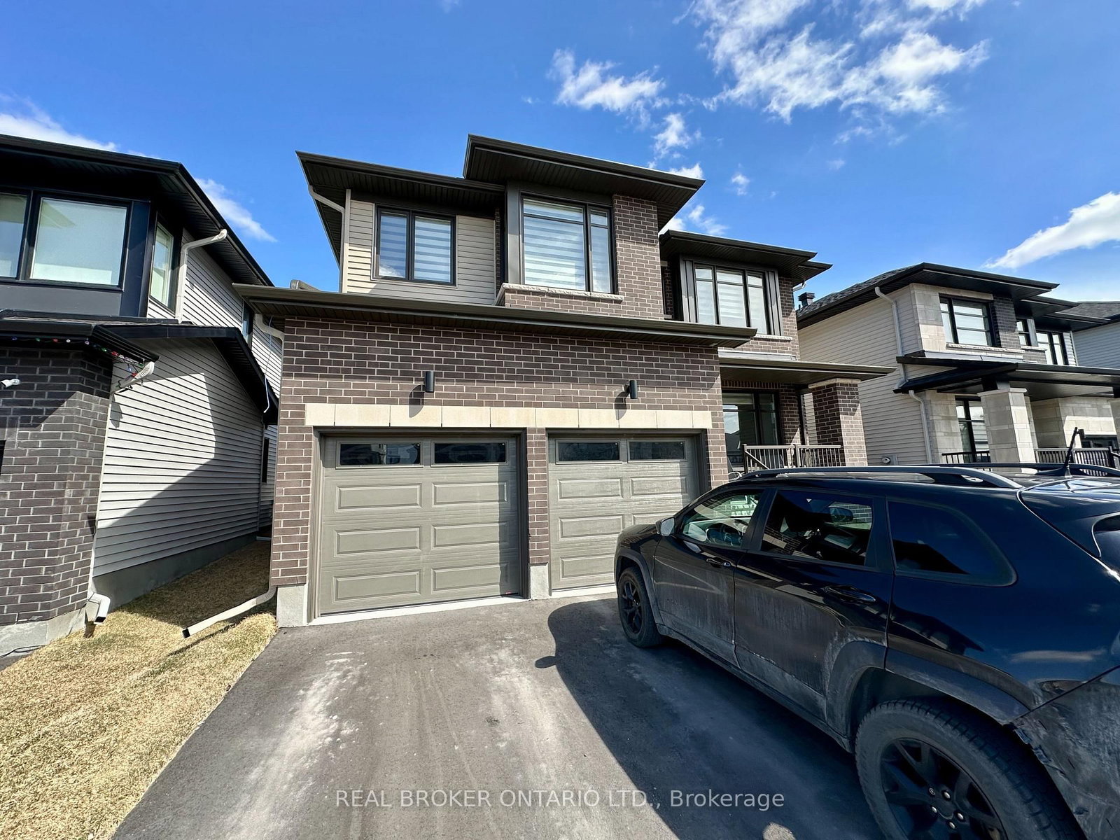
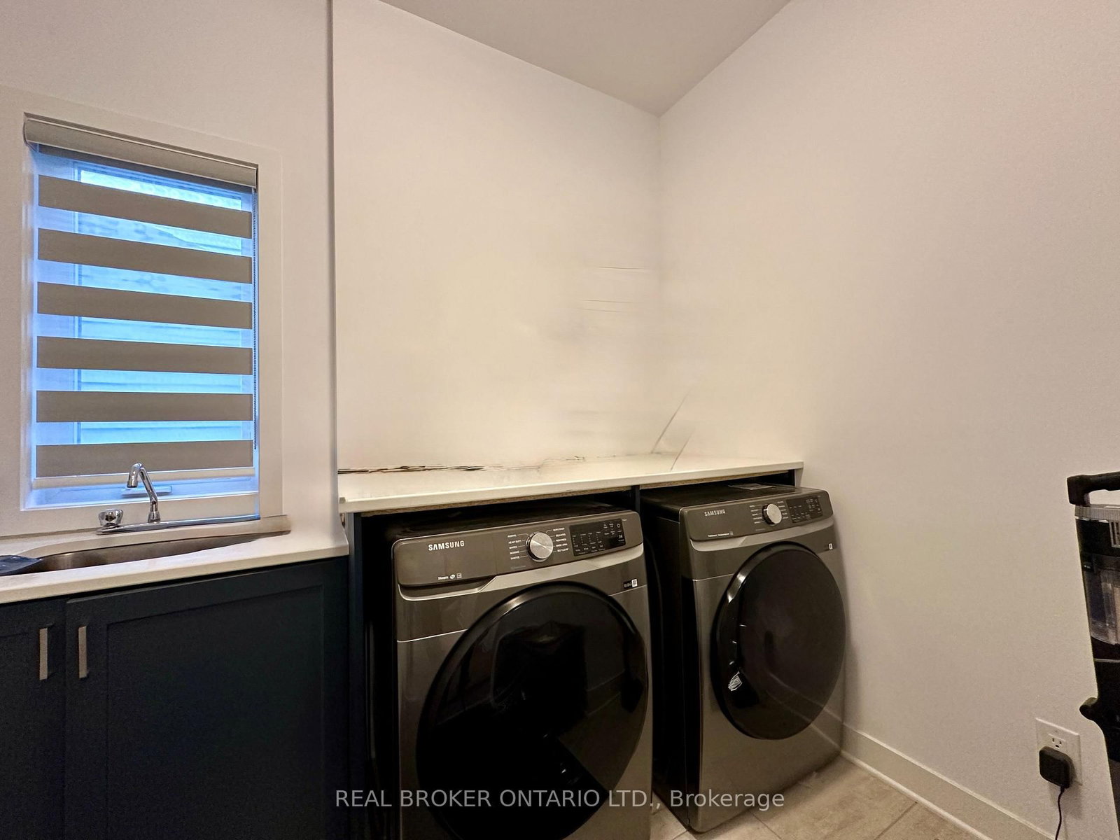
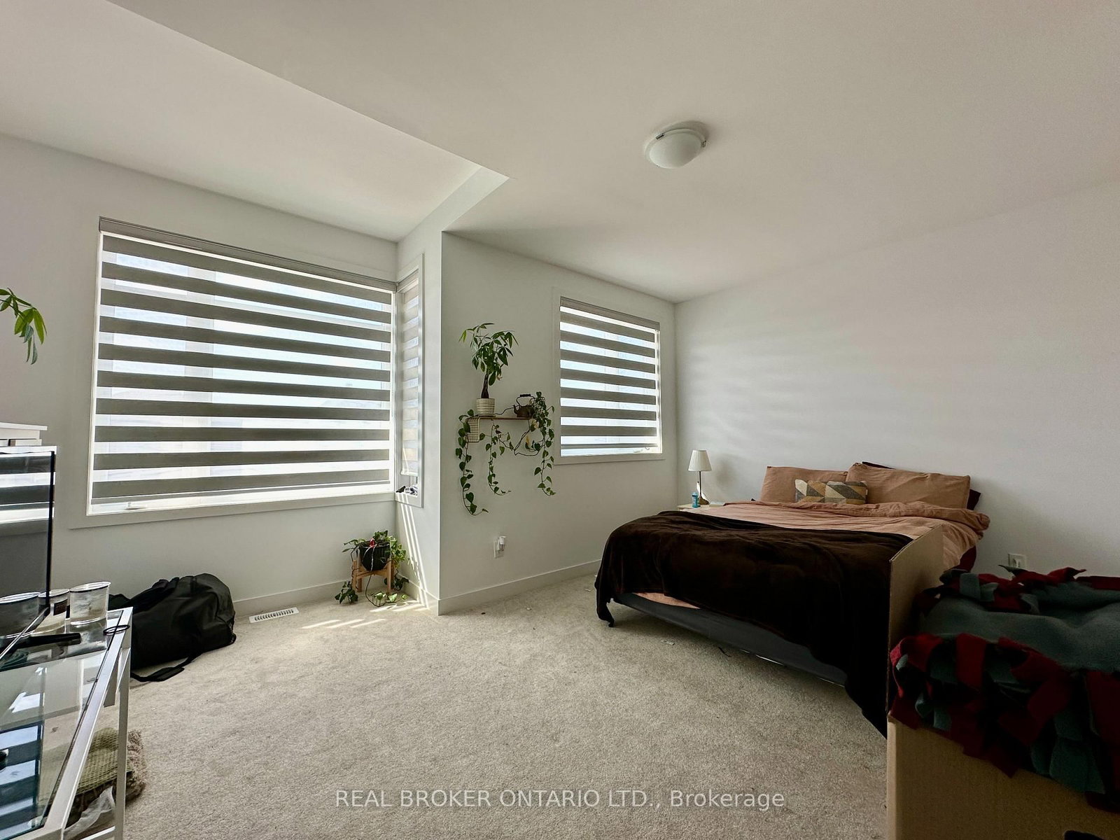
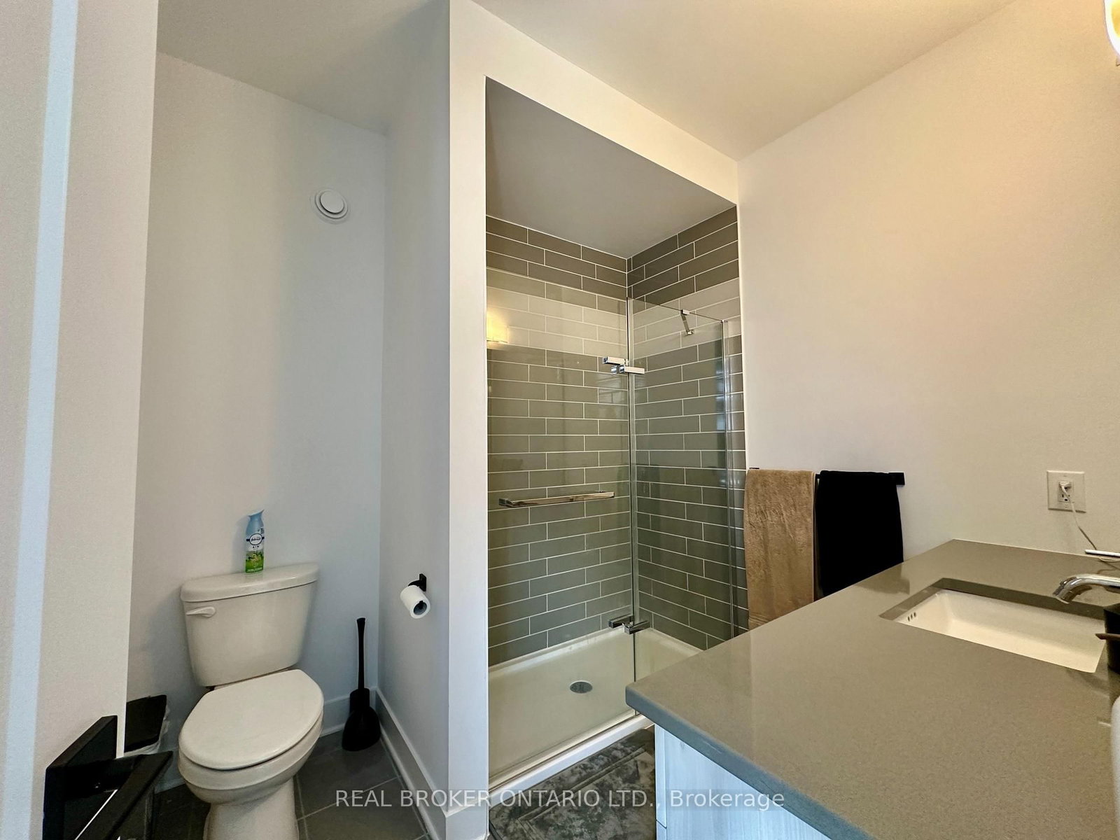
Built in 2023, this Richcraft Millwood home in Bradley Estates is available for lease. It offers 4 bedrooms, 4 bathrooms, and high-end finishes throughout. The main floor is designed for everyday living and entertaining. The open layout connects the living room, dining area, and kitchen. The kitchen has shaker-style cabinets, a stylish backsplash, and a large island with plenty of prep space. The family room stands out with 20-foot ceilings and large windows that bring in natural light all day. There is also a den on the main floor, ideal for a home office or guest suite. Upstairs, every bedroom has its own bathroom access and a walk-in closet. The primary bedroom is a well-proportioned retreat with a full ensuite. The three additional bedrooms are all generously sized and give you real flexibility for your household. The attached 2-car garage and driveway provide 4 total parking spaces. All appliances are included. Located in Bradley Estates, you are steps from walking trails, parks, schools, and everyday shopping.
Listing Brokerage: Real Broker Ontario Ltd. - Disclaimer: The information contained in this listing has not been verified by Real Broker Ontario Ltd. and should be verified by the buyer.





 Share
Share









 4
4 4
4 2
2 Ottawa