MLS #: X13682172Type: Detached, BungalowApprox. SQFT: 1100-1500Basement: Full, Part Fin
3+13+1
2131 x 690 ft lot
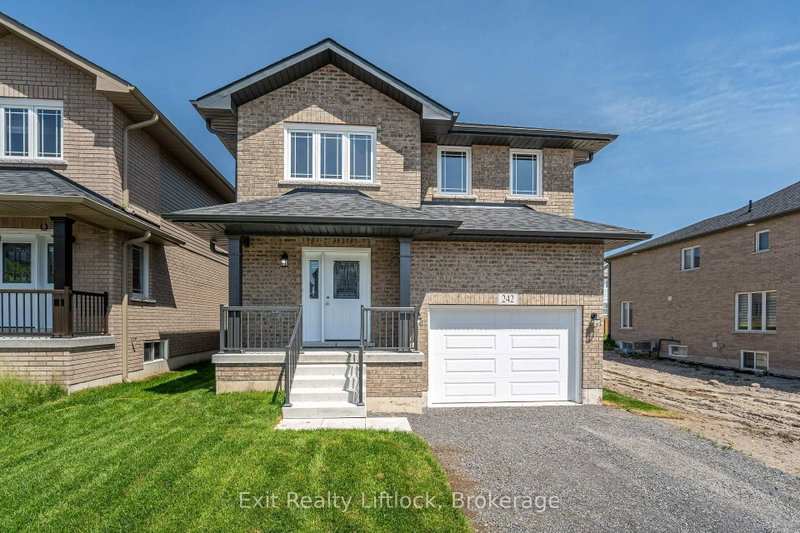
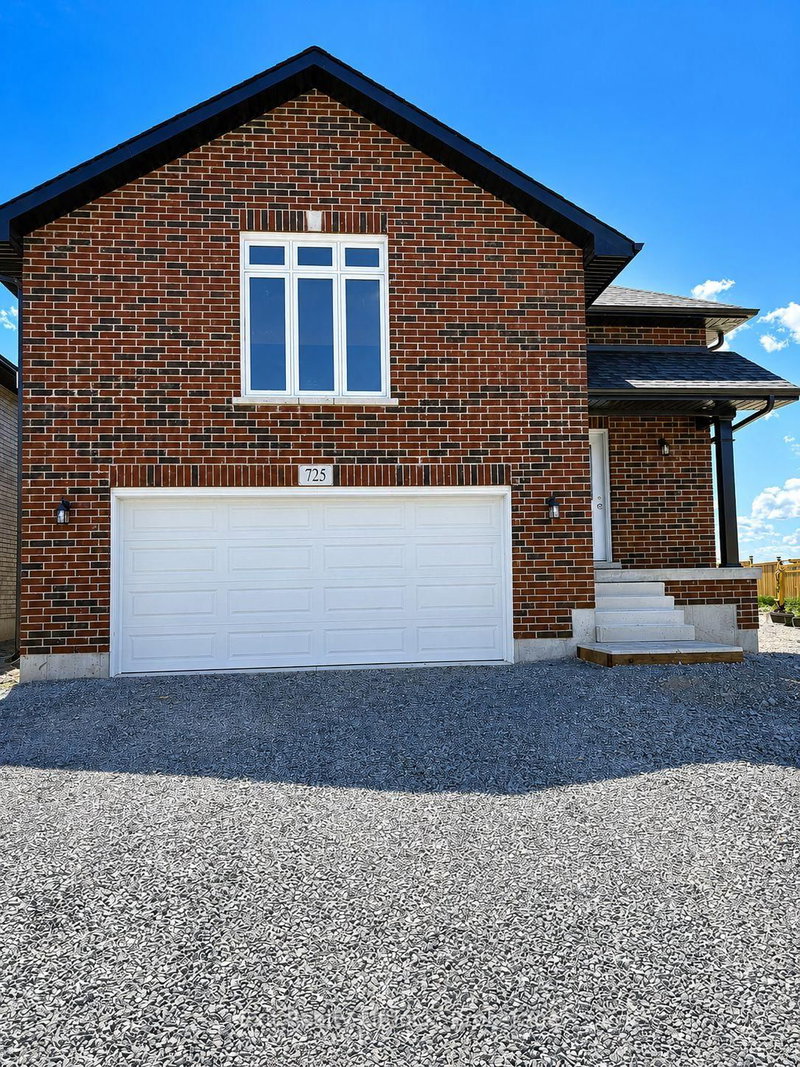
Welcome to 263 Eastwood Road, a peaceful rural neighborhood on the edge of the City of Peterborough. This bright well maintained bungalow is situated on a nicely landscaped 2 acre lot on a quiet street. Originally designed as a three main floor bedroom home, the layout now features 2+1 bedrooms, with one of the original bedrooms converted to a comfortable den featuring a walkout to the rear deck. The large eat-in kitchen provides plenty of space, while two full bathrooms add everyday convenience. A standout feature is the oversized double-car garage/workshop, offering exceptional space for vehicles, hobbies, storage or the home-based enthusiast. A covered patio area at the rear of the garage provides an ideal spot to relax and enjoy the peaceful surroundings. Both the house and the garage have a newer metal roof. Added protection with a Generac system. A rare opportunity to enjoy the space of a 2-acre property while remaining just minutes from all the amenities of Peterborough.
Listing Brokerage: Stoneguide Realty Limited - Disclaimer: The information contained in this listing has not been verified by Stoneguide Realty Limited and should be verified by the buyer.





 Share
Share


 3+1
3+1 3+1
3+1 2
2 131 x 690 ft lot