MLS #: Type: Approx. SQFT: Basement:
List Date
List Price
Last Status
Sold Date
Sold Price
Days On Market
0000-00-00
$00000
Ter
N/A
N/A N/A
0000-00-00
$00000
Ter
N/A
N/A N/A
0000-00-00
$00000
Sld
Oct 29, 2013
$229,000
0000-00-00
$00000
Ter
N/A
N/A N/A
0000-00-00
$00000
Sld
Oct 27, 2010
$208,500
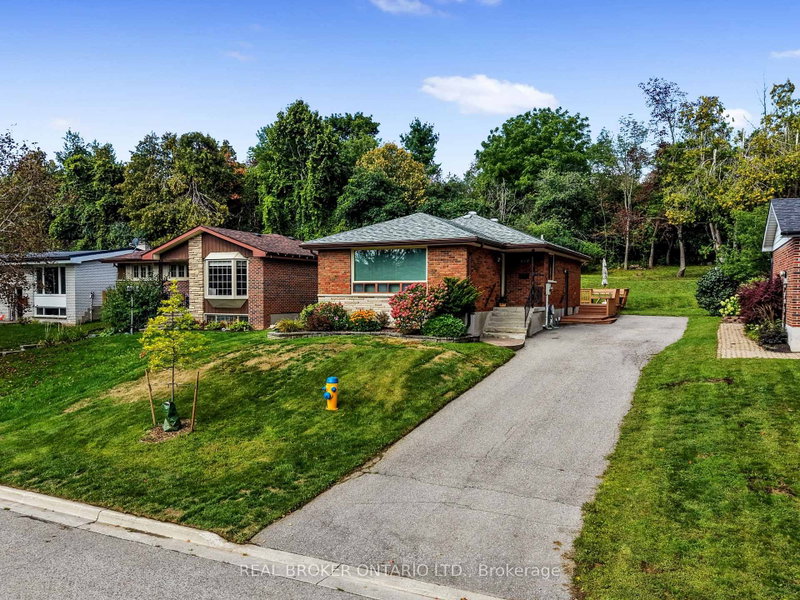
Welcome to this well-maintained 3-bedroom, 1-bathroom brick bungalow, ideally located in Peterborough's desirable north end. Situated in a family-friendly neighbourhood, this home is just steps away from Jackson Park and the Trans-Canada Trail, and minutes from all essential amenities. The functional layout offers comfortable one-level living, making it an excellent choice for first-time home buyers, young families, or those looking to downsize. Enjoy the convenience of a mature neighbourhood with everything you need close by, while still having a peaceful place to call home. Whether you're entering the market or looking to simplify your lifestyle, this charming bungalow is full of potential and ready for its next owners.
Date Listed: Tuesday, September 22, 2026 Listing Brokerage: Royal Lepage Frank Real Estate - Disclaimer: The information contained in this listing has not been verified by Royal Lepage Frank Real Estate and should be verified by the buyer. Virtual Tour: View Virtual Tour for 870 Hemlock Street City: Peterborough
More 3 bedrooms homes for sale in Peterborough
Neighbourhood: Northcrest Ward 5 Major Intersection: Poplar St & Hemlock St Full Address: 870 Hemlock Street, Peterborough, K9H 6C9, Canada, ON, Canada Living Room: Kitchen: Amenities: Taxes: $4,515.32 (2026)
Living 18 x 12 ft 216 sq ft
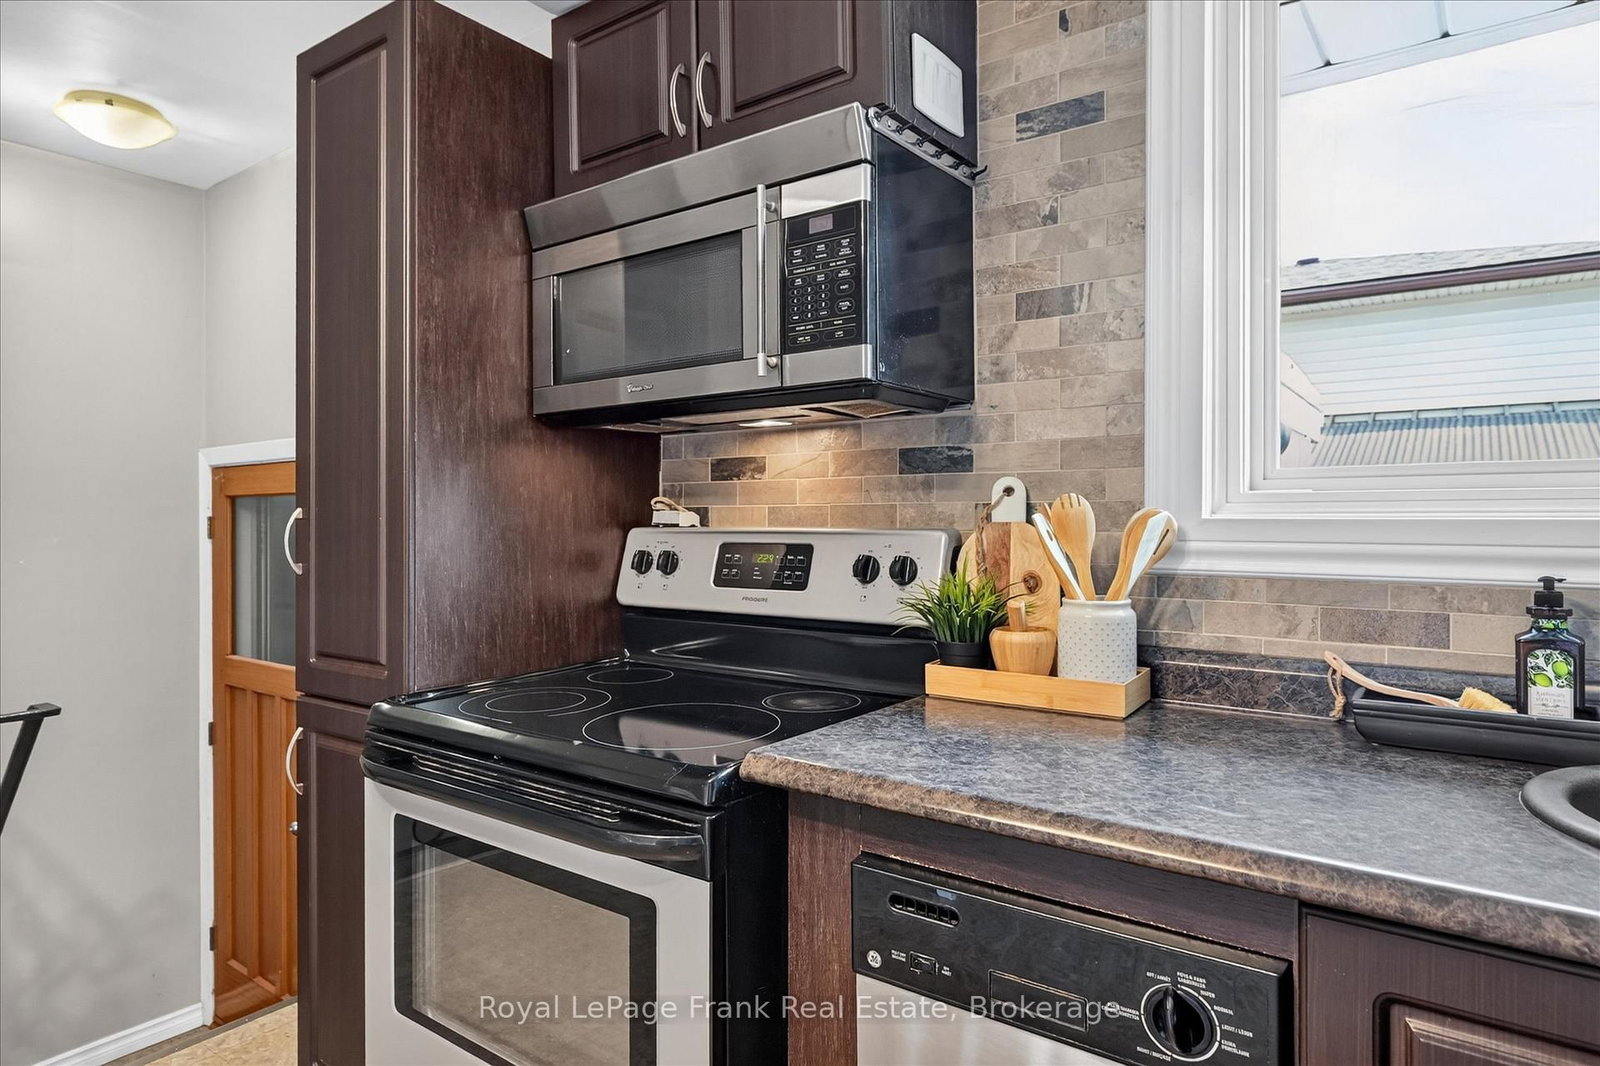
Kitchen 9 x 14 ft 126 sq ft
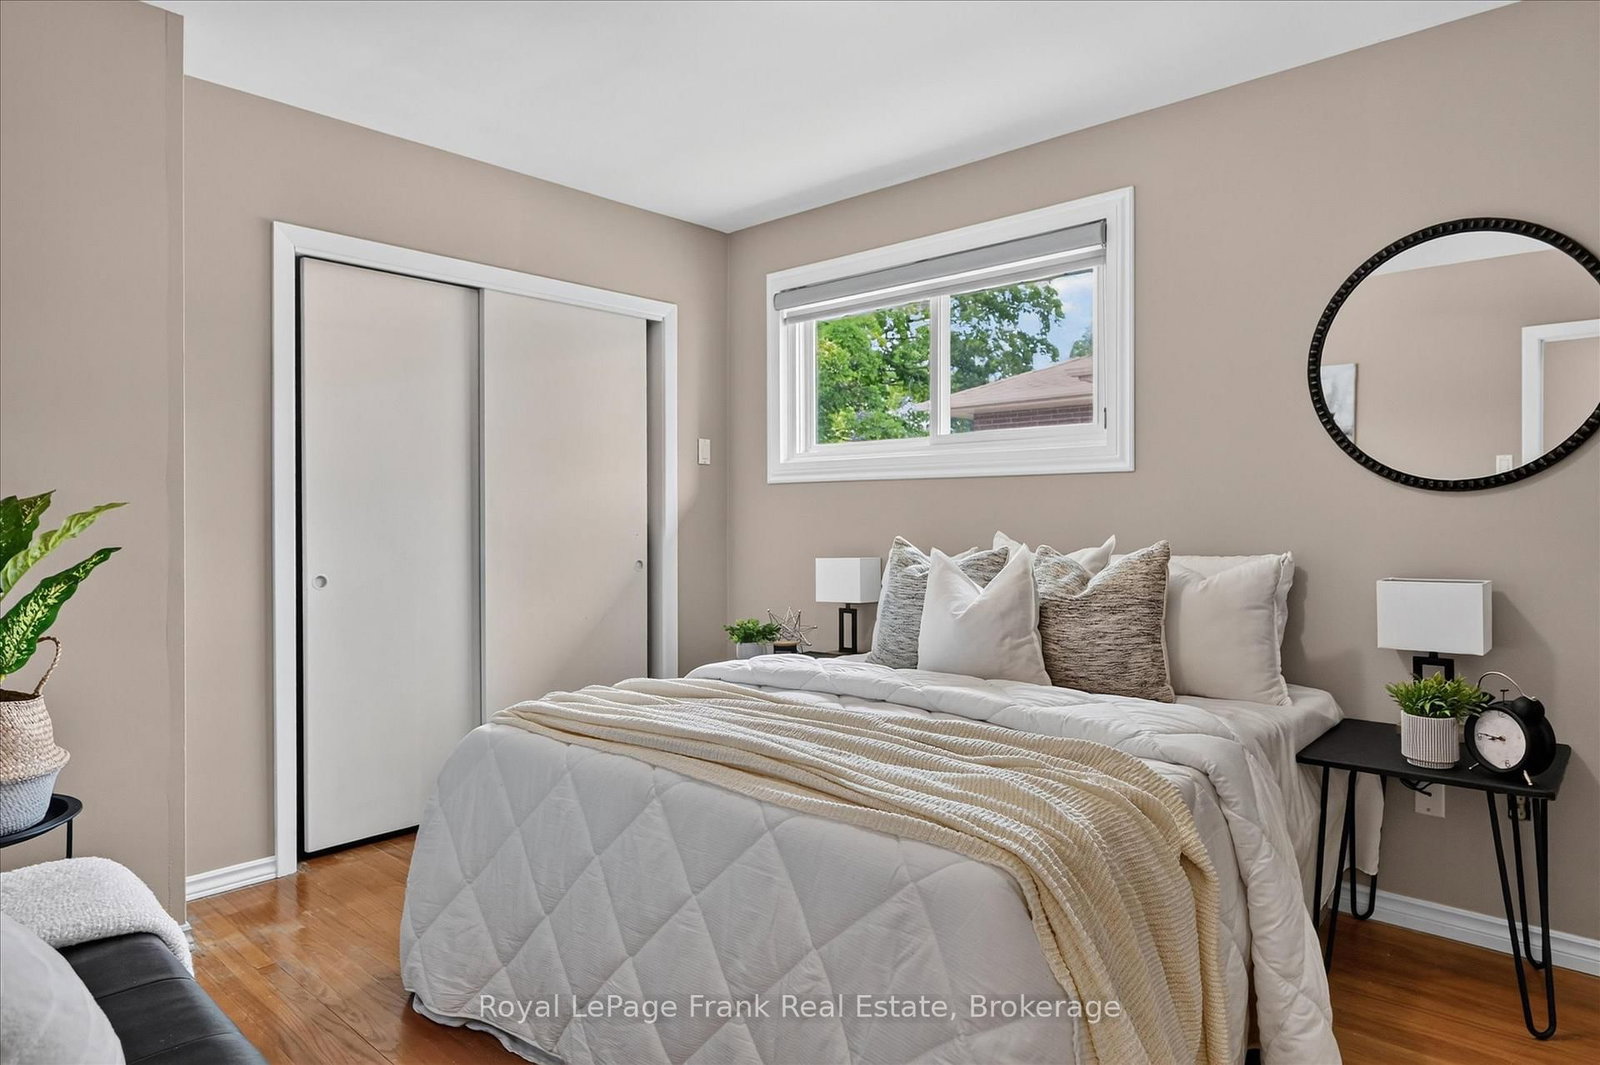
Primary 10 x 12 ft 120 sq ft
Br 10 x 9 ft 90 sq ft
Br 10 x 9 ft 90 sq ft
Bathroom 10 x 6 ft 60 sq ft
Rec 11 x 31 ft 341 sq ft
Utility 11 x 13 ft 143 sq ft
Recently sold comparables in Northcrest Ward 5
Sold 46 days ago.
377 Chesterfield Avenue
Northcrest Ward 5, Peterborough #X13588900
Sold 78 days ago.
958 St Pauls Street
Northcrest Ward 5, Peterborough #X13536878
Sold 79 days ago.
193 Shelbourne Street
Northcrest Ward 5, Peterborough #X13239170
Sold 11 days ago.
844 Philip Street
Northcrest Ward 5, Peterborough #X13563500
Sold 72 days ago.
1288 Clonsilla Avenue
Town Ward 3, Peterborough #X13465696
Sold 21 days ago.
1311 Edmison Drive
Northcrest Ward 5, Peterborough #X13741522
Sold 31 days ago.
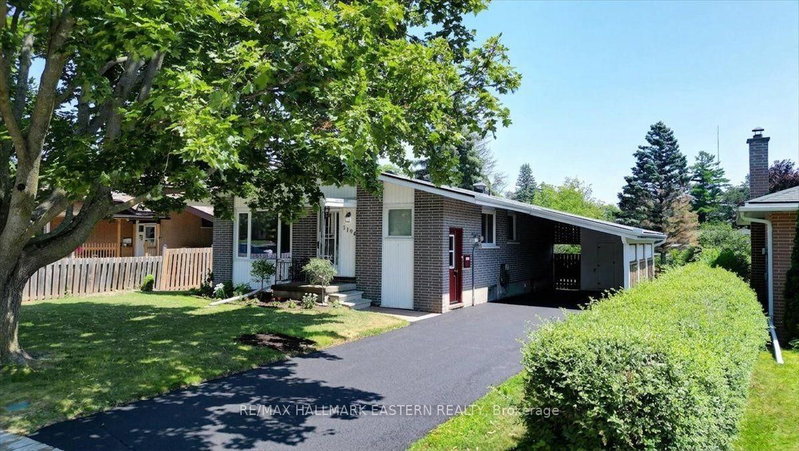
1194 Milburn Street
Northcrest Ward 5, Peterborough #X13574106
Sold 84 days ago.
745 Eastdale Court
Ashburnham Ward 4, Peterborough #X13483714
Sold 50 days ago.
397 Edison Avenue
Otonabee Ward 1, Peterborough #X13534144
Sold 31 days ago.
745 Baltic Drive
Selwyn, Selwyn #X13656416
Listed 44 days ago.
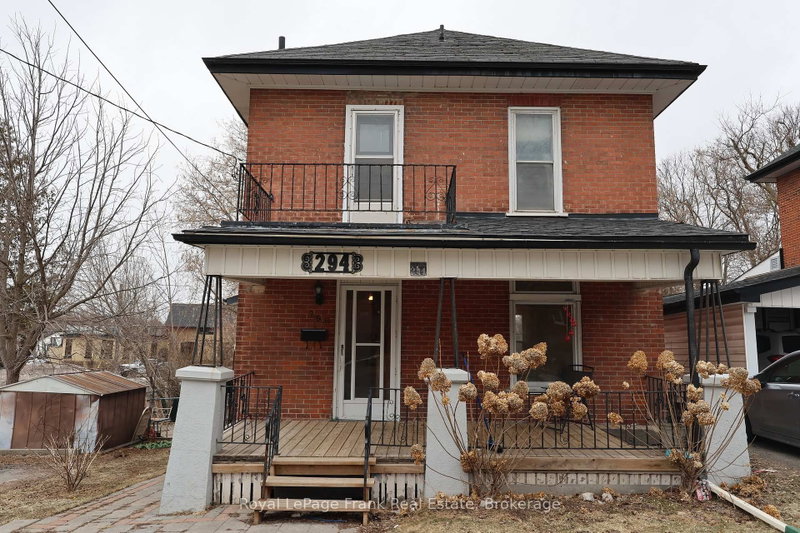
294 Parkhill Road W
Northcrest Ward 5, Peterborough #X13692934
Estimate (Aug 19) $344,904
Listed 52 days ago.
79 Parkhill Road W
Town Ward 3, Peterborough #X13664066
Estimate (Aug 11) $429,827
Listed 9 days ago.
625 Union Street
Town Ward 3, Peterborough #X13818088
Estimate (Sep 23) $421,466
Listed 29 days ago.
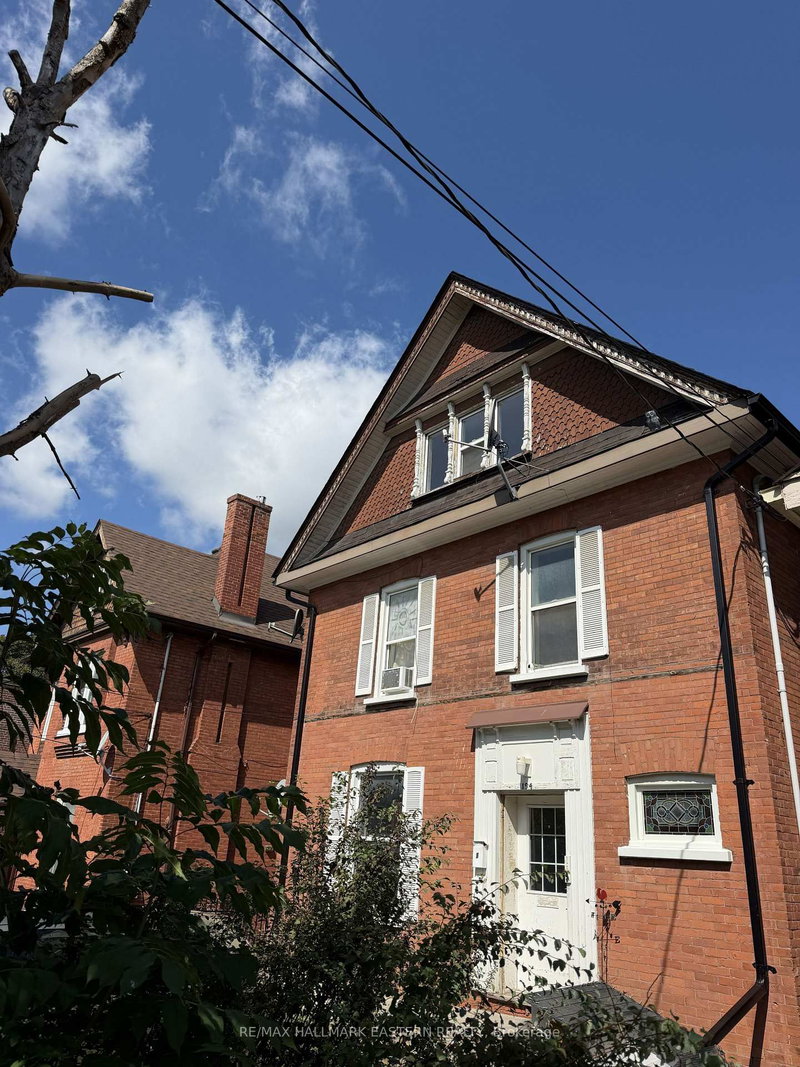
194 London Street
Town Ward 3, Peterborough #X13747348
Estimate (Sep 04) $443,644
Listed 22 days ago.
618 Donegal Street
Town Ward 3, Peterborough #X13767654
Estimate (Sep 10) $448,532
Listed 45 days ago.
426 Wolsely Street
Northcrest Ward 5, Peterborough #X13691000
Estimate (Aug 19) $450,745
Listed 53 days ago.
451 Stewart Street
Town Ward 3, Peterborough #X13662238
Estimate (Aug 11) $473,134
Listed 11 days ago.
598 Downie Street
Town Ward 3, Peterborough #X13809272
Estimate (Sep 21) $471,136
Listed 41 days ago.
289 Bennet Street
Northcrest Ward 5, Peterborough #X13703830
Estimate (Aug 22) $518,188
Listed 14 days ago.
236 Gallagher Street
Northcrest Ward 5, Peterborough #X13801338
Estimate (Sep 18) $495,639




 Share






 3
 3
 1
 54 x 102 ft lot