MLS #: X13677900Type: Detached, 2-StoreyApprox. SQFT: 3000-3500Basement: Full
44
238.06 x 131.33 ft lot
PROPERTY HISTORY
List Date
List Price
Last Status
Sold Date
Sold Price
Days On Market
0000-00-00
$00000
Exp
N/A
N/A
N/A
0000-00-00
$00000
Exp
N/A
N/A
N/A
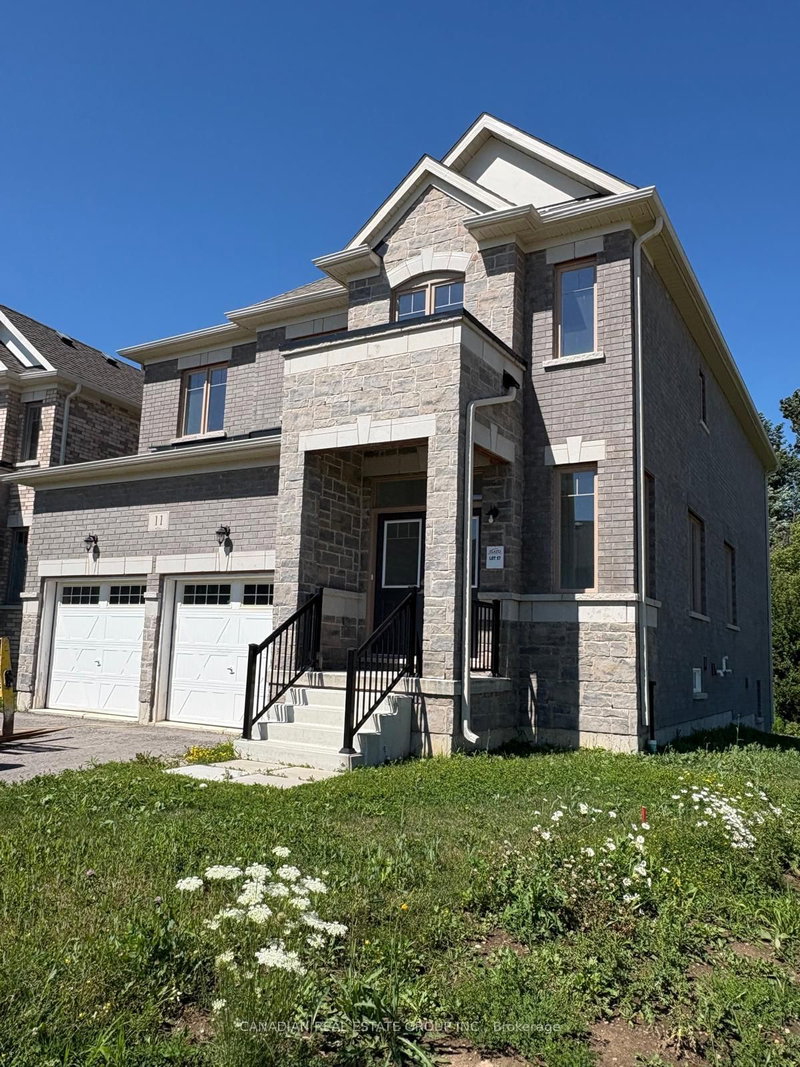
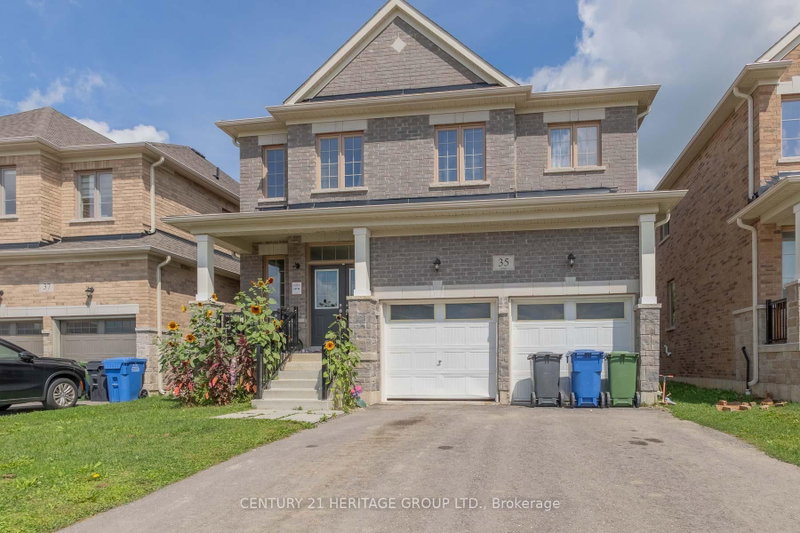
Incredible value in this 4 bedroom 3 Bathroom open concept home on a large 38' X 131' lot in family neighbourhood. The brand new laminate flooring brings a clean bright finish to the entire home while the timeless white kitchen with centre island overlooking the spacious family room offers tons of room for the entire family. MAIN FLOOR OFFICE, that could easily be used as a bedroom if needed, adds and incredible value for those working from home or requiring a quiet place to focus. Upstairs you will find a bonus space that could easily be transformed into an office, den, nursery or prayer room to suit your needs. This versatile space offers endless possibilities for customization and personalization. The unfinished basement provides tons of possibilities for finishing or perhaps an income suite. This exceptional property blends style, functionality and comfort for family and friends alike.
Listing Brokerage: Re/Max Real Estate Centre Inc. - Disclaimer: The information contained in this listing has not been verified by Re/Max Real Estate Centre Inc. and should be verified by the buyer.





 Share
Share


 4
4 4
4 2
2 38.06 x 131.33 ft lot