By

CALL
TOUR PROPERTY
×

39 Aitchison Avenue in Southgate for sale

Asking price
$599,900
Estimate (Sep 21)
$599,297
MLS #:
X13811558
Type:
Detached, 2-Storey
Approx. SQFT:
2000-2500
Basement:
Full
4 4
2 44.29 x 98.43 ft lot
PROPERTY HISTORY
SIGN IN REQUIRED
List Date List Price Last Status Sold Date Sold Price Days On Market
0000-00-00 $00000 Ter N/A N/A N/A
0000-00-00 $00000 Lsd Sep 07, 2024 $2,700
0000-00-00 $00000 Ter N/A N/A N/A
0000-00-00 $00000 Lsd Apr 26, 2023 $2,500
0000-00-00 $00000 Ter N/A N/A N/A
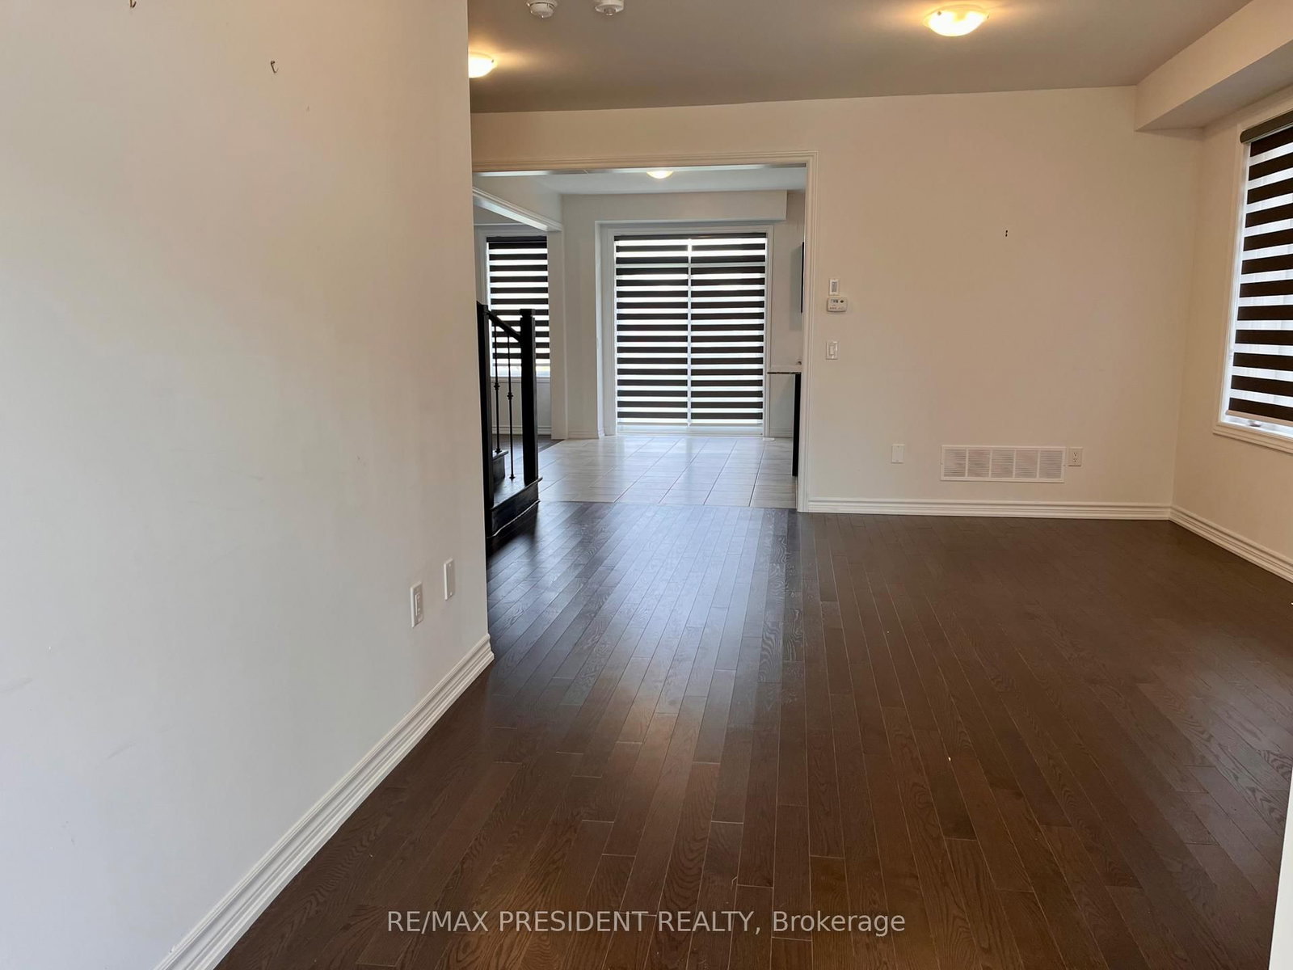
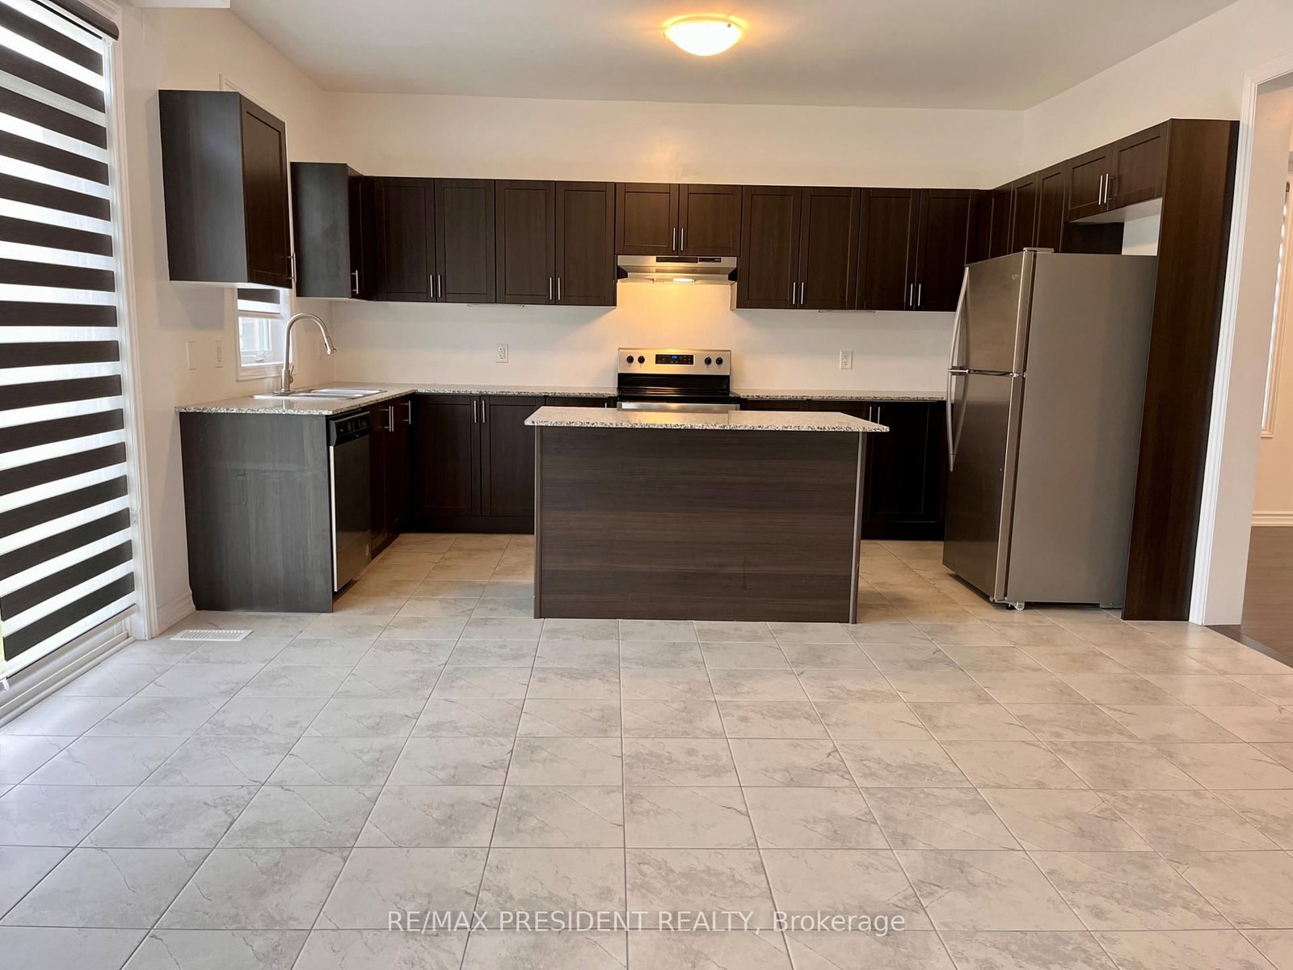
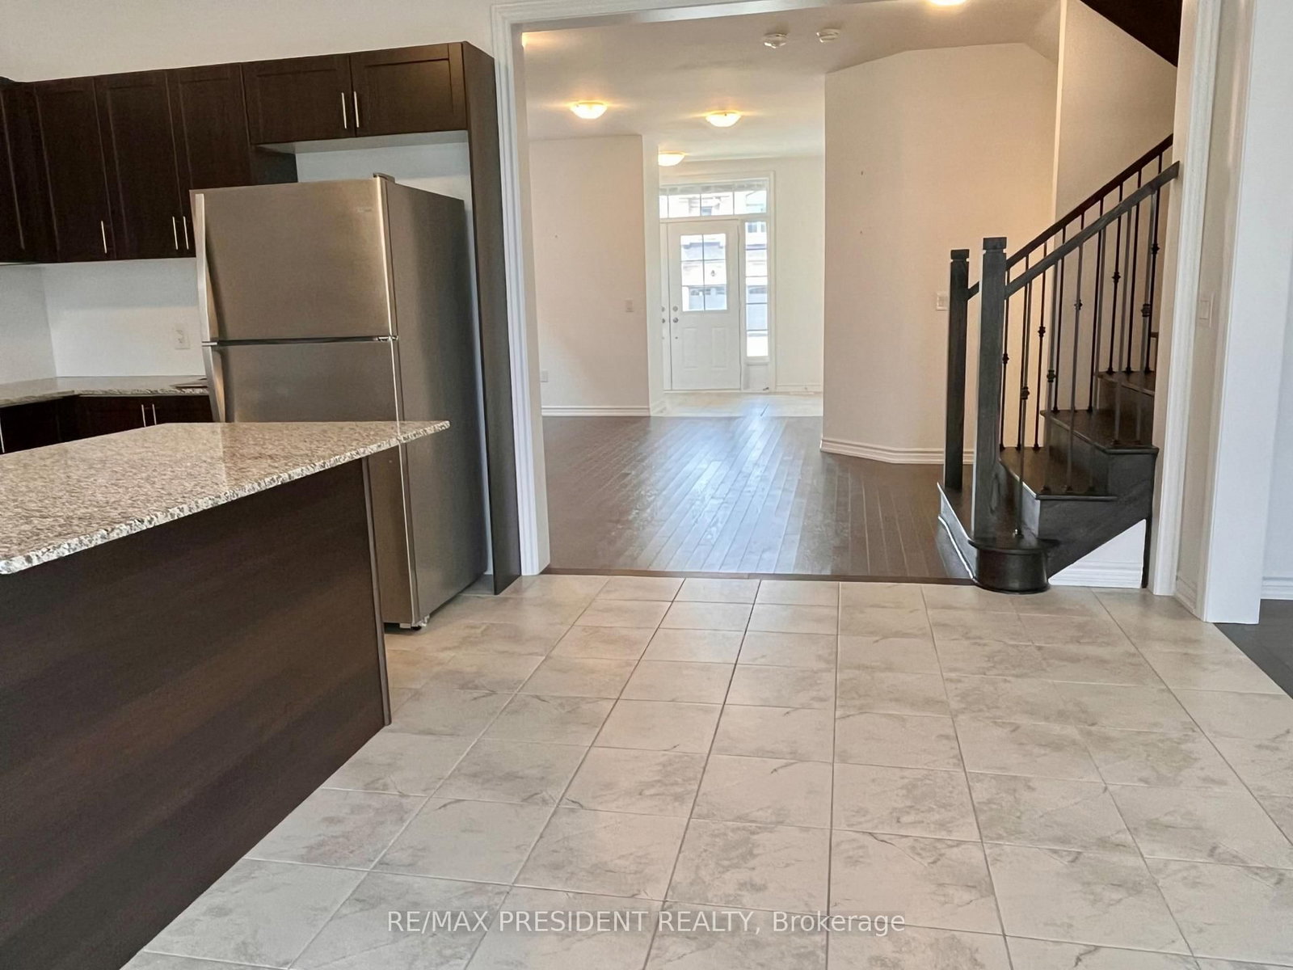
Beautiful Detached Home Located In A Quiet Dundalk Neighbourhood! This Bright & Spacious 4-Bedroom, 3.5-Bathroom Home Features A Double-Door Entry, 9-Foot Ceilings On The Main Floor, Hardwood Flooring Throughout The Main Floor & Upper Hallway, And A Stained Oak Staircase With Elegant Iron Pickets. The Spacious Kitchen Features Granite Countertops And Ample Cabinetry. Convenient Second-Floor Laundry. Primary Bedroom Offers A Walk-In Closet & Private Ensuite. The Second Bedroom Also Features Its Own Ensuite & Walk-In Closet, While Bedrooms 3 & 4 Share A Semi-Ensuite. Direct Garage Access To The Home. A Wonderful Opportunity To Own A Beautiful, Functional Home In A Quiet Community!

WHAT'S YOUR HOME WORTH?

Click here to get an instant estimate and track its value over time.

  • Date Listed: Monday, September 21, 2026
  • Listing Brokerage: Re/Max President Realty - Disclaimer: The information contained in this listing has not been verified by Re/Max President Realty and should be verified by the buyer.
  • City: Southgate

    More 4 bedrooms homes for sale in Southgate

  • Neighbourhood: Southgate
  • Major Intersection: Glenelg St & Aitchison Ave
  • Full Address: 39 Aitchison Avenue, Southgate, N0C 1B0, Canada, ON, Canada
  • Living Room: hardwood floor, Combined W/Dining
  • Kitchen: Ceramic Floor, Stainless Steel Appl, Granite Counter
  • Family Room: Hardwood Floor
  • Amenities:
  • Taxes: $6,054.00 (2025)
Living12 x 18 ft216 sq ft
Dining12 x 18 ft216 sq ft
Kitchen8 x 15 ft120 sq ft
Breakfast8 x 15 ft120 sq ft
Family13 x 15 ft195 sq ft
Primary13 x 15 ft195 sq ft
2nd Br12 x 11 ft132 sq ft
3rd Br12 x 11 ft132 sq ft
4th Br12 x 11 ft132 sq ft

Recently sold comparables in Southgate

Similar homes for sale

WHAT'S YOUR HOME WORTH?

Click here to get an instant estimate and track its value over time.