MLS #: X13666116Type: Detached, 2-StoreyApprox. SQFT: 1500-2000Basement: Part Fin, Full
3+13+1
240.03 x 105 ft lot
PROPERTY HISTORY
List Date
List Price
Last Status
Sold Date
Sold Price
Days On Market
0000-00-00
$00000
Ter
N/A
N/A
N/A
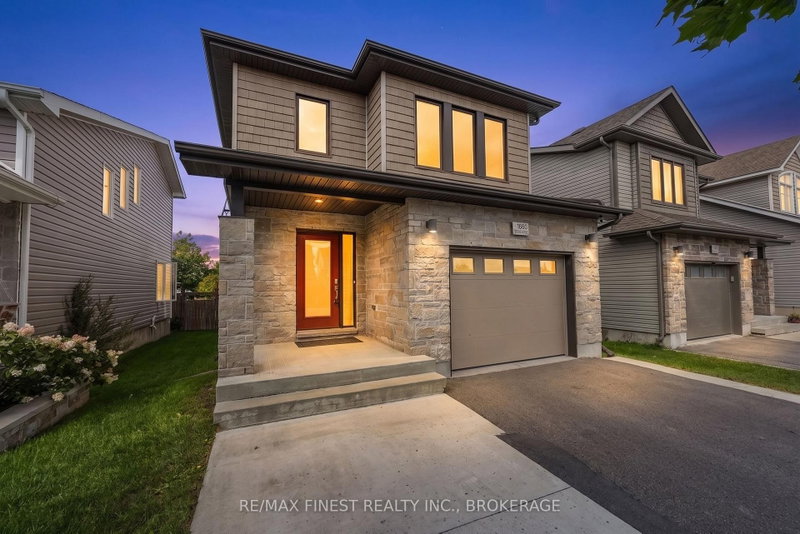
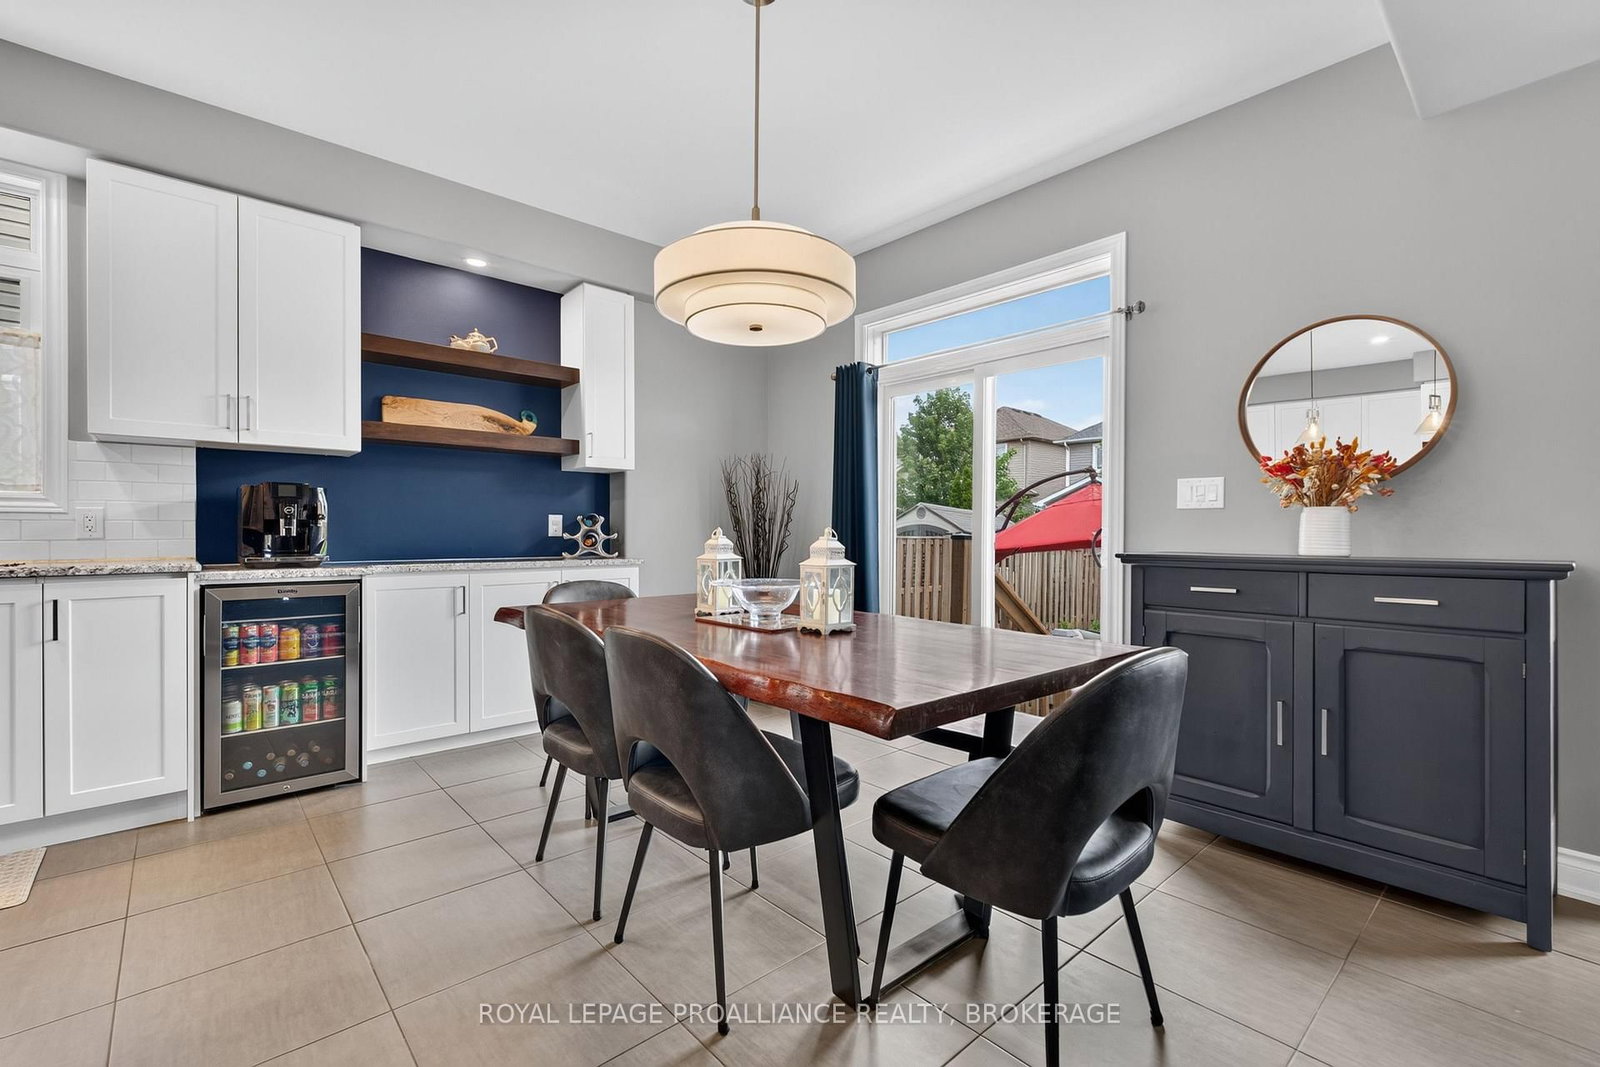
Midland Park. Like new, impeccably maintained, Formal Model Home, packed with Builder upgrades. 3+1 Bedrooms, 3 Full, 1 half bathrooms. Large Open concept main floor, 9 Ft. ceilings, Transom Windows, with ample natural light. Expansive Kitchen with Granite countertops, Coffee Bar, large pantry and 3-seat island. Oversized Primary Bedroom, 5 piece ensuite & walk-in closet. 2nd floor laundry. Professionally Finished basement with 4th bedroom & 3-piece bathroom. 40'x105' ft. lot, Fully fenced private backyard with interlock patio. Double Car Garage. Virtual Tour and 3D Floor Plans available.
Listing Brokerage: Royal Lepage Proalliance Realty, Brokerage - Disclaimer: The information contained in this listing has not been verified by Royal Lepage Proalliance Realty, Brokerage and should be verified by the buyer.





 Share
Share




 3+1
3+1 3+1
3+1 2
2 40.03 x 105 ft lot