By

Sign In
Sign In to view listing's details
×

805 Everbloom Lane in Ottawa has been leased

MLS #:
X13641082
Type:
Att/Row/Twnhouse, 2-Storey
Approx. SQFT:
1500-2000
Basement:
Full, Finished
3 3
1 Ottawa
PROPERTY HISTORY
List Date List Price Last Status Sold Date Sold Price Days On Market
0000-00-00 $00000 Lsd Jun 04, 2024 $2,450
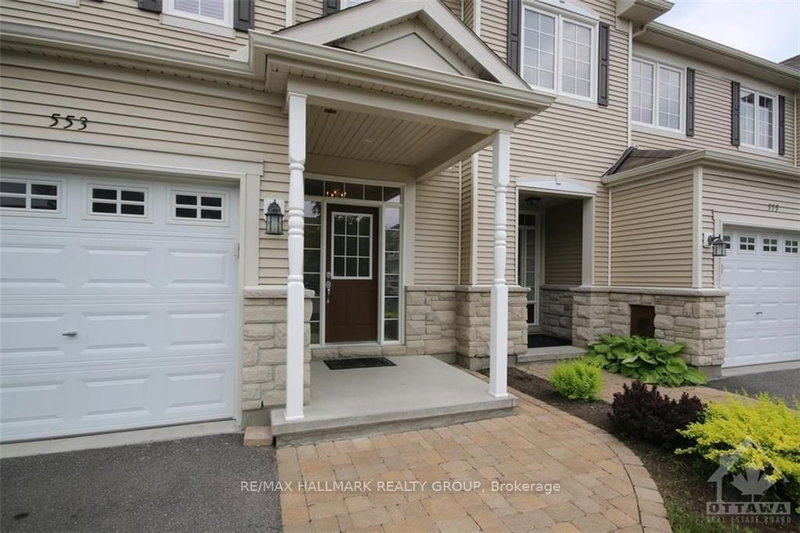
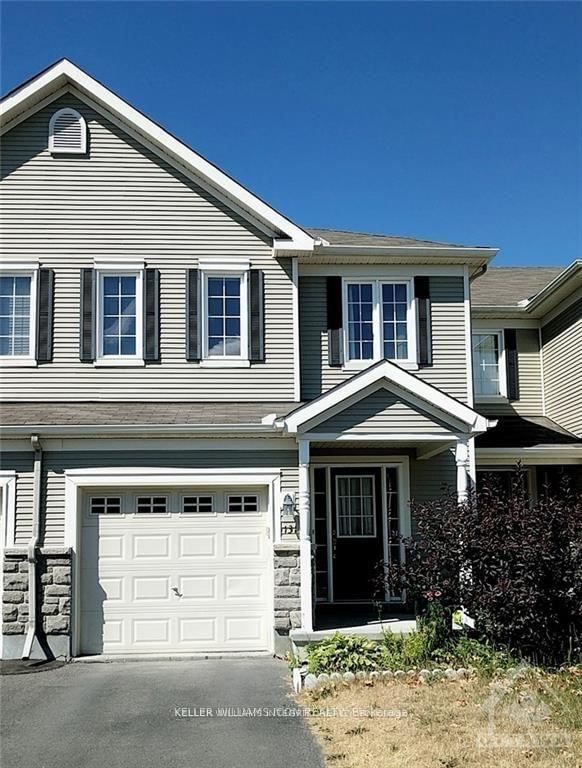
805 Everbloom Lane. Minto Laguna model. Available Immediately. $2650 per month plus utilities. NO pets and NO smoking please. Open concept main level with 9 foot ceilings and hardwood flooring. Quartz counters in the kitchen and bathrooms. Large, finished family room in basement. Primary bedroom has a walk-in closet and a full ensuite bathroom with and oversize shower. 2nd floor laundry room with a linen closet. On demand water heater is rented. Garage with inside access. *** Signed application form required with all offers to lease - We will do credit check. Please provide pay stubs and ID ***

WHAT'S YOUR HOME WORTH?

Click here to get an instant estimate and track its value over time.

  • Date Listed: Wednesday, August 05, 2026
  • Listing Brokerage: Royal Lepage Team Realty - Disclaimer: The information contained in this listing has not been verified by Royal Lepage Team Realty and should be verified by the buyer.

  • City: Ottawa

    More 3 bedrooms homes for lease in Ottawa

  • Neighbourhood: Barrhaven - Heritage Park
  • Major Intersection: Strandherd just west of Home Depot. South on Chapman Mills to left on Cashmere and right on Everbloom Lane.
  • Full Address: 805 Everbloom Lane, Ottawa, K2J 6Z6, Canada, ON, Canada
  • Living Room:
  • Kitchen:
  • Amenities:
  • Taxes: $0.00 (null)
Living12 x 10 ft120 sq ft
Dining11 x 9 ft99 sq ft
Kitchen10 x 10 ft100 sq ft
Primary13 x 12 ft156 sq ft
Bathroom8 x 5 ft40 sq ft
Br12 x 10 ft120 sq ft
Br10 x 9 ft90 sq ft
Bathroom8 x 5 ft40 sq ft
Rec19 x 15 ft285 sq ft
Bathroom4 x 4 ft16 sq ft
Laundry5 x 5 ft25 sq ft

Similar homes for lease