MLS #: X13646076Type: Detached, BungalowApprox. SQFT: 1100-1500Basement: Fin W/O, Full
2+22+2
260.04 x 108.33 ft lot
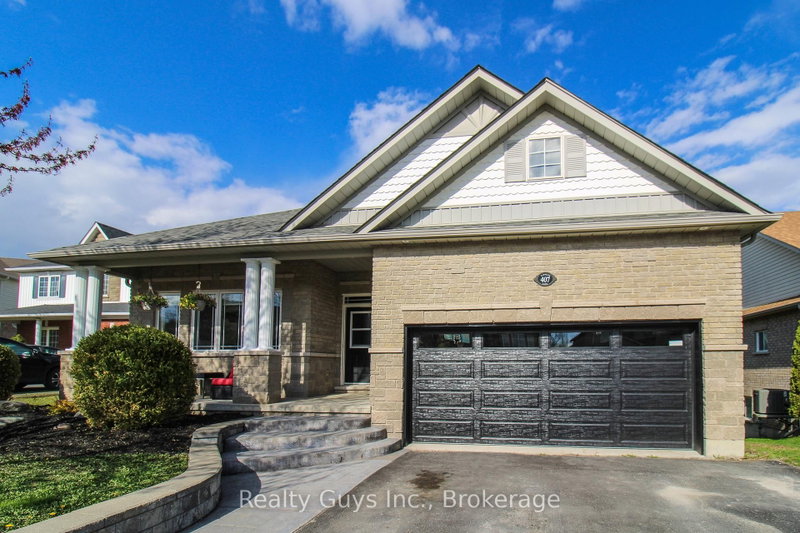
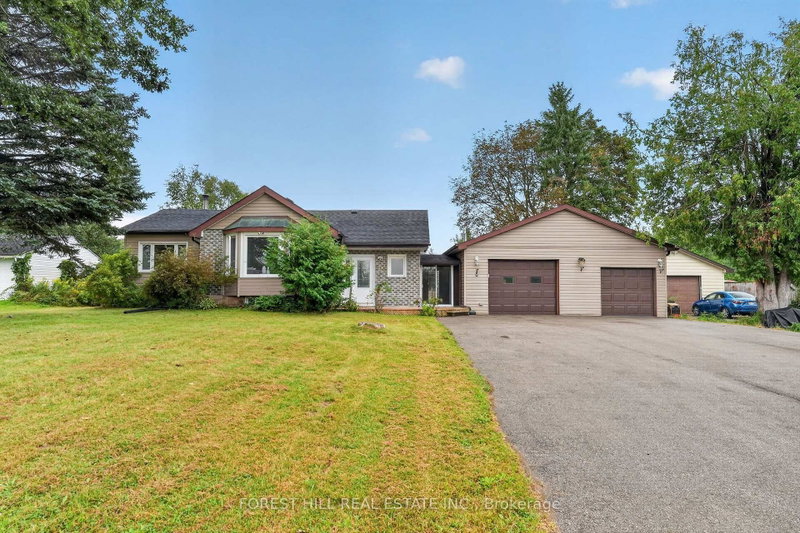
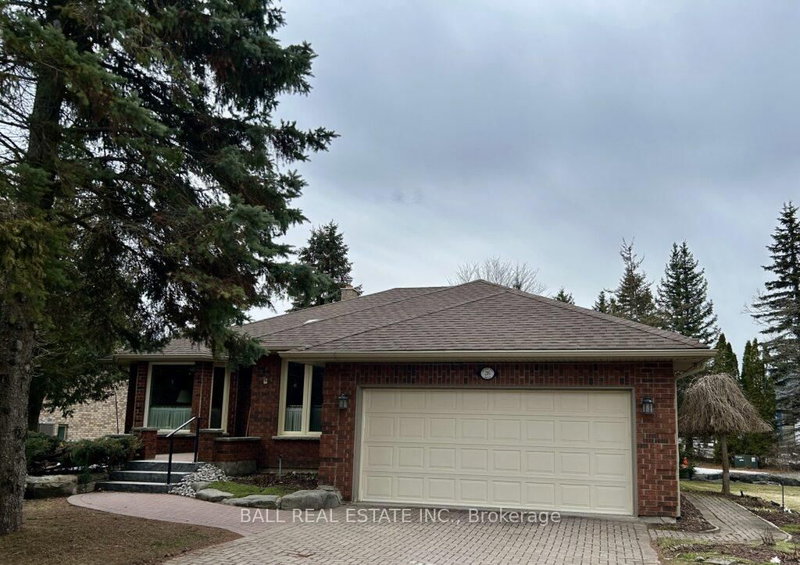
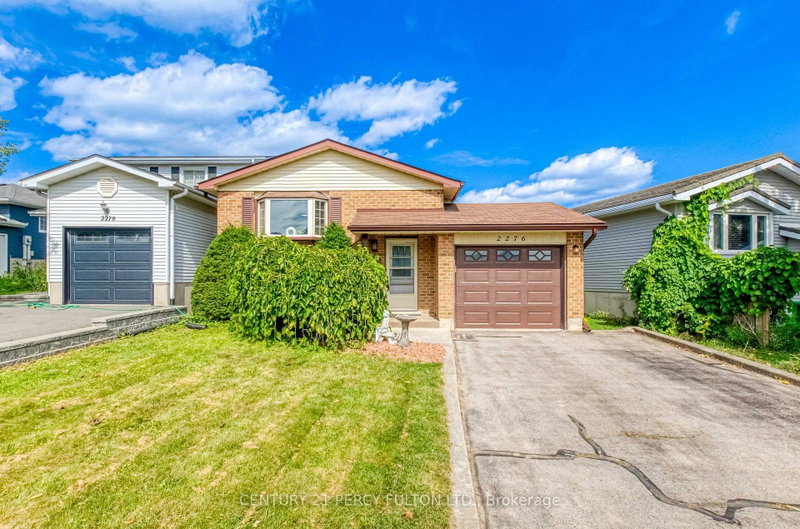
Welcome to 1111 Afton Road, a well-maintained bungalow offering the perfect blend of space, comfort, and functionality. The bright eat-in kitchen flows seamlessly into the open-concept family room, creating a warm and inviting space for everyday living and entertaining. Patio doors from both the kitchen and family room lead to the back deck, making indoor-outdoor living effortless. A separate living room and dining room at the front of the home provides additional space to relax or host guests. The main floor features two spacious bedrooms, including a primary suite with a private ensuite, while the second bedroom boasts a walk-in closet. A 2 piece powder room completes the main level. The fully finished walkout basement expands your living space with a large recreation room, two additional bedrooms, a 4-piece bathroom, and plenty of storage. Complete with an attached double-car garage, this home is ideally located in the west end of Peterborough, close to the hospital, schools, parks, shopping, and all amenities. A fantastic opportunity for families looking for a spacious home in a convenient location.
Listing Brokerage: Re/Max Hallmark Eastern Realty - Disclaimer: The information contained in this listing has not been verified by Re/Max Hallmark Eastern Realty and should be verified by the buyer.





 Share
Share


 2+2
2+2 2+2
2+2 2
2 60.04 x 108.33 ft lot