MLS #: X13465966Type: Detached, BungalowApprox. SQFT: 1100-1500Basement: Finished, Full
2+22+2
241.96 x 118.24 ft lot
PROPERTY HISTORY
List Date
List Price
Last Status
Sold Date
Sold Price
Days On Market
0000-00-00
$00000
Ter
N/A
N/A
N/A
0000-00-00
$00000
Ter
N/A
N/A
N/A
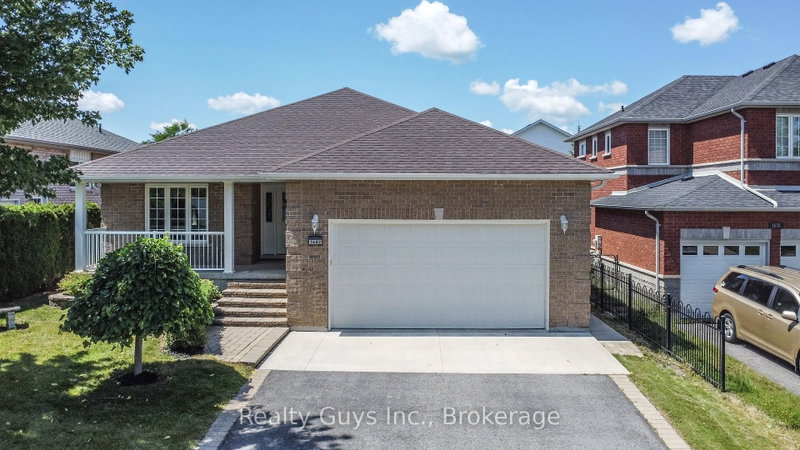
Welcome to 1724 Glenforest Blvd, a custom-built brick bungalow (2008) located in Peterborough's highly sought-after West End. Offering over 2,800+ sq ft of finished living space and features a fully finished walkout basement. A spacious foyer leads to a formal living room with hardwood floors, while the large country-style kitchen offers ample cabinetry and a walkout to the rear deck-perfect for everyday living and entertaining. The lower level includes a gas fireplace, cold room, additional bedrooms, a bathroom, and a generous rec room with walkout access to the fenced backyard, ideal for children and pets. Additional highlights include a double garage, paved driveway, and interlocking stone walkway. Situated in a quiet, established residential neighbourhood with excellent schools nearby, this location is ideal for commuters with quick access to Highway 115, Lansdowne Place, and downtown Peterborough. Recent updates include a new roof (2022), furnace (2023), washer & dryer (2024), and hot water tank.
Listing Brokerage: Exit Realty Liftlock - Disclaimer: The information contained in this listing has not been verified by Exit Realty Liftlock and should be verified by the buyer.





 Share


 2+2
 2+2
 2
 41.96 x 118.24 ft lot